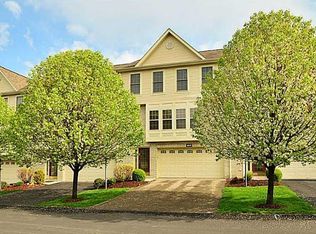
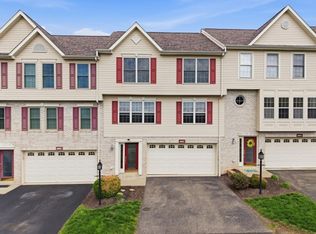
Welcome home to 607 Hilton Circle, a beautifully maintained townhome nestled in the desirable Summit Ridge community in Oakdale. This spacious 3-bedroom, 2.5-bath residence offers an inviting open floor plan filled with natural light and thoughtfully designed living spaces.
The main level features a large, functional kitchen with ample cabinetry and prep space, a dedicated dining area, and an expansive living room complete with a cozy gas fireplace — perfect for relaxing or entertaining. Step right out from the living room onto your private deck, ideal for morning coffee or evening gatherings.
Upstairs, the generous primary suite is a true retreat, offering a roomy ensuite bath with a soaking tub, glass-enclosed shower, double vanity, and two walk-in closets. Two additional spacious bedrooms and a full bathroom complete the second level, providing comfort and flexibility for family or guests.
The lower level is partially finished and ready for your personal touch — just add the flooring of your choice to create additional living space, a home gym, or media room. A spacious two-car garage adds convenience and extra storage.
Enjoy close proximity to the Panhandle Trail, Nevillewood Country Club, and the Collier Township Parks & Recreation Center, making this location perfect for both outdoor enthusiasts and those who appreciate nearby amenities.
Move-in ready and waiting for you to call it home!
Sold for $310,000
Zillow last checked:
Listing updated:
Bought with:
Ashley Blair-Lightholder
HOWARD HANNA REAL ESTATE SERVICES
Source: WPMLS,MLS#: 1746765 Originating MLS: West Penn Multi-List
Originating MLS: West Penn Multi-ListPrice history
| Date | Event | Price |
|---|---|---|
| 8/3/2026 | Sold | $310,000$161/sqft |
Source:  WPMLS #1746765 Report a problem WPMLS #1746765 Report a problem | ||
| 6/19/2026 | Contingent | $310,000$161/sqft |
Source: WPMLS #1746765 Report a problem | ||
| 6/4/2026 | Price change | $310,000-6%$161/sqft |
Source: WPMLS #1746765 Report a problem | ||
| 5/15/2026 | Price change | $329,900-10.8%$172/sqft |
Source: WPMLS #1746765 Report a problem | ||
| 4/15/2026 | Price change | $369,900-7.5%$193/sqft |
Source: WPMLS #1746765 Report a problem | ||
| 4/7/2026 | Listed for sale | $399,900$208/sqft |
Source: WPMLS #1746765 Report a problem | ||
Sell for more on Zillow
Get a Zillow Showcase℠ listing at no additional cost and you could sell for .
$311,700
2% more
+$6,234
With Zillow Showcase(estimated)
$317,934
