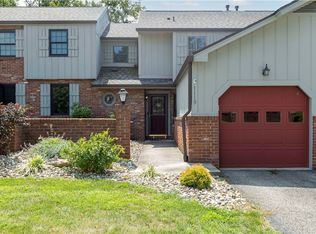
Welcome home to this inviting and charming home located in the Canon McMillian School District. Step into a beautiful kitchen opening into a spacious living/dining room area with access to a walk-out deck. Upstairs, you'll find three bedrooms with lots of natural light. Downstairs, enjoy a large finished area perfect for relaxing or entertaining. HOA amenities include: pool, pickleball courts, clubhouse access, and maintenance covering lawn maintenance, roof, siding, and gutters. Enjoy the convenient location just minutes from I-79, the airport, shopping, dining, parks, and the Montour Trail.
For sale
$263,900
1121 Valleyview Dr, Lawrence, PA 15055
3beds
1,202sqft
Townhouse
Built in 1987
2,526 Square Feet Lot
$-- Zestimate®
$220/sqft
$153/mo HOA
What's special
Beautiful kitchen
- 31 days
- 412
- 28
Zillow last checked:
Listing updated:
Listed by:
Sarah Hayes 724-941-8800,
HOWARD HANNA REAL ESTATE SERVICES 724-941-8800
Source: WPMLS,MLS#: 1778401 Originating MLS: West Penn Multi-List
Facts & features
Interior
Bedrooms & bathrooms
- Bedrooms: 3
- Bathrooms: 3
- Full bathrooms: 1
- 1/2 bathrooms: 2
Primary bedroom
- Level: Upper
- Dimensions: 14x12
Bedroom 2
- Level: Upper
- Dimensions: 12x11
Bedroom 3
- Level: Upper
- Dimensions: 12x10
Dining room
- Level: Main
- Dimensions: 9x12
Game room
- Level: Lower
- Dimensions: 24x11
Kitchen
- Level: Main
- Dimensions: 12x12
Living room
- Level: Main
- Dimensions: 14x12
Heating
- Forced Air, Gas
Cooling
- Central Air
Appliances
- Included: Some Gas Appliances, Dryer, Dishwasher, Microwave, Refrigerator, Stove, Washer
Features
- Window Treatments
- Flooring: Ceramic Tile, Laminate, Carpet
- Windows: Window Treatments
- Basement: Interior Entry
Interior area
- Total structure area: 1,202
- Total interior livable area: 1,202 sqft
Video & virtual tour
Property
Parking
- Total spaces: 1
- Parking features: Built In, Garage Door Opener
- Has attached garage: Yes
Features
- Levels: Two
- Stories: 2
- Pool features: None
Lot
- Size: 2,526 Square Feet
- Dimensions: 24 x 102
Details
- Parcel number: 1400120900000300D
Construction
Type & style
- Home type: Townhouse
- Architectural style: Colonial,Two Story
- Property subtype: Townhouse
Materials
- Brick, Vinyl Siding
- Roof: Asphalt
Condition
- Resale
- Year built: 1987
Utilities & green energy
- Sewer: Public Sewer
- Water: Public
Community & HOA
Community
- Subdivision: GEORGETOWN ESTATES
HOA
- Has HOA: Yes
- HOA fee: $153 monthly
Location
- Region: Lawrence
Financial & listing details
- Price per square foot: $220/sqft
- Tax assessed value: $139,000
- Annual tax amount: $2,412
- Date on market: 10/8/2026
Estimated market value
Not available
Estimated sales range
Not available
Not available
Price history
| Date | Event | Price |
|---|---|---|
| 10/8/2026 | Listed for sale | $263,900+67.1%$220/sqft |
Source:  WPMLS #1778401 Report a problem | ||
| 11/21/2016 | Sold | $157,900+12.8%$131/sqft |
Source: WPMLS #1242696 Report a problem | ||
| 6/25/2012 | Sold | $140,000-3.4%$116/sqft |
Source: WPMLS #905165 Report a problem | ||
| 5/3/2012 | Price change | $145,000-2%$121/sqft |
Source: Keller Williams Real Estate Professionals #905165 Report a problem | ||
| 4/5/2012 | Price change | $147,900-1.3%$123/sqft |
Source: Keller Williams Real Estate Professionals #905165 Report a problem | ||
| 3/10/2012 | Price change | $149,900-3.2%$125/sqft |
Source: Keller Williams Real Estate Professionals #905165 Report a problem | ||
| 3/2/2012 | Listed for sale | $154,900+3.3%$129/sqft |
Source: Keller Williams Real Estate Professionals #905165 Report a problem | ||
| 12/31/2011 | Listing removed | $149,900$125/sqft |
Source: Keller Williams Real Estate Professionals #888454 Report a problem | ||
| 9/20/2011 | Listed for sale | $149,900+170.8%$125/sqft |
Source: Keller Williams Real Estate Professionals #888454 Report a problem | ||
| 10/2/2006 | Sold | $55,360-55.4%$46/sqft |
Source: Public Record Report a problem | ||
| 7/27/2005 | Sold | $124,000+53.1%$103/sqft |
Source: Public Record Report a problem | ||
| 3/20/2000 | Sold | $81,000$67/sqft |
Source: Public Record Report a problem | ||
Public tax history
| Year | Property taxes | Tax assessment |
|---|---|---|
| 2026 | $2,412 +3.1% | $139,000 |
| 2025 | $2,341 +4% | $139,000 |
| 2024 | $2,250 | $139,000 |
| 2023 | $2,250 +1.9% | $139,000 |
| 2022 | $2,208 | $139,000 |
| 2021 | $2,208 +1.9% | $139,000 |
| 2020 | $2,166 +541.2% | $139,000 |
| 2018 | $338 +1517.7% | $139,000 |
| 2017 | $21 -91.9% | $139,000 +816.5% |
| 2016 | $257 | $15,167 |
| 2015 | $257 -32% | $15,167 |
| 2014 | $378 | $15,167 |
| 2013 | $378 | $15,167 |
| 2012 | -- | $15,167 |
| 2011 | -- | $15,167 |
| 2010 | -- | $15,167 |
| 2009 | -- | $15,167 |
| 2008 | -- | $15,167 |
| 2007 | -- | $15,167 |
| 2006 | -- | $15,167 |
| 2005 | -- | $15,167 |
| 2004 | -- | $15,167 |
| 2003 | -- | $15,167 |
| 2002 | -- | $15,167 |
| 2000 | -- | $15,167 |
Find assessor info on the county website
Monthly payment
Est. payment
Payment breakdown
Explore the cost of this home by adjusting the details. Changes won't be saved.Climate risks
Neighborhood: 15055
Nearby schools
Schools provided by the listing agent
- District: Canon McMillan
Source: WPMLS. This data may not be complete. We recommend contacting the local school district to confirm school assignments for this home.


Similar homes
- $259,9003 bd3 ba1.3k sqft1107 Valleyview Dr, Lawrence, PA 15055For Sale
 MLS ID #1772641, Jim Dolanch. WPMLS
- $255,0003 bd2 ba1.2k sqft528 Hunters Path Rd, Bridgeville, PA 15017For Sale
 MLS ID #1775534, Barbara Baker. WPMLS
- $269,9003 bd3 ba1.3k sqft223 Persimmon Ln, Canonsburg, PA 15317For Sale
 MLS ID #1782243, Shannon Madigan. WPMLS
- $--3 bd1 ba1.2k sqft228 Pheasant Cv, Canonsburg, PA 15317AuctionServiceLink Auction
