Skip main navigation
Sold for $207,000
  • $207,000

    536 Hunters Path Rd, Bridgeville, PA 15017

    3beds
    1,276sqft
    Townhouse
    Built in 1975
    1,690 Square Feet Lot
    $207,100 Zestimate®
    $162/sqft
    $1,748 Estimated rent

    Home value

    $207,100

    $197,000 - $217,000

    $1,748/mo

    Zestimate® history
    Loading
    Loading...

    Owner options

    List your home for rent

    $1,748/mo

    Rent Zestimate®

    Find your next renter with Zillow Rental Manager. Plus, with online applications, you can quickly screen prospective tenants – for free.

    Learn more

    $1,748/mo

    Rent Zestimate®

    Refinance and save

    $1,539/mo

    Est. payment

    Refinancing to a lower rate could help reduce your monthly payments and save thousands over the life of the loan.

    See today's rates

    $1,539/mo

    Est. payment

    Explore your selling options

    Work with a Zillow partner agent

    Leverage their expertise and Zillow's premium Showcase listings to get your home seen by more buyers.

    Get started

    List with your own agent

    Get your home in front of millions of buyers by listing it on Zillow.

    Learn how to do it

    Sell it yourself

    Take full control of how buyers see your home on Zillow by listing For Sale by Owner (FSBO).

    List your home

    What's special

    Tennis courtsGreat backyard spaceBaseball fieldsWalking pathsPlenty of cabinet spaceAll the appliances
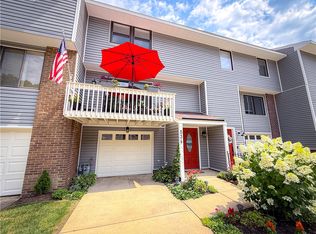
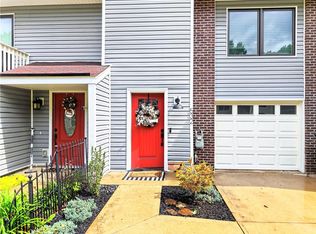
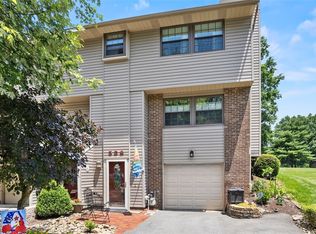
    Opportunity awaits! This 3 Bedroom 1 1/2 Bath End Unit Townhome with a 1-car garage is priced to sell! It offers tremendous potential for buyers ready to make it their own. While the home could benefit from fresh paint, new carpet, appliances and cosmetic updating, the major mechanicals have already been addressed with a 1-year-old Furnace, Central Air Conditioner, and recent Hot Water tank-providing peace of mind for years to come. The Large Living Room has a sliding door to the perfect spot for a Patio leading to a great backyard space, the Kitchen has Bright Windows, large area for Breakfast, Lunch & Dinner, TV whatever you wish! Plenty of Cabinet space plus all the Appliances. Upstairs the Primary Bedroom has Multiple windows giving great light, a walk in closet with a convenient Laundry Chute The Second and Third Bedrooms also have large closets, PLUS in the Hallway is a Wall of Closets. This Townhome is located in a highly desirable recreational community, residents enjoy exeptional amenities including a beautiful Swimming Pool with a separate children's area, Tennis Courts, Baseball fields, Playgrounds, Party Room/Clubhouse and Walking Paths. The location is hard to beat, offering quick access to I-79 to Pittsburgh, the Airport, as well as Route 19 and a wide variety of shopping, dining, and everyday conveniences. Whether you're a first-time buyer, investor, or someone looking to build equity, this home presents an outstanding value in a fantastic neighborhood. Don't miss this chance to make it your own!

    Zillow last checked:

    Listing updated:

    Listed by:

    Christina Ross 724-941-9400,

    Keller Williams Realty

    Bought with:

    April Alexy, RS336212

    CENTURY 21 FRONTIER REALTY

    Source: WPMLS,MLS#: 1761013MLS LogoOriginating MLS: West Penn Multi-List

    Facts & features

    Interior

    Bedrooms & bathrooms
    • Bedrooms: 3
    • Bathrooms: 2
    • Full bathrooms: 1
    • 1/2 bathrooms: 1
    Primary bedroom
    • Level: Upper
    • Dimensions: 13x13
    Bedroom 2
    • Level: Upper
    • Dimensions: 11x10
    Bedroom 3
    • Level: Upper
    • Dimensions: 10x9
    Kitchen
    • Level: Main
    • Dimensions: 17x12
    Laundry
    • Level: Lower
    Living room
    • Level: Main
    • Dimensions: 20x12
    Heating
    • Forced Air, Gas
    Cooling
    • Central Air, Electric
    Appliances
    • Included: Some Electric Appliances, Dryer, Dishwasher, Disposal, Microwave, Refrigerator, Stove, Washer
    • Laundry: In Basement
    Features
    • Flooring: Ceramic Tile, Vinyl, Carpet
    • Basement: Walk-Up Access
    • Has fireplace: No
    Interior area
    • Total structure area: 1,276
    • Total interior livable area: 1,276 sqft

    Property

    Parking
    • Total spaces: 1
    • Parking features: Built In, Garage Door Opener
    • Has attached garage: Yes
    Features
    • Levels: Two
    • Stories: 2
    • Pool features: Pool
    Lot
    • Size: 1,690 Square Feet
    • Dimensions: 0.0388
    Details
    • Parcel number: 0572A00001000000

    Construction

    Type & style
    • Home type: Townhouse
    • Architectural style: Contemporary,Two Story
    • Property subtype: Townhouse
    Materials
    • Brick, Vinyl Siding
    • Roof: Other
    Condition
    • Resale
    • Year built: 1975

    Utilities & green energy

    • Sewer: Public Sewer
    • Water: Public

    Community & HOA

    Community
    • Subdivision: Hunting Ridge
    HOA
    • Has HOA: Yes
    • HOA fee: $71 monthly
    Location
    • Region: Bridgeville

    Financial & listing details

    • Price per square foot: $162/sqft
    • Tax assessed value: $99,000
    • Annual tax amount: $3,249
    • Date on market: 7/2/2026

    Price history

    DateEventPrice
    7/31/2026Sold$207,000-1.4%$162/sqft
    Source: WPMLS #1761013 Report a problem
    7/16/2026Pending sale$210,000$165/sqft
    Source: WPMLS #1761013 Report a problem
    7/5/2026Contingent$210,000$165/sqft
    Source: WPMLS #1761013 Report a problem
    7/2/2026Listed for sale$210,000$165/sqft
    Source: WPMLS #1761013 Report a problem

    Public tax history

    YearProperty taxesTax assessment
    2025$3,157 +7.8%$81,000
    2024$2,929 +664.5%$81,000
    2023$383 $81,000
    2022$383 $81,000
    2021$383 +2%$81,000
    2020$375 -2%$81,000
    2019$383 -50%$81,000
    2018$766 +2.7%$81,000
    2017$746 +94.7%$81,000
    2016$383 -85.8%$81,000
    2015$2,707 +863.6%$81,000
    2014$281 $81,000 -3.6%
    2013-- $84,000 +40.2%
    2012-- $59,900
    2011-- $59,900
    2010-- $59,900
    2009-- $59,900
    2008-- $59,900
    2007-- $59,900
    2006-- $59,900 -20%
    2005-- $74,900
    2004-- --
    2003-- $74,900
    2002-- $74,900
    Find assessor info on the county website

    Neighborhood: 15017

    Nearby schools

    GreatSchools rating
    Schools provided by the listing agent
    • District: South Fayette

    Source: WPMLS. This data may not be complete. We recommend contacting the local school district to confirm school assignments for this home.

    Get pre-qualified for a loan
    At Zillow Home Loans, we can pre-qualify you in as little as 5 minutes with no impact to your credit score.

    An equal housing lender. NMLS #10287.

    Sell for more on Zillow
    Get a Zillow Showcase℠ listing at no additional cost and you could sell for .
    $207,100
    2% more
    +$4,142
    With Zillow Showcase(estimated)
    $211,242