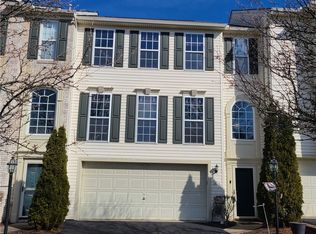
Welcome to 1501 Michael Drive! This brick-front end-unit townhome offers 3 bedrooms, 2.5 baths, and an open floor plan filled with natural light. The spacious living room flows seamlessly into the dining area and oversized kitchen, creating an ideal layout for everyday living and entertaining. The kitchen features abundant cabinetry, a center island with seating, pantry, generous counter space, and all appliances are included. Sliding glass doors lead to the 14' x 10' rear deck, providing the perfect space for outdoor dining, entertaining, or simply relaxing.
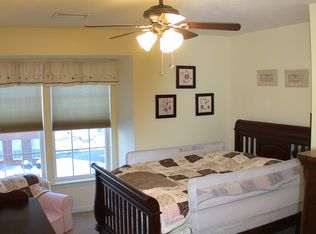
The upper level features a spacious primary suite with a walk-in closet and an ensuite bath complete with a dual vanity, jetted soaking tub, and separate shower. Two additional bedrooms, a full bath, and convenient second-floor laundry complete the upper level.
The finished lower-level game room offers flexible living space for a home office, fitness area, media room, or recreation room. An integral two-car garage provides additional storage and convenience.
Enjoy low-maintenance living with HOA amenities that include lawn care, snow removal, roof maintenance, a swimming pool, clubhouse, playground, walking trail, and picnic pavilion. Conveniently located just minutes from shopping, dining, major highways, downtown Pittsburgh, and the professional sports practice facilities on the South Side, this home offers an excellent combination of space, convenience, and lifestyle.
For sale
Price cut: $5K (8/21)
$264,900
1501 Michael Dr, Pittsburgh, PA 15227
3beds
1,704sqft
Townhouse, Condominium
Built in 2006
-- sqft lot
$263,700 Zestimate®
$155/sqft
$225/mo HOA
What's special
Center island with seatingGenerous counter spaceAbundant cabinetryTwo additional bedroomsConvenient second-floor laundryBrick-front end-unit townhome
- 79 days
- 784
- 48
Likely to sell faster than
Zillow last checked:
Listing updated:
Listed by:
Nick Bova 412-831-0100,
BERKSHIRE HATHAWAY THE PREFERRED REALTY 412-831-0100
Source: WPMLS,MLS#: 1767661 Originating MLS: West Penn Multi-List
Originating MLS: West Penn Multi-ListFacts & features
Interior
Bedrooms & bathrooms
- Bedrooms: 3
- Bathrooms: 3
- Full bathrooms: 2
- 1/2 bathrooms: 1
Primary bedroom
- Level: Upper
- Dimensions: 17X17
Bedroom 2
- Level: Upper
- Dimensions: 13X12
Bedroom 3
- Level: Upper
- Dimensions: 12X11
Bonus room
- Level: Main
- Dimensions: 7X5
Bonus room
- Level: Upper
- Dimensions: 10X8
Dining room
- Level: Main
- Dimensions: 15X11
Entry foyer
- Level: Lower
- Dimensions: 6X6
Game room
- Level: Lower
- Dimensions: 25X15
Kitchen
- Level: Main
- Dimensions: 15X14
Laundry
- Level: Upper
Living room
- Level: Main
- Dimensions: 21X20
Heating
- Forced Air, Gas
Cooling
- Central Air
Appliances
- Included: Some Gas Appliances, Dishwasher, Disposal, Microwave, Refrigerator, Stove
Features
- Jetted Tub
- Flooring: Hardwood, Carpet
- Basement: Full,Interior Entry
Interior area
- Total structure area: 1,704
- Total interior livable area: 1,704 sqft
Video & virtual tour
Property
Parking
- Total spaces: 2
- Parking features: Built In, Garage Door Opener
- Has attached garage: Yes
Features
- Levels: Two
- Stories: 2
- Pool features: Pool
- Has spa: Yes
Lot
- Size: 875 Square Feet
- Dimensions: 25 x 36
Details
- Parcel number: 0058P00006113G00
Construction
Type & style
- Home type: Condo
- Architectural style: Colonial,Two Story
- Property subtype: Townhouse, Condominium
Materials
- Brick
- Roof: Composition
Condition
- Resale
- Year built: 2006
Utilities & green energy
- Sewer: Public Sewer
- Water: Public
Community & HOA
Community
- Subdivision: Village of Breckenridge
HOA
- Has HOA: Yes
- HOA fee: $225 monthly
Location
- Region: Pittsburgh
Financial & listing details
- Price per square foot: $155/sqft
- Tax assessed value: $188,400
- Annual tax amount: $6,724
- Date on market: 8/1/2026
Estimated market value
$263,700
$251,000 - $277,000
$2,249/mo
Price history
| Date | Event | Price |
|---|---|---|
| 8/21/2026 | Price change | $264,900-1.9%$155/sqft |
Source:  WPMLS #1767661 Report a problem WPMLS #1767661 Report a problem | ||
| 8/1/2026 | Listed for sale | $269,900$158/sqft |
Source: WPMLS #1767661 Report a problem | ||
Public tax history
| Year | Property taxes | Tax assessment |
|---|---|---|
| 2025 | $6,702 +7.4% | $170,400 |
| 2024 | $6,238 +674% | $170,400 -9.6% |
| 2023 | $806 -9.6% | $188,400 |
| 2022 | $891 +10.6% | $188,400 +10.6% |
| 2021 | $806 +2% | $170,400 |
| 2020 | $790 -2% | $170,400 |
| 2019 | $806 -57% | $170,400 |
| 2018 | $1,876 -63.6% | $170,400 |
| 2017 | $5,156 +539.7% | $170,400 |
| 2016 | $806 -83% | $170,400 |
| 2015 | $4,729 | $170,400 |
| 2014 | -- | $170,400 -1.7% |
| 2013 | -- | $173,400 +10.2% |
| 2012 | -- | $157,300 +1.2% |
| 2011 | -- | $155,400 |
| 2010 | -- | $155,400 |
| 2009 | -- | $155,400 |
| 2008 | -- | -- |
Find assessor info on the county website
Monthly payment
Est. payment
Payment breakdown
Explore the cost of this home by adjusting the details. Changes won't be saved.Climate risks
Neighborhood: 15227
Nearby schools
Schools provided by the listing agent
- District: Baldwin/Whitehall
Source: WPMLS. This data may not be complete. We recommend contacting the local school district to confirm school assignments for this home.
Similar homes
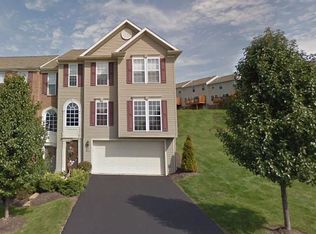
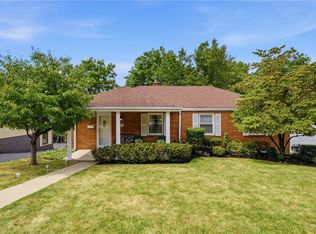
- $260,0003 bd2 ba1.4k sqft4714 McKee Dr, Pittsburgh, PA 15236For Sale
 MLS ID #1779089, Lindsay Grice. WPMLS
 - $299,0003 bd2 ba1.9k sqft652 Fernhill Ave, Pittsburgh, PA 15226For Sale
 MLS ID #1776115, Jennifer Cloherty. WPMLS
 - $299,9993 bd3 ba1.4k sqft5162 Lantern Hill Dr, Pittsburgh, PA 15236For Sale
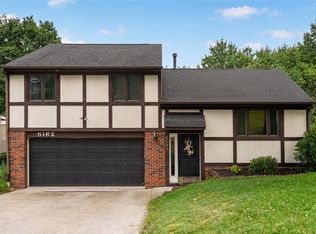 MLS ID #1774931, Mia Marzina. WPMLS
 - $279,5003 bd3 ba1.4k sqft147 Aberdeen Dr, Pittsburgh, PA 15237For Sale
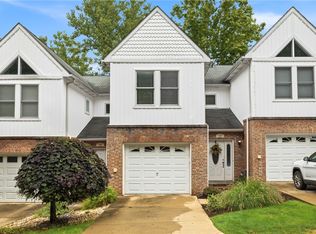 MLS ID #1769609, Adam Wheeler. WPMLS
