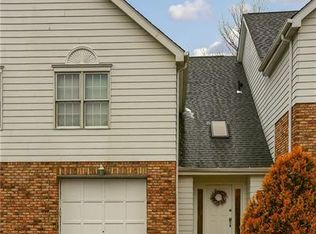
3BR Townhouse in popular Lakemont Farms plan* Classic Eton design* Dramatic 2-story Foyer w/ 3-tiered acrylic chandelier* Desirable 1st Floor Master Bedrm w/remodeled MBA, boasting of custom fiberglass Walk-in Shower w/ Seat* Cathedral LR-DR Open Fl Plan, accented by a majestic Palladian Window, 3-sided gas fireplace & 5-arm Brass & Glass Chandelier*Eat-in-Kitchen w/ twin skylights over Dinette Area* Upstairs Loft/Sitting Area overlooking Entry* Spacious 2nd BR presently set up as Office, plus a good-sized 3rd BR* Huge walkout basement to nice-sized yard*Community Amenities include a Clubhouse, Heated Pool, Sports Court & Duck Ponds* And just minutes to I-79, the Airport & Downtown Pgh!
For sale
$390,000
251 Portman Ln, Bridgeville, PA 15017
3beds
1,736sqft
:
Get pre-qualified$2,781/mo
Townhouse
Built in 1995
8,712 Square Feet Lot
$387,600 Zestimate®
$225/sqft
$120/mo HOA
What's special
Majestic palladian window
- 15 days |
- 812 |
- 30 |
Zillow last checked:
Listing updated:
Listed by:
Frank Maimone 412-833-3600,
HOWARD HANNA REAL ESTATE SERVICES 412-833-3600
Source: WPMLS,MLS#: 1764276 Originating MLS: West Penn Multi-List
Originating MLS: West Penn Multi-ListFacts & features
Interior
Bedrooms & bathrooms
- Bedrooms: 3
- Bathrooms: 3
- Full bathrooms: 2
- 1/2 bathrooms: 1
Heating
- Forced Air, Gas
Cooling
- Central Air
Appliances
- Included: Some Electric Appliances, Cooktop, Dishwasher, Disposal, Microwave, Refrigerator, Stove
Features
- Wet Bar, Pantry, Window Treatments
- Flooring: Carpet, Ceramic Tile, Hardwood
- Windows: Multi Pane, Screens, Window Treatments
- Basement: Unfinished,Walk-Out Access
- Number of fireplaces: 1
- Fireplace features: Gas
Interior area
- Total structure area: 1,736
- Total interior livable area: 1,736 sqft
Property
Parking
- Total spaces: 2
- Parking features: Attached, Garage, Garage Door Opener
- Has attached garage: Yes
Features
- Levels: Two
- Stories: 2
- Pool features: Pool
Lot
- Size: 8,712 Square Feet
- Dimensions: 25 x 93 x 63 x 60 x 158 x 30
Details
- Parcel number: 0397J00033000000
Construction
Type & style
- Home type: Townhouse
- Architectural style: Colonial,Two Story
- Property subtype: Townhouse
Materials
- Brick, Frame
- Roof: Asphalt
Condition
- Resale
- Year built: 1995
Utilities & green energy
- Sewer: Public Sewer
- Water: Public
Community & HOA
Community
- Features: Public Transportation
- Subdivision: Lakemont Farms
HOA
- Has HOA: Yes
- HOA fee: $120 monthly
Location
- Region: Bridgeville
Financial & listing details
- Price per square foot: $225/sqft
- Tax assessed value: $184,100
- Annual tax amount: $7,461
- Date on market: 7/10/2026
Estimated market value
$387,600
$368,000 - $407,000
$2,676/mo
Price history
| Date | Event | Price |
|---|---|---|
| 7/20/2026 | Listed for sale | $390,000$225/sqft |
Source:  WPMLS #1764276 Report a problem WPMLS #1764276 Report a problem | ||
| 7/13/2026 | Contingent | $390,000$225/sqft |
Source: WPMLS #1764276 Report a problem | ||
| 7/10/2026 | Listed for sale | $390,000+143.8%$225/sqft |
Source: WPMLS #1764276 Report a problem | ||
| 7/21/1995 | Sold | $160,000$92/sqft |
Source: Public Record Report a problem | ||
Public tax history
| Year | Property taxes | Tax assessment |
|---|---|---|
| 2025 | $6,475 +7.8% | $166,100 |
| 2024 | $6,006 +664.5% | $166,100 |
| 2023 | $786 | $166,100 |
| 2022 | $786 | $166,100 |
| 2021 | -- | $166,100 |
| 2020 | $770 -2% | $166,100 |
| 2019 | $786 -50% | $166,100 |
| 2018 | $1,571 +2.7% | $166,100 |
| 2017 | $1,530 +94.7% | $166,100 |
| 2016 | $786 -85.8% | $166,100 |
| 2015 | $5,551 +596.2% | $166,100 |
| 2014 | $797 | $166,100 -28% |
| 2013 | -- | $230,800 +35.8% |
| 2012 | -- | $170,000 |
| 2011 | -- | $170,000 |
| 2010 | -- | $170,000 |
| 2009 | -- | $170,000 |
| 2008 | -- | $170,000 |
| 2007 | -- | $170,000 |
| 2006 | -- | $170,000 |
| 2005 | -- | $170,000 |
| 2004 | -- | $170,000 -8.1% |
| 2003 | -- | $185,000 |
| 2002 | -- | $185,000 |
Find assessor info on the county website
Monthly payment
Est. payment
Payment breakdown
Explore the cost of this home by adjusting the details. Changes won't be saved.Climate risks
Neighborhood: 15017
Getting around
1 / 100
Car-DependentNearby schools
GreatSchools rating
- 10/10South Fayette Intermediate SchoolGrades: 3-5Distance: 2.9 mi
- 9/10South Fayette Middle SchoolGrades: 6-8Distance: 3.2 mi
- 9/10South Fayette Twp High SchoolGrades: 9-12Distance: 3.1 mi
Schools provided by the listing agent
- District: South Fayette
Source: WPMLS. This data may not be complete. We recommend contacting the local school district to confirm school assignments for this home.
- $376,5003 bd3 ba1.9k sqft568 Cherryhill Dr, Bridgeville, PA 15017Off Market
- $381,8003 bd3 ba1.9k sqft258 Portman Ln, Bridgeville, PA 15017Off Market
- $322,4003 bd3 ba1.8k sqft235 Portman Ln, Bridgeville, PA 15017Off Market
- $336,4003 bd3 ba2.1k sqft7055 Clubview Dr, Bridgeville, PA 15017Off Market
- $363,0003 bd3 ba1.9k sqft237 Portman Ln, Bridgeville, PA 15017Off Market
- $370,5002 bd2 ba1.8k sqft231 Portman Ln, Bridgeville, PA 15017Off Market
- $433,6004 bd4 ba2.3k sqft253 Portman Ln, Bridgeville, PA 15017Off Market
- $406,3003 bd3 ba2k sqft221 Portman Ln, Bridgeville, PA 15017Off Market
A local agent can set up tours, give advice and negotiate with sellers.
Similar homes
- $350,0003 bd3 ba1.8k sqft5509 Worthington Ct, Bridgeville, PA 15017For Sale
 MLS ID #1763273, Barbara Baker. WPMLS
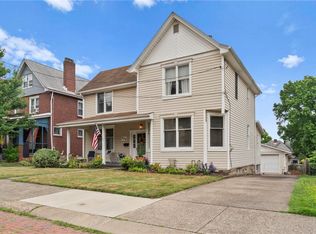
 - $424,9003 bd2 ba2.4k sqft648 Chestnut St, Bridgeville, PA 15017For Sale
 MLS ID #1762844, Dianne Wilk. WPMLS
 - $372,9003 bd3 ba1.8k sqft6359 Club Dr, Mc Donald, PA 15057For Sale
 MLS ID #1763905, Michael Reed. WPMLS
 - $220,0002 bd2 ba992 sqft545 Winesap Ct, Bridgeville, PA 15017For Sale
 MLS ID #1760270, Kathryn Pfister. WPMLS
 - $395,0003 bd3 ba1.6k sqft1129 Meadowbrook Dr, Canonsburg, PA 15317For SaleMLS ID #1765731, Carla Schmondiuk. WPMLS
- $365,7503 bd3 ba1.8k sqft467 Hunting Creek Rd, Canonsburg, PA 15317For SaleMLS ID #1764234, Michelle Blume. WPMLS
- $390,0003 bd3 ba1.9k sqft668 Edward Dr, Carnegie, PA 15106For SaleMLS ID #1760155, Mary Torchia. WPMLS
- $499,0002 bd3 ba2.4k sqft905 Cherry Hill Dr, Presto, PA 15142For SaleMLS ID #1764020, Kelly Rohrich. WPMLS
- $389,9994 bd3 ba1.8k sqft6111 Great Dane Dr, Bethel Park, PA 15102For SaleMLS ID #1759030, Dek Thapa. WPMLS
- $375,0003 bd3 ba1.7k sqft505 Oxford Blvd, Pittsburgh, PA 15243For SaleMLS ID #1760428, Wendy Weaver. WPMLS
- $324,9003 bd3 ba1.3k sqft116 Hidden Valley Rd, McMurray, PA 15317For SaleMLS ID #1764132, Lynn Dempsey. WPMLS
- $399,0003 bd2 ba1.8k sqft23 North St, Atlasburg, PA 15004For SaleMLS ID #1761275, Ciera Youschak. WPMLS
- $314,4994 bd3 ba1.3k sqft658 Lindsay Rd, Carnegie, PA 15106For SaleMLS ID #1766055, Bonnie Hyslop. WPMLS
- $350,0003 bd3 ba1.4k sqft2907 Kings Mill Rd, Bethel Park, PA 15102For SaleMLS ID #1760693, Jason Wilcox. WPMLS
- $349,9003 bd2 ba1.5k sqft218 4th Street Ext, Houston, PA 15342For SaleMLS ID #1762760, Michele Belfiore. WPMLS
- $374,9003 bd2 ba1.6k sqft107 Tory Rd, Coraopolis, PA 15108For SaleMLS ID #1765022, Laura Crawley. WPMLS
- $525,0003 bd4 ba2.3k sqft180 Laurel Place Ln, Pittsburgh, PA 15241For SaleMLS ID #1762684, Michael Joseph. WPMLS
- $396,0004 bd4 ba2.2k sqft4870 E Willock Rd, Pittsburgh, PA 15227For SaleMLS ID #1763709, Mary Jane DiMartino. WPMLS
- $375,0003 bd3 ba1.7k sqft424 Bower Hill Rd, Pittsburgh, PA 15228For SaleMLS ID #1754508, Mary Zavodszky. WPMLS
- $469,9004 bd3 ba2.2k sqft2347 Hidden Timber Dr, Pittsburgh, PA 15241For SaleMLS ID #1758594, Chad Glover. WPMLS
