Location, Location, Location! This charming, well-maintained home is located in the desirable Meadowbrook community, offering convenient access to shopping, restaurants, entertainment, Route 19, and Interstate 79.
Enjoy all that this established community has to offer with the Meadowbrook Clubhouse, swimming pool, event space, two playgrounds, sports court, and a beautiful lake all within walking distance. The community also hosts several social events throughout the year for children and adults, creating a welcoming neighborhood atmosphere.
This move-in ready home features newly installed hardwood floors throughout and has several updates including a spectacular back patio and fenced in yard, perfect for relaxing, entertaining and outdoor gatherings. The property also offers a large flat four car driveway and spacious garage, providing plenty of parking and storage space.
Don't miss the opportunity to own a home in one of Meadowbrook's most desirable locations!
Contingent
$395,000
1129 Meadowbrook Dr, Canonsburg, PA 15317
3beds
1,650sqft
:
Get pre-qualified$2,631/mo
Single Family Residence
Built in 1998
8,276 Square Feet Lot
$394,500 Zestimate®
$239/sqft
$60/mo HOA
What's special
Fenced in yardSpacious garageWell-maintained homeSpectacular back patio
- 20 days |
- 1,531 |
- 111 |
Likely to sell faster than
Zillow last checked:
Listing updated:
Listed by:
Carla Schmondiuk 724-941-1427,
REALTY ONE GROUP GOLD STANDARD 724-941-1427
Source: WPMLS,MLS#: 1765731 Originating MLS: West Penn Multi-List
Originating MLS: West Penn Multi-ListFacts & features
Interior
Bedrooms & bathrooms
- Bedrooms: 3
- Bathrooms: 3
- Full bathrooms: 2
- 1/2 bathrooms: 1
Primary bedroom
- Level: Upper
- Dimensions: 18x12
Bedroom 2
- Level: Upper
- Dimensions: 13x12
Bedroom 3
- Level: Upper
- Dimensions: 14x10
Dining room
- Level: Main
- Dimensions: 12x10
Family room
- Level: Main
- Dimensions: 19x14
Kitchen
- Level: Main
- Dimensions: 14x10
Living room
- Level: Main
- Dimensions: 13x12
Heating
- Forced Air, Gas
Cooling
- Central Air
Appliances
- Included: Some Gas Appliances, Dryer, Dishwasher, Disposal, Microwave, Refrigerator, Stove, Washer
Features
- Window Treatments
- Flooring: Carpet, Ceramic Tile, Hardwood
- Windows: Window Treatments
- Basement: Walk-Up Access
Interior area
- Total structure area: 1,650
- Total interior livable area: 1,650 sqft
Property
Parking
- Total spaces: 2
- Parking features: Attached, Garage, Garage Door Opener
- Has attached garage: Yes
Features
- Levels: Two
- Stories: 2
Lot
- Size: 8,276 Square Feet
- Dimensions: 8276
Details
- Parcel number: 5200110401003300
Construction
Type & style
- Home type: SingleFamily
- Architectural style: Colonial,Two Story
- Property subtype: Single Family Residence
Materials
- Roof: Asphalt
Condition
- Resale
- Year built: 1998
Utilities & green energy
- Sewer: Public Sewer
- Water: Public
Community & HOA
Community
- Subdivision: Meadowbrook
HOA
- Has HOA: Yes
- HOA fee: $60 monthly
Location
- Region: Canonsburg
Financial & listing details
- Price per square foot: $239/sqft
- Tax assessed value: $203,600
- Annual tax amount: $3,480
- Date on market: 7/23/2026
Estimated market value
$394,500
$375,000 - $414,000
$2,605/mo
Price history
| Date | Event | Price |
|---|---|---|
| 7/29/2026 | Contingent | $395,000$239/sqft |
Source:  WPMLS #1765731 Report a problem WPMLS #1765731 Report a problem | ||
| 7/23/2026 | Listed for sale | $395,000+55.5%$239/sqft |
Source: WPMLS #1765731 Report a problem | ||
| 2/9/2016 | Listing removed | $254,000$154/sqft |
Source: Northwood Realty Services Washington #1202960 Report a problem | ||
| 1/26/2016 | Listed for sale | $254,000+69.3%$154/sqft |
Source: Northwood Realty Services Washington #1202960 Report a problem | ||
| 7/20/1999 | Sold | $150,000$91/sqft |
Source: Public Record Report a problem | ||
Public tax history
| Year | Property taxes | Tax assessment |
|---|---|---|
| 2025 | $3,480 +4% | $203,600 |
| 2024 | $3,348 +1.4% | $203,600 |
| 2023 | $3,302 +1.9% | $203,600 |
| 2022 | $3,240 | $203,600 |
| 2021 | $3,240 +5.3% | $203,600 |
| 2020 | $3,076 +527.1% | $203,600 +0.8% |
| 2018 | $491 +1569.9% | $201,900 |
| 2017 | $29 -99% | $201,900 +660.3% |
| 2016 | $3,035 | $26,555 |
| 2015 | $3,035 +214.1% | $26,555 |
| 2014 | $966 | $26,555 |
| 2013 | $966 | $26,555 |
| 2012 | -- | $26,555 |
| 2011 | -- | $26,555 |
| 2010 | -- | $26,555 |
| 2009 | -- | $26,555 |
| 2008 | -- | $26,555 |
| 2007 | -- | $26,555 |
| 2006 | -- | $26,555 |
| 2005 | -- | $26,555 |
| 2004 | -- | $26,555 |
| 2003 | -- | $26,555 |
| 2002 | -- | $26,555 |
| 2000 | -- | $26,555 |
Find assessor info on the county website
Monthly payment
Est. payment
Payment breakdown
Explore the cost of this home by adjusting the details. Changes won't be saved.Climate risks
Neighborhood: 15317
Nearby schools
GreatSchools rating
- 6/10South Central Elementary SchoolGrades: K-4Distance: 2 mi
- 9/10Canonsburg Middle SchoolGrades: 7-8Distance: 1 mi
- 6/10Canon-McMillan Senior High SchoolGrades: 9-12Distance: 1.7 mi
Schools provided by the listing agent
- District: Canon McMillan
Source: WPMLS. This data may not be complete. We recommend contacting the local school district to confirm school assignments for this home.
- $358,6003 bd2 ba1k sqft1133 Meadowbrook Dr, Canonsburg, PA 15317Off Market
- $326,3002 bd3 ba1.3k sqft1125 Meadowbrook Dr, Canonsburg, PA 15317Off Market
- $348,1003 bd2 ba1k sqft1137 Meadowbrook Dr, Canonsburg, PA 15317Off Market
- $311,1003 bd2 ba1k sqft1121 Meadowbrook Dr, Canonsburg, PA 15317Off Market
- $420,3004 bd2 ba2k sqft622 Deerwatch Dr, Canonsburg, PA 15317Off Market
- $504,4004 bd3 ba2.6k sqft626 Deerwatch Dr, Canonsburg, PA 15317Off Market
- $351,4003 bd3 ba1.7k sqft1128 Meadowbrook Dr, Canonsburg, PA 15317Off Market
- $353,3003 bd2 ba2.2k sqft1141 Meadowbrook Dr, Canonsburg, PA 15317Off Market
A local agent can set up tours, give advice and negotiate with sellers.
Similar homes
- $369,0003 bd3 ba1.8k sqft109 Horseshoe Cir E, Canonsburg, PA 15317For Sale
 MLS ID #1766528, Bobby West. WPMLS
 - $309,9003 bd3 ba1.6k sqft903 Royal Ct, Canonsburg, PA 15317For Sale
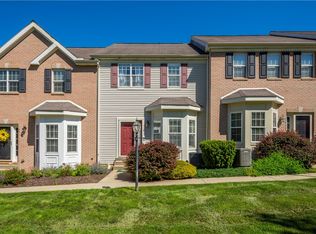 MLS ID #1757368, Kathleen Cooper. WPMLS
 - $450,0004 bd3 ba2k sqft1023 Mayfair Dr, Canonsburg, PA 15317For Sale
 MLS ID #1764318, Dana Christoff. WPMLS
 - $339,9003 bd2 ba1.5k sqft218 4th Street Ext, Houston, PA 15342For Sale
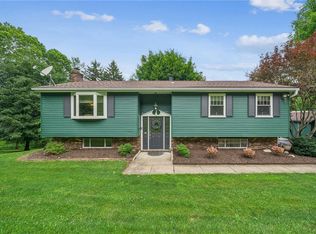 MLS ID #1762760, Michele Belfiore. WPMLS
 - $295,0003 bd3 ba1.3k sqft1042 Bayberry Dr, Canonsburg, PA 15317For SaleMLS ID #1766849, Molly Keady. WPMLS
- $283,4003 bd2 ba1.2k sqft127 Sedeca Dr N, Canonsburg, PA 15317Off Market
- $290,0003 bd2 ba1.2k sqft127 Sedeca Dr, Canonsburg, PA 15317For SaleMLS ID #1763058, Scott LaRocca. WPMLS
- $570,0004 bd3 ba2.3k sqft95 William Dr, Canonsburg, PA 15317New ConstructionMLS ID #1761938, Dana Christoff. WPMLS
- $412,0004 bd3 ba1.8k sqft905 Bebout Rd, Venetia, PA 15367For SaleMLS ID #1766198, Barbara Baker. WPMLS
- $314,9003 bd2 ba1k sqft412 Center Church Rd, McMurray, PA 15317For SaleMLS ID #1745196, Jim Dolanch. WPMLS
- $399,9003 bd3 ba2.2k sqft525 Long Dr, Pittsburgh, PA 15241For SaleMLS ID #1767912, Bayram Kan. WPMLS
- $399,0003 bd2 ba1.2k sqft28 Lorraine Dr, Carnegie, PA 15106For SaleMLS ID #1768438, Don Boyle. WPMLS
- $394,0003 bd2 ba1.8k sqft23 North St, Atlasburg, PA 15004For SaleMLS ID #1761275, Ciera Youschak. WPMLS
- $429,9003 bd3 ba1.5k sqft112 Fawnvue Dr, Mc Kees Rocks, PA 15136For SaleMLS ID #1768741, Lindsay Siters. WPMLS
- $415,0003 bd3 ba1.9k sqft3204 Postgate Dr, Bethel Park, PA 15102For SaleMLS ID #1765826, Tracy Artman. WPMLS
- $399,9004 bd3 ba2.1k sqft179 Roscommon Pl, McMurray, PA 15317For SaleMLS ID #1757878, Kathleen Cooper. WPMLS
- $389,9994 bd3 ba1.8k sqft6111 Great Dane Dr, Bethel Park, PA 15102For SaleMLS ID #1759030, Dek Thapa. WPMLS
- $439,9004 bd3 ba2.2k sqft2347 Hidden Timber Dr, Pittsburgh, PA 15241For SaleMLS ID #1768343, Chad Glover. WPMLS
- $344,9003 bd1 ba1.5k sqft1890 Riggs Rd, South Park, PA 15129For SaleMLS ID #1768733, Sue Musulin. WPMLS
- $375,0003 bd3 ba1.3k sqft86 Fawnvue Dr, Mc Kees Rocks, PA 15136For SaleMLS ID #1767425, Michael Cowden. WPMLS
