DREAM HOME SPECIAL ALERT!!!!
Final opportunity to build at Pemberley Manor Community by Maronda Homes. This beautiful and spacious Birmingham home backs to the woods and offers 4 bedrooms, 2.5 baths, expansive walkout unfinished lower level, office space and more. Don't miss your final chance!!!
New construction
$579,990
413 Pemberley Ct, Venetia, PA 15367
4beds
2,691sqft
Single Family Residence
Built in 2026
0.26 Acres Lot
$579,100 Zestimate®
$216/sqft
$30/mo HOA
What's special
Backs to the woodsOffice space
- 1 day
- 102
- 4
Likely to sell faster than
Zillow last checked:
Listing updated:
Listed by:
Theresa Jones 678-516-4222,
NEW HOME STAR PENNSYLVANIA, LLC 678-516-4222
Source: WPMLS,MLS#: 1779698 Originating MLS: West Penn Multi-List
Originating MLS: West Penn Multi-ListFacts & features
Interior
Bedrooms & bathrooms
- Bedrooms: 4
- Bathrooms: 3
- Full bathrooms: 2
- 1/2 bathrooms: 1
Cooling
- Central Air
Appliances
- Included: Some Gas Appliances, Dishwasher, Disposal, Microwave, Stove
Features
- Kitchen Island, Pantry
- Flooring: Vinyl, Carpet
- Windows: Screens
- Basement: Unfinished,Walk-Out Access
Interior area
- Total structure area: 2,691
- Total interior livable area: 2,691 sqft
Video & virtual tour
Property
Parking
- Total spaces: 2
- Parking features: Attached, Garage, Garage Door Opener
- Has attached garage: Yes
Features
- Levels: Two
- Stories: 2
- Pool features: None
Lot
- Size: 0.26 Acres
- Dimensions: 11160
Construction
Type & style
- Home type: SingleFamily
- Architectural style: Two Story
- Property subtype: Single Family Residence
Materials
- Roof: Asphalt
Condition
- New Construction
- New construction: Yes
- Year built: 2026
Details
- Warranty included: Yes
Utilities & green energy
- Sewer: Public Sewer
- Water: Public
Community & HOA
Community
- Subdivision: Pemberley Manor
HOA
- Has HOA: Yes
- HOA fee: $30 monthly
Location
- Region: Venetia
Financial & listing details
- Price per square foot: $216/sqft
- Date on market: 10/17/2026
Estimated market value
$579,100
$550,000 - $608,000
$4,301/mo
Price history
| Date | Event | Price |
|---|---|---|
| 10/17/2026 | Listed for sale | $579,990-12.6%$216/sqft |
Source:  WPMLS #1779698 Report a problem WPMLS #1779698 Report a problem | ||
| 10/14/2026 | Listing removed | $663,415$247/sqft |
Source: WPMLS #1776422 Report a problem | ||
| 9/26/2026 | Listed for sale | $663,415-10.4%$247/sqft |
Source: WPMLS #1776422 Report a problem | ||
| 8/26/2026 | Listing removed | $740,630$275/sqft |
Source: WPMLS #1760229 Report a problem | ||
| 6/16/2026 | Listed for sale | $740,630$275/sqft |
Source: WPMLS #1760229 Report a problem | ||
Public tax history
Tax history is unavailable.
Monthly payment
Est. payment
Payment breakdown
Explore the cost of this home by adjusting the details. Changes won't be saved.Climate risks
Neighborhood: 15367
Nearby schools
Schools provided by the listing agent
- District: Peters Twp
Source: WPMLS. This data may not be complete. We recommend contacting the local school district to confirm school assignments for this home.
Similar homes
- $456,5254 bd3 ba2k sqft1002 Peak Dr, South Park, PA 15129New Construction
 MLS ID #1779726, Theresa Jones. WPMLS
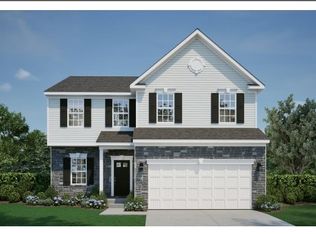
 - $462,9454 bd4 ba2.5k sqft416 Millstone Ln, Finleyville, PA 15332New Construction
 WPMLS
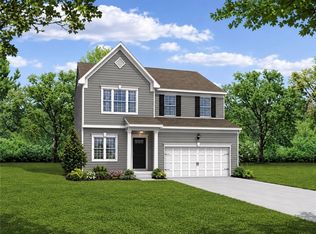
WPMLS - $453,3204 bd6 ba2.3k sqft1001 Peak Dr, South Park, PA 15129New Construction
 MLS ID #1777470, Theresa Jones. WPMLS
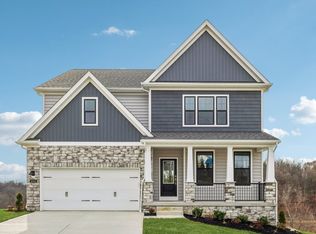
 - from $699,9904 bd3 ba3.3k sqftHampshire II Plan, Regents Park, Venetia, PA 15367New Construction
 DR Horton
