Commanding nearly three acres of manicured, park-like grounds within the exclusive Madison Heights enclave, 107 Kingston Avenue is a custom-crafted masterpiece that sets an uncompromising standard for luxury living in Cranberry Township. From the moment you arrive, the home’s stately presence commands attention. Inside, hand-selected hardwood oak flooring stretches across an expansive, light-drenched floor plan where every detail has been thoughtfully curated. The signature curved dual staircases — front and rear — ascend in dramatic fashion, adorned with custom wrought-iron balusters that speak to the craftsmanship woven throughout every corner of this residence. The first-floor primary suite is a sanctuary unto itself, offering the rare luxury of single-level living at its most refined. A second primary-caliber suite on the upper level provides an elegant option for guests or multigenerational living, while the extraordinary fifth bedroom — apartment in scale — lends itself beautifully to a private home office, wellness studio, or VIP guest quarters. The gourmet kitchen is nothing short of spectacular — anchored by a statement center island, dressed in Cambria Quartz Countertops, and appointed with custom maple cabinetry, a dedicated butler’s area, and a generous walk-in pantry. The adjoining family room flows effortlessly onto a sweeping Trex deck where breathtaking views of the sprawling, level grounds create an idyllic backdrop for both intimate evenings and grand-scale entertaining. The estate’s grounds are equally impressive — vast, verdant, and entirely level, with abundant space to accommodate a resort-style pool and outdoor living environment of your design. Mature, curated landscaping frames the property with effortless sophistication. All of this, just 33 minutes from the cultural and culinary heart of Downtown Pittsburgh, with immediate access to premier golf, fine dining, boutique shopping, and major corridors including I-279 and the Pennsylvania Turnpike. 5 Bedrooms | 4.5 Baths | 2.71 Acres of Private Grounds Estates of this caliber are not simply found - They Are Discovered.
For sale
$1,299,000
107 Kingston Ave, Cranberry Township, PA 16066
5beds
6,263sqft
Single Family Residence
Built in 2007
2.71 Acres Lot
$1,241,800 Zestimate®
$207/sqft
$100/mo HOA
What's special
Cambria quartz countertopsCustom wrought-iron balustersCustom maple cabinetryStately presenceStatement center islandGenerous walk-in pantryExpansive light-drenched floor plan
- 16 days |
- 1,150 |
- 45 |
Zillow last checked:
Listing updated:
Listed by:
Ritu Vaidya 724-776-2900,
COLDWELL BANKER REALTY 724-776-2900
Source: WPMLS,MLS#: 1768993 Originating MLS: West Penn Multi-List
Originating MLS: West Penn Multi-ListFacts & features
Interior
Bedrooms & bathrooms
- Bedrooms: 5
- Bathrooms: 5
- Full bathrooms: 4
- 1/2 bathrooms: 1
Primary bedroom
- Level: Main
- Dimensions: 23X22
Bedroom 2
- Level: Upper
- Dimensions: 23X14
Bedroom 3
- Level: Upper
- Dimensions: 12X13
Bedroom 4
- Level: Upper
- Dimensions: 14X12
Bedroom 5
- Level: Upper
- Dimensions: 40X22
Den
- Level: Main
- Dimensions: 17X13
Dining room
- Level: Main
- Dimensions: 17X13
Entry foyer
- Level: Main
- Dimensions: 19X10
Family room
- Level: Main
- Dimensions: 18X18
Kitchen
- Level: Main
- Dimensions: 25X25
Laundry
- Level: Main
- Dimensions: 8X7
Living room
- Level: Main
- Dimensions: 16X16
Heating
- Gas
Cooling
- Central Air
Appliances
- Included: Some Gas Appliances, Convection Oven, Dryer, Dishwasher, Disposal, Microwave, Refrigerator, Stove, Washer
Features
- Central Vacuum, Jetted Tub, Kitchen Island, Pantry, Window Treatments
- Flooring: Ceramic Tile, Hardwood
- Windows: Multi Pane, Screens, Window Treatments
- Basement: Interior Entry,Unfinished
- Number of fireplaces: 3
- Fireplace features: Gas
Interior area
- Total structure area: 6,263
- Total interior livable area: 6,263 sqft
Video & virtual tour
Property
Parking
- Total spaces: 3
- Parking features: Attached, Garage, Garage Door Opener
- Has attached garage: Yes
Features
- Levels: Two
- Stories: 2
- Pool features: None
- Has spa: Yes
Lot
- Size: 2.71 Acres
- Dimensions: 2.71
Details
- Parcel number: 130S38A1230000
Construction
Type & style
- Home type: SingleFamily
- Architectural style: Two Story
- Property subtype: Single Family Residence
Condition
- Resale
- Year built: 2007
Details
- Warranty included: Yes
Utilities & green energy
- Sewer: Public Sewer
- Water: Public
Community & HOA
Community
- Subdivision: Madison Heights
HOA
- Has HOA: Yes
- HOA fee: $300 quarterly
Location
- Region: Cranberry Township
Financial & listing details
- Price per square foot: $207/sqft
- Tax assessed value: $74,200
- Annual tax amount: $13,892
- Date on market: 8/9/2026
Estimated market value
$1,241,800
$1.18M - $1.30M
$6,317/mo
Price history
| Date | Event | Price |
|---|---|---|
| 8/9/2026 | Listed for sale | $1,299,000-2%$207/sqft |
Source:  WPMLS #1768993 Report a problem WPMLS #1768993 Report a problem | ||
| 7/21/2026 | Listing removed | $1,324,900$212/sqft |
Source: WPMLS #1748245 Report a problem | ||
| 5/21/2026 | Price change | $1,324,900-3.6%$212/sqft |
Source: WPMLS #1748245 Report a problem | ||
| 4/15/2026 | Listed for sale | $1,375,000+35.5%$220/sqft |
Source: WPMLS #1748245 Report a problem | ||
| 5/30/2024 | Sold | $1,015,000-7.7%$162/sqft |
Source: WPMLS #1641650 Report a problem | ||
| 4/14/2024 | Contingent | $1,100,000$176/sqft |
Source: WPMLS #1641650 Report a problem | ||
| 4/8/2024 | Price change | $1,100,000-4.3%$176/sqft |
Source: WPMLS #1641650 Report a problem | ||
| 3/3/2024 | Price change | $1,150,000-4.2%$184/sqft |
Source: WPMLS #1641650 Report a problem | ||
| 2/19/2024 | Listed for sale | $1,200,000+49.5%$192/sqft |
Source: WPMLS #1641650 Report a problem | ||
| 7/13/2020 | Sold | $802,500-6.6%$128/sqft |
Source: WPMLS #1435024 Report a problem | ||
| 4/6/2020 | Pending sale | $858,900$137/sqft |
Source: Howard Hanna - Cranberry #1435024 Report a problem | ||
| 2/4/2020 | Listed for sale | $858,900$137/sqft |
Source: HOWARD HANNA CRANBERRY OFFICE #1435024 Report a problem | ||
| 12/19/2019 | Listing removed | $858,900$137/sqft |
Source: Howard Hanna #1375880 Report a problem | ||
| 9/5/2019 | Price change | $858,900+3.9%$137/sqft |
Source: Howard Hanna - Cranberry #1375880 Report a problem | ||
| 6/21/2019 | Price change | $827,000-2.7%$132/sqft |
Source: Howard Hanna - Cranberry #1375880 Report a problem | ||
| 4/15/2019 | Price change | $849,900-4.4%$136/sqft |
Source: Howard Hanna - Cranberry #1375880 Report a problem | ||
| 1/4/2019 | Price change | $888,888+1.9%$142/sqft |
Source: Howard Hanna - Cranberry #1375880 Report a problem | ||
| 8/4/2018 | Price change | $872,600+2.7%$139/sqft |
Source: Howard Hanna - Cranberry #1344737 Report a problem | ||
| 6/22/2018 | Price change | $849,900-5.6%$136/sqft |
Source: Howard Hanna - Cranberry #1344737 Report a problem | ||
| 5/24/2018 | Price change | $899,900-4.1%$144/sqft |
Source: Howard Hanna - Cranberry #1318669 Report a problem | ||
| 5/2/2018 | Price change | $938,800-1.2%$150/sqft |
Source: Howard Hanna - Cranberry #1318669 Report a problem | ||
| 3/26/2018 | Price change | $949,900-3.1%$152/sqft |
Source: Howard Hanna - Cranberry #1318669 Report a problem | ||
| 1/17/2018 | Price change | $979,900-1%$156/sqft |
Source: Howard Hanna - Cranberry #1318669 Report a problem | ||
| 6/23/2017 | Price change | $989,900-1%$158/sqft |
Source: Howard Hanna - Cranberry #1318669 Report a problem | ||
| 3/31/2017 | Price change | $999,997-2.4%$160/sqft |
Source: Redfin Corp. Report a problem | ||
| 1/3/2017 | Listed for sale | $1,024,900+6.2%$164/sqft |
Source: Berkshire Hathaway HomeServices The Preferred Realty #1243164 Report a problem | ||
| 9/24/2007 | Sold | $965,000$154/sqft |
Source: Public Record Report a problem | ||
Public tax history
| Year | Property taxes | Tax assessment |
|---|---|---|
| 2025 | $13,707 +3.1% | $74,200 |
| 2024 | $13,296 +3.1% | $74,200 |
| 2023 | $12,902 +1.5% | $74,200 |
| 2022 | $12,712 | $74,200 |
| 2021 | $12,712 +1.5% | $74,200 |
| 2020 | $12,522 +32% | $74,200 |
| 2019 | $9,489 -23.4% | $74,200 |
| 2018 | $12,382 +308.3% | $74,200 |
| 2017 | $3,033 -9.1% | $74,200 |
| 2016 | $3,336 +121.8% | $74,200 |
| 2015 | $1,504 | $74,200 |
| 2014 | $1,504 | $74,200 |
| 2013 | $1,504 +5.1% | $74,200 |
| 2012 | $1,432 | $74,200 |
| 2011 | $1,432 | $74,200 |
| 2010 | $1,432 | $74,200 |
| 2009 | $1,432 | $74,200 |
Find assessor info on the county website
Monthly payment
Est. payment
Payment breakdown
Explore the cost of this home by adjusting the details. Changes won't be saved.Climate risks
Neighborhood: 16066
Getting around
1 / 100
Car-DependentNearby schools
GreatSchools rating
- 6/10Evans City Middle SchoolGrades: 5-6Distance: 1.8 mi
- 7/10Ryan Gloyer Middle SchoolGrades: 7-8Distance: 5.1 mi
- 6/10Seneca Valley Senior High SchoolGrades: 9-12Distance: 5.2 mi
Schools provided by the listing agent
- District: Seneca Valley
Source: WPMLS. This data may not be complete. We recommend contacting the local school district to confirm school assignments for this home.
- $1,383,700-- bd-- ba-- sqft111 Kingston Ave, Cranberry Township, PA 16066Off Market
- $1,336,4005 bd5 ba-- sqft111 Kingston Ave, Cranberry Twp, PA 16066Off Market
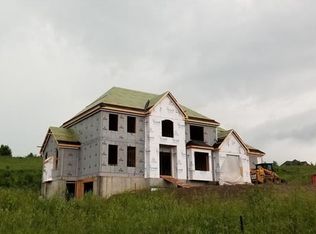
- $1,723,600-- bd-- ba-- sqft328 Dawson Ave, Cranberry Township, PA 16066Off Market
- $4,5601.54 acresFreshcorn Road Kingston Ave, Cranberry Township, PA 16066Off Market
- $1,486,0005 bd5 ba5.2k sqft110 Kingston Ave, Cranberry Township, PA 16066Off Market
- $766,0004 bd4 ba-- sqft110 Kingston Ave, Cranberry Twp, PA 16066Off Market
- $1,393,500-- bd-- ba-- sqft114 Kingston Ave, Cranberry Township, PA 16066Off Market
- $1,344,800-- bd-- ba-- sqft106 Kingston Ave, Cranberry Township, PA 16066Off Market
A local agent can set up tours, give advice and negotiate with sellers.
A local lender can help you make sure your offer is ready when you are.
Similar homes
- $1,299,8004 bd5 ba5k sqft124 Majestic Dr, Mars, PA 16046For Sale
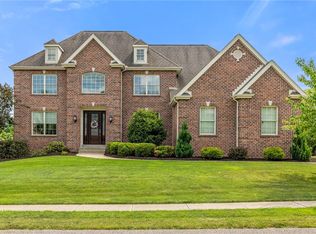 MLS ID #1766555, Cameron Logan. WPMLS
 - $925,0005 bd5 ba4.3k sqft420 Meeder Ln, Cranberry Township, PA 16066For Sale
 MLS ID #1771256, Donna Natale. WPMLS
 - $774,5005 bd4 ba3.2k sqft402 Honey Locust Dr, Cranberry Township, PA 16066For Sale
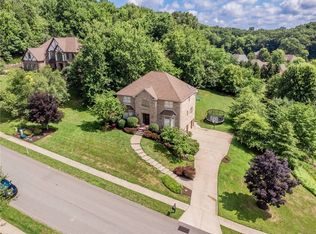 MLS ID #1762318, Jennifer Dolby. WPMLS
 - $1,375,0006 bd7 ba6.5k sqft123 Abigail Dr, Mars, PA 16046For Sale
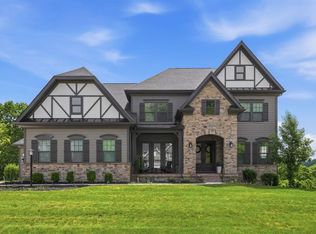 MLS ID #1769681, Donna Heary. WPMLS
 - $839,9004 bd4 ba3.6k sqft217 La Grande Dr, Cranberry Township, PA 16066For SaleMLS ID #1764015, Ronald Huber. WPMLS
- $749,9004 bd4 ba4.1k sqft918 Gregory Ct, Cranberry Township, PA 16066For SaleMLS ID #1763421, Kim Marie Angiulli. WPMLS
- $1,295,0005 bd5 ba4.3k sqft2183 Grandeur Dr, Gibsonia, PA 15044For SaleMLS ID #1765046, Linda Honeywill. WPMLS
- $675,0004 bd4 ba3.3k sqft114 Oakview Dr, Cranberry Township, PA 16066For SaleMLS ID #1763068, Alexander Litman. WPMLS
- $1,295,0003 bd4 ba3.7k sqft950 Blackburn Rd, Sewickley, PA 15143For SaleMLS ID #1769584, Liza Christ. WPMLS
- $899,0006 bd4 ba4.5k sqft219 La Grande Dr, Cranberry Township, PA 16066For SaleMLS ID #1740601, James Battaglia. WPMLS
- $694,9004 bd4 ba3.5k sqft824 Westminster Ln, Cranberry Township, PA 16066For SaleMLS ID #1763680, Georgie Smigel. WPMLS
- $1,285,0004 bd5 ba5.4k sqft9807 Sumner Dr, Allison Park, PA 15101For SaleMLS ID #1767073, Linda Honeywill. WPMLS
- $698,9004 bd4 ba3.9k sqft105 Birdie Dr, Cranberry Township, PA 16066For SaleMLS ID #1762826, Maureen Fullerton. WPMLS
- $1,350,0004 bd5 ba4.5k sqft3473 Palomino Dr, Gibsonia, PA 15044For SaleMLS ID #1758492, Marc Rasschaert. WPMLS
- $1,495,0005 bd6 ba6.1k sqft711 Parkview Dr, Gibsonia, PA 15044For SaleMLS ID #1743598, Betsy Wotherspoon. WPMLS
- $1,399,9005 bd5 ba6.5k sqft143 Church Hill Rd, Aliquippa, PA 15001For SaleMLS ID #1768421, Amanda Gomez. WPMLS
- $1,899,9007 bd7 ba5.4k sqft9660 Goehring Rd, Cranberry Township, PA 16066New ConstructionWPMLS
- $1,039,0005 bd5 ba5.2k sqft321 Crest Ln, Mars, PA 16046For SaleMLS ID #1768556, Kristi Stebler. WPMLS
- $1,650,0004 bd4 ba3.8k sqft339 Lindsay Rd, Zelienople, PA 16063For SaleMLS ID #1747766, Elaine Bodnar. WPMLS
- $1,065,0005 bd5 ba4k sqft1801 Constitution Blvd, Valencia, PA 16059For SaleMLS ID #1758675, Gia Albanowski. WPMLS
