There are homes that impress you, and then there are homes that make you immediately imagine your life inside them. This exceptional custom residence in the prestigious John Quincy Adams Estates is decidedly the latter.
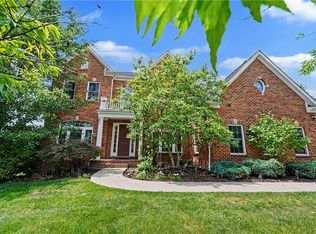
Welcome to the kind of home that makes everyday life feel a little more special. Set on a beautifully landscaped 0.61 acre lot in the Mars Area School District, this 5-bedroom, 4.5-bathroom home combines timeless luxury with the warmth, character, and everyday livability that make a house truly feel like home. With its distinguished brick exterior, classic architectural details, and thoughtfully designed spaces, this is the kind of home made for holiday dinners, cozy movie nights, lively gatherings, and all of the moments in between.
Step through the front door into a dramatic two-story foyer, where a grand Palladian window fills the home with natural light. Brazilian hardwood floors, 5-inch crown molding, tray ceilings, custom millwork, and beautiful built-ins create an elegant backdrop throughout. Formal living and dining rooms offer wonderful spaces for entertaining, while the expansive family room—with its stone gas fireplace, half-vaulted ceiling, and walls of windows—is the heart of the home.
Need a quiet place to work? The private home office, complete with double glass doors and custom built-ins, is as beautiful as it is functional.
And then there is the kitchen—the place everyone inevitably ends up. Designed for both serious cooking and everyday gathering, it features abundant cabinetry, a large center island, coffee bar, oversized pantry, and spacious dining area. Open the door to the maintenance-free deck and let the party spill outside.
The finished lower level adds approximately 2,000 square feet of exceptional living space and feels like a destination all its own. Host unforgettable movie nights in the dedicated theater room with custom seating and surround sound, enjoy cocktails at the wet bar, or spread out in the expansive recreation and family room. A fifth bedroom and full bathroom make this level ideal for guests, multigenerational living, or a private retreat.
Upstairs, you'll fine four generously sized bedrooms. The owner's retreat is a true escape, featuring a vaulted ceiling, inviting sitting area, spa-inspired bathroom, oversized walk-in closet, and private water closet. The first secondary bedroom features a tray ceiling and private en suite. The other two secondary bedrooms include a shared bath and junior suite. A conveniently located laundry room makes everyday life just a little easier.
Outside, the professionally landscaped backyard was designed for making memories. Enjoy summer dinners on the maintenance-free deck, gather around the custom fire pit, play soccer in the yard.... your private, peaceful, and beautifully designed backyard feels like your own personal retreat!
And the location? It's hard to beat. The tree lined streets and beautiful vista views are like out of a movie. John Quincy Adams Estates offers a walking path to the schools and is conveniently located near the exciting new restaurants, shops, and amenities of Adams Township—while still offering the privacy and prestige of one of the area's most sought-after sidewalk communities.
Exceptional space. Timeless craftsmanship. A little luxury, a lot of warmth, and room for everyone you love. You can live out your very own "Nancy Meyers Movie" fantasy when you make this classic home sweet home your very own.
Contingent
$999,900
1801 Constitution Blvd, Valencia, PA 16059
5beds
--sqft
Single Family Residence
Built in 2007
0.61 Acres Lot
$999,200 Zestimate®
$--/sqft
$34/mo HOA
What's special
Stone gas fireplaceDistinguished brick exteriorProfessionally landscaped backyardTree lined streetsCustom millworkPrivate water closetCustom fire pit
- 37 days
- 168
- 4
Zillow last checked:
Listing updated:
Listed by:
Kelly Cheponis 724-772-8822,
HOWARD HANNA REAL ESTATE SERVICES 724-772-8822
Source: WPMLS,MLS#: 1773067 Originating MLS: West Penn Multi-List
Originating MLS: West Penn Multi-ListFacts & features
Interior
Bedrooms & bathrooms
- Bedrooms: 5
- Bathrooms: 5
- Full bathrooms: 4
- 1/2 bathrooms: 1
Primary bedroom
- Level: Upper
- Dimensions: 20x19
Bedroom 2
- Level: Upper
- Dimensions: 13x13
Bedroom 3
- Level: Upper
- Dimensions: 13x13
Bedroom 4
- Level: Upper
- Dimensions: 15x12
Bedroom 5
- Level: Lower
- Dimensions: 12x9
Bonus room
- Level: Main
- Dimensions: 9x8
Bonus room
- Level: Lower
- Dimensions: 32x14
Den
- Level: Main
- Dimensions: 13x12
Dining room
- Level: Main
- Dimensions: 15x12
Family room
- Level: Main
- Dimensions: 18x16
Game room
- Level: Lower
- Dimensions: 33x21
Kitchen
- Level: Main
- Dimensions: 20x18
Laundry
- Level: Upper
- Dimensions: 12x6
Living room
- Level: Main
- Dimensions: 13x12
Heating
- Forced Air, Gas
Cooling
- Central Air
Appliances
- Included: Some Gas Appliances, Convection Oven, Cooktop, Dishwasher, Disposal, Microwave, Refrigerator
Features
- Kitchen Island, Pantry, Window Treatments
- Flooring: Carpet, Ceramic Tile, Hardwood
- Windows: Window Treatments
- Basement: Finished,Walk-Up Access
- Number of fireplaces: 1
- Fireplace features: Stone
Property
Parking
- Total spaces: 3
- Parking features: Attached, Garage, Garage Door Opener
- Has attached garage: Yes
Features
- Levels: Two
- Stories: 2
- Pool features: None
Lot
- Size: 0.61 Acres
- Dimensions: 0.61
Details
- Parcel number: 010S15A630000
Construction
Type & style
- Home type: SingleFamily
- Architectural style: Colonial,Two Story
- Property subtype: Single Family Residence
Materials
- Brick
- Roof: Asphalt
Condition
- Resale
- Year built: 2007
Utilities & green energy
- Sewer: Public Sewer
- Water: Public
Community & HOA
HOA
- Has HOA: Yes
- HOA fee: $34 monthly
Location
- Region: Valencia
Financial & listing details
- Tax assessed value: $52,050
- Annual tax amount: $7,359
- Date on market: 9/4/2026
Estimated market value
$999,200
$949,000 - $1.05M
$4,715/mo
Price history
| Date | Event | Price |
|---|---|---|
| 9/8/2026 | Contingent | $999,900 |
Source:  WPMLS #1773067 Report a problem WPMLS #1773067 Report a problem | ||
| 9/4/2026 | Listed for sale | $999,900-6.1% |
Source: WPMLS #1773067 Report a problem | ||
| 9/1/2026 | Listing removed | $1,065,000 |
Source: WPMLS #1758675 Report a problem | ||
| 8/6/2026 | Price change | $1,065,000-3.2% |
Source: WPMLS #1758675 Report a problem | ||
| 7/14/2026 | Price change | $1,100,000-4.3% |
Source: WPMLS #1758675 Report a problem | ||
| 6/11/2026 | Listed for sale | $1,150,000+101.8% |
Source: WPMLS #1758675 Report a problem | ||
| 4/11/2012 | Listing removed | $569,900 |
Source: Knox & Albanowski General Contracting LLC Report a problem | ||
| 1/19/2012 | Listed for sale | $569,900 |
Source: Knox & Albanowski General Contracting LLC Report a problem | ||
| 12/12/2011 | Listing removed | $569,900 |
Source: Knox & Albanowski General Contracting LLC Report a problem | ||
| 5/18/2010 | Listed for sale | $569,900+1% |
Source: Knox & Albanowski General Contracting LLC Report a problem | ||
| 5/29/2007 | Sold | $564,000+653% |
Source: Public Record Report a problem | ||
| 6/6/2006 | Sold | $74,900 |
Source: Public Record Report a problem | ||
Public tax history
| Year | Property taxes | Tax assessment |
|---|---|---|
| 2025 | $7,359 +0.7% | $52,050 |
| 2024 | $7,307 +2.5% | $52,050 |
| 2023 | $7,126 +3.1% | $52,050 |
| 2022 | $6,910 | $52,050 |
| 2021 | $6,910 | $52,050 |
| 2020 | $6,910 +32.3% | $52,050 |
| 2019 | $5,221 -23.1% | $52,050 |
| 2018 | $6,786 +315.5% | $52,050 |
| 2017 | $1,633 -9.1% | $52,050 |
| 2016 | $1,797 +70.2% | $52,050 |
| 2015 | $1,055 | $52,050 |
| 2014 | $1,055 | $52,050 |
| 2013 | $1,055 +5.1% | $52,050 |
| 2012 | $1,004 | $52,050 |
| 2011 | $1,004 | $52,050 |
| 2010 | $1,004 | $52,050 |
| 2009 | $1,004 +5% | $52,050 +33.3% |
| 2008 | $956 | $39,038 |
Find assessor info on the county website
Monthly payment
Est. payment
Payment breakdown
Explore the cost of this home by adjusting the details. Changes won't be saved.Climate risks
Neighborhood: 16059
Nearby schools
Schools provided by the listing agent
- District: Mars Area
Source: WPMLS. This data may not be complete. We recommend contacting the local school district to confirm school assignments for this home.

Similar homes
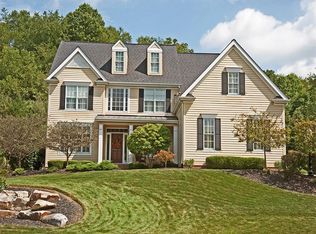
- $950,0005 bd5 ba3.7k sqft701 Placid Ct, Gibsonia, PA 15044For Sale
 MLS ID #1768007, Zita Billmann. WPMLS
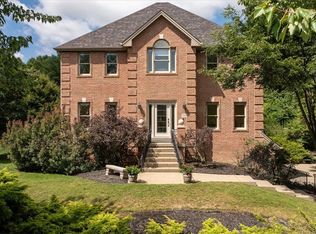
 - $990,0003 bd4 ba2.8k sqft151 Glade Run Rd, Mars, PA 16046For Sale
 MLS ID #1774108, Kristie Martin. WPMLS
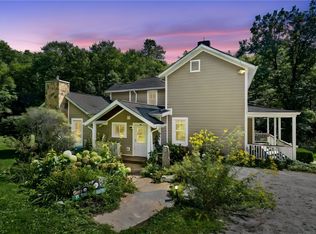
 - $1,050,0004 bd5 ba4.9k sqft824 Mount Pleasant Rd, Mars, PA 16046For Sale
 MLS ID #1770805, Georgie Smigel. WPMLS
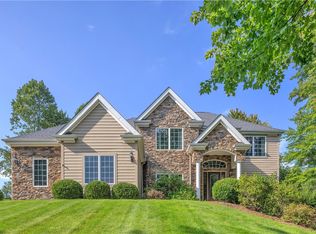
 - $949,9005 bd4 ba4k sqft303 Connemara Ct, Mars, PA 16046For Sale
 MLS ID #1760899, Ritu Vaidya. WPMLS
