Skip main navigation
Off market
  • $949,000

    4819 Stonebridge Dr, Gibsonia, PA 15044

    4beds
    3baths
    3,337sqft
    SingleFamily
    Built in 2009
    0.56 Acres Lot
    $949,000 Zestimate®
    $284/sqft
    $4,075 Estimated rent

    Home value

    $949,000

    $883,000 - $1.02M

    $4,075/mo

    Zestimate® history
    Loading
    Loading...

    Owner options

    List your home for rent

    $4,075/mo

    Rent Zestimate®

    Find your next renter with Zillow Rental Manager. Plus, with online applications, you can quickly screen prospective tenants – for free.

    Learn more

    $4,075/mo

    Rent Zestimate®

    Refinance and save

    $6,395/mo

    Est. payment

    Refinancing to a lower rate could help reduce your monthly payments and save thousands over the life of the loan.

    See today's rates

    $6,395/mo

    Est. payment

    Explore your selling options

    Work with a Zillow partner agent

    Leverage their expertise and Zillow's premium Showcase listings to get your home seen by more buyers.

    Get started

    List with your own agent

    Get your home in front of millions of buyers by listing it on Zillow.

    Learn how to do it

    Sell it yourself

    Take full control of how buyers see your home on Zillow by listing For Sale by Owner (FSBO).

    List your home

    What's special

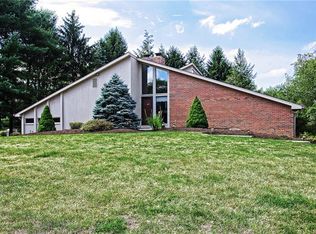
    Come home to this lovely three-year young custom Wm. Jack-built 4 Bedroom, 3 Bath Provincial in Hampton Township. This secluded neighborhood is tucked away behind green space, but is conveniently located to Route 8, the PA Turnpike, and downtown Pittsburgh. This home with the great back yard just off a cul-de-sac is in the nationally recognized Hampton School District, recognized by Newsweek as being with the top 5 percent of high schools in the United States.This beautiful home is better than new with professional landscaping outside and warm colors inside. All the right choices have been made so all you have to do is unpack! Move right in and enjoy the view outside your spacious family room and kitchen.The owner says the woods in the back look like Aspen in the winter, but, in the meantime, enjoy the greenery!Beautiful hardwood floors grace most of 1st floor. The kitchen features granite counters, large center island, stainless appliances and custom slate backsplash.The split staircase allows for easy access to upstairs from both the entry and the kitchen.Notice the variety of unique ceiling finishes, including coffered in dining room, tray in living room and master bedroom, and cathedral in the guest suite. Crown molding, chair rails and many built-ins grace this home.The family room has three windows to maximize the view outside, two which flank the stone fireplace.The master bedroom has two separate walk-in closets and a master bath with two sinks, separate Jacuzzi tub and large shower. The guest bedroom has a cathedral ceiling and a private bath with built-in shelves for character and functionality! Two secondary bedrooms (one with walk-in closet; the other with two closets) share a Jack and Jill bath.

    This property is off market, which means it's not currently listed for sale or rent on Zillow. This may be different from what's available on other websites or public sources.

    Facts & features

    Interior

    Bedrooms & bathrooms
    • Bedrooms: 4
    • Bathrooms: 3.5
    Heating
    • Other
    Cooling
    • Central
    Features
    • Has fireplace: Yes
    Interior area
    • Total interior livable area: 3,337 sqft

    Property

    Features
    • Exterior features: Brick
    Lot
    • Size: 0.56 Acres
    Details
    • Parcel number: 1076C00014000000

    Construction

    Type & style
    • Home type: SingleFamily
    • Architectural style: Colonial
    Materials
    • Roof: Shake / Shingle
    Condition
    • Year built: 2009

    Community & HOA

    Location
    • Region: Gibsonia

    Financial & listing details

    • Price per square foot: $284/sqft
    • Tax assessed value: $595,900
    • Annual tax amount: $18,623

    Price history

    DateEventPrice
    1/27/2012Sold$585,500-6.3%$175/sqft
    Source: WPMLS #881622 Report a problem
    8/26/2011Price change$625,000-3.4%$187/sqft
    Source: Coldwell Banker Real Estate Services - Hampton #881622 Report a problem
    7/29/2011Listed for sale$647,000+9%$194/sqft
    Source: Coldwell Banker Real Estate Services - Hampton #881622 Report a problem
    5/22/2008Sold$593,565+339.7%$178/sqft
    Source: Public Record Report a problem
    7/17/2007Sold$135,000$40/sqft
    Source: Public Record Report a problem

    Public tax history

    YearProperty taxesTax assessment
    2025$18,623 +10.9%$577,900 +1.8%
    2024$16,793 +525.6%$567,500
    2023$2,684 $567,500
    2022$2,684 $567,500
    2021$2,684 +2%$567,500
    2020$2,631 -2%$567,500
    2019$2,684 -81.8%$567,500
    2018$14,749 +1.5%$567,500
    2017$14,534 +441.4%$567,500
    2016$2,684 -81.1%$567,500
    2015$14,176 $567,500
    2014-- $567,500 +25.7%
    2013-- $451,400 +20.8%
    2012-- $373,800
    2011-- $373,800 +971.1%
    2010-- $34,900
    2009-- $34,900 +481.7%
    2008-- $6,000
    Find assessor info on the county website

    Neighborhood: 15044

    Nearby schools

    GreatSchools rating
    Schools provided by the listing agent
    • Elementary: Central Elementary School
    • Middle: Hampton Middle School
    • High: Hampton High School
    • District: Hampton Twp

    Source: The MLS. This data may not be complete. We recommend contacting the local school district to confirm school assignments for this home.

    Get pre-qualified for a loan
    At Zillow Home Loans, we can pre-qualify you in as little as 5 minutes with no impact to your credit score.

    An equal housing lender. NMLS #10287.

    Sell for more on Zillow
    Get a Zillow Showcase℠ listing at no additional cost and you could sell for .
    $949,000
    2% more
    +$18,980
    With Zillow Showcase(estimated)
    $967,980
