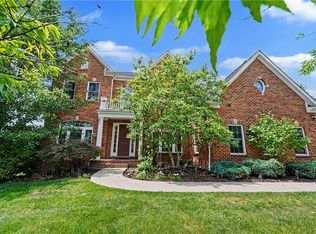
Located in Cranberry Township's prestigious Carriage Manor neighborhood and within the award-winning Seneca Valley School District, 124 Majestic Drive lives up to its noble name. Custom built with timeless architecture, exceptional craftsmanship, and thoughtfully designed living spaces, this residence blends elegance with everyday comfort.
Offering four bedrooms, four full baths, and one half bath, the home makes an unforgettable first impression. A dramatic two-story foyer welcomes you with abundant natural light, rich hardwood flooring, refined architectural details, and nine-foot ceilings throughout the main living areas and the finished basement. Just beyond the entry, a private office with French doors, custom built-ins, and classic wainscoting provides the perfect workspace, while the formal living room offers an inviting setting for intimate gatherings.
At the heart of the home, the beautifully appointed kitchen seamlessly balances style and function. Granite countertops, a gas cooktop, and dual built-in ovens create an ideal space for everything from casual family meals to holiday entertaining. Flowing effortlessly into the formal dining room, sunlit morning room, and spacious family room, the layout encourages both connection and comfort. The family room serves as a warm and inviting gathering space, with a gas fireplace creating a striking focal point that enhances both comfort and everyday living.
Just beyond the morning room, a composite deck extends the living space outdoors, offering the perfect setting for morning coffee, alfresco dining, or relaxing evenings overlooking the expansive backyard. Elevated above the surrounding landscape, the setting provides both privacy and a wonderful sense of openness.
The upper level is anchored by a tranquil primary suite featuring a tray ceiling and a spa-inspired bath with dual vanities, a walk-in shower, jetted soaking tub, and an oversized walk-in closet. An adjoining flex room adds versatility, easily serving as a private sitting room, home office, fitness studio, or reading space.
Three additional bedrooms provide generous accommodations for family and guests, including a private en suite, a well-appointed hall bath, and the convenience of a second-floor laundry room.
The finished walk-out lower level expands the home's exceptional living space with remarkable flexibility. Complete with a full bath, it could easily be transformed into a home theater, game room, fitness studio, or additional guest accommodations.
Outside, the manicured, level backyard presents endless possibilities. Whether hosting weekend football games, enjoying a game of catch, or designing the custom pool you've always envisioned, there is abundant opportunities while still preserving generous green space. This thoughtfully designed home creates spaces that feel equally grand and inviting, and is complemented by an oversized three-car garage and a fully accessible integral storage room.
Ideally situated just minutes from Seven Field's and Cranberry's premier shopping, dining, parks, and major commuter routes, 124 Majestic Drive offers an opportunity to experience luxurious living in one of the region's most sought-after communities.
For sale
$1,299,800
124 Majestic Dr, Mars, PA 16046
4beds
5,040sqft
:
Get pre-qualified$8,445/mo
Single Family Residence
Built in 2012
0.64 Acres Lot
$1,281,000 Zestimate®
$258/sqft
$-- HOA
What's special
Thoughtfully designed living spacesManicured level backyardPrivate en suiteSunlit morning roomAbundant natural lightRefined architectural detailsFour bedrooms
- 11 days |
- 1,295 |
- 51 |
Likely to sell faster than
Zillow last checked:
Listing updated:
Listed by:
Cameron Logan 724-933-6300,
RE/MAX SELECT REALTY 724-933-6300
Source: WPMLS,MLS#: 1766555 Originating MLS: West Penn Multi-List
Originating MLS: West Penn Multi-ListFacts & features
Interior
Bedrooms & bathrooms
- Bedrooms: 4
- Bathrooms: 5
- Full bathrooms: 4
- 1/2 bathrooms: 1
Heating
- Forced Air, Gas
Cooling
- Central Air, Electric
Appliances
- Included: Some Electric Appliances, Some Gas Appliances, Cooktop, Dryer, Dishwasher, Disposal, Microwave, Refrigerator, Stove, Washer
Features
- Jetted Tub, Pantry, Window Treatments
- Flooring: Ceramic Tile, Hardwood, Carpet
- Windows: Multi Pane, Window Treatments
- Basement: Finished,Walk-Out Access
- Number of fireplaces: 1
- Fireplace features: Gas
Interior area
- Total structure area: 5,040
- Total interior livable area: 5,040 sqft
Video & virtual tour
Property
Parking
- Total spaces: 3
- Parking features: Attached, Garage, Garage Door Opener
- Has attached garage: Yes
Features
- Levels: Two
- Stories: 2
- Pool features: None
- Has spa: Yes
Lot
- Size: 0.64 Acres
- Dimensions: 0.64
Details
- Parcel number: 130S33C3020000
Construction
Type & style
- Home type: SingleFamily
- Architectural style: Colonial,Two Story
- Property subtype: Single Family Residence
Materials
- Brick
- Roof: Asphalt
Condition
- Resale
- Year built: 2012
Utilities & green energy
- Sewer: Public Sewer
- Water: Public
Community & HOA
Community
- Subdivision: Carriage Manor
Location
- Region: Mars
Financial & listing details
- Price per square foot: $258/sqft
- Tax assessed value: $63,190
- Annual tax amount: $11,831
- Date on market: 7/24/2026
Estimated market value
$1,281,000
$1.22M - $1.35M
$5,261/mo
Price history
| Date | Event | Price |
|---|---|---|
| 7/24/2026 | Listed for sale | $1,299,800+83%$258/sqft |
Source:  WPMLS #1766555 Report a problem WPMLS #1766555 Report a problem | ||
| 5/15/2013 | Sold | $710,300+468.2%$141/sqft |
Source: Public Record Report a problem | ||
| 12/1/2011 | Sold | $125,000$25/sqft |
Source: Public Record Report a problem | ||
Public tax history
| Year | Property taxes | Tax assessment |
|---|---|---|
| 2025 | $11,673 +3.1% | $63,190 |
| 2024 | $11,323 +3.1% | $63,190 |
| 2023 | $10,987 +1.5% | $63,190 |
| 2022 | $10,826 | $63,190 |
| 2021 | $10,826 +1.5% | $63,190 |
| 2020 | $10,664 +33.6% | $63,190 |
| 2019 | $7,984 -24.3% | $63,190 |
| 2018 | $10,545 +308.2% | $63,190 |
| 2017 | $2,583 -9.1% | $63,190 |
| 2016 | $2,841 +121.8% | $63,190 |
| 2015 | $1,281 | $63,190 |
| 2014 | $1,281 | $63,190 |
Find assessor info on the county website
Monthly payment
Est. payment
Payment breakdown
Explore the cost of this home by adjusting the details. Changes won't be saved.Climate risks
Neighborhood: 16046
Nearby schools
GreatSchools rating
- 9/10Rowan El SchoolGrades: K-4Distance: 1.9 mi
- 7/10Ryan Gloyer Middle SchoolGrades: 7-8Distance: 7 mi
- 6/10Seneca Valley Senior High SchoolGrades: 9-12Distance: 7.1 mi
Schools provided by the listing agent
- District: Seneca Valley
Source: WPMLS. This data may not be complete. We recommend contacting the local school district to confirm school assignments for this home.
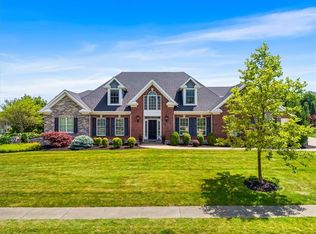
- $1,300,0004 bd5 ba4.8k sqft128 Majestic Dr, Mars, PA 16046Sold
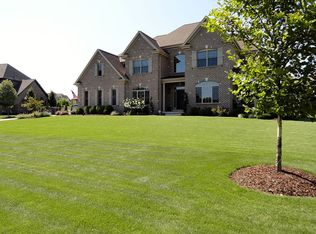
- $1,083,5004 bd5 ba-- sqft403 Quarter Horse Ln, Mars, PA 16046Off Market
- $1,320,300-- bd-- ba-- sqft120 Majestic Dr, Mars, PA 16046Off Market
- $1,927,500-- bd-- ba-- sqft405 Quarter Horse Ln, Mars, PA 16046Off Market
- $1,402,8005 bd5 ba-- sqft129 Majestic Dr, Mars, PA 16046Off Market
- $1,533,200-- bd-- ba-- sqft127 Majestic Dr, Mars, PA 16046Off Market
- $1,384,500-- bd-- ba-- sqft131 Majestic Dr, Mars, PA 16046Off Market
- $1,210,3005 bd5 ba-- sqft125 Majestic Dr, Mars, PA 16046Off Market
A local agent can set up tours, give advice and negotiate with sellers.
A local lender can help you make sure your offer is ready when you are.
Similar homes
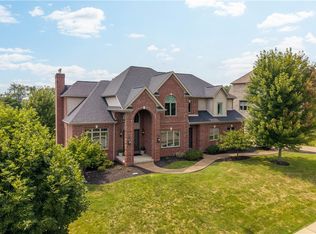
- $1,294,0004 bd5 ba5.4k sqft9807 Sumner Dr, Allison Park, PA 15101For Sale
 MLS ID #1767073, Linda Honeywill. WPMLS
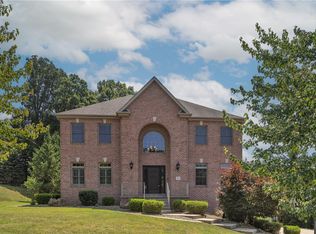
 - $725,0004 bd5 ba2.8k sqft310 Riva Ridge Dr, Cranberry Township, PA 16066For Sale
 MLS ID #1768185, Georgie Smigel. WPMLS
 - $1,325,0005 bd5 ba4.3k sqft2183 Grandeur Dr, Gibsonia, PA 15044For Sale
 MLS ID #1765046, Linda Honeywill. WPMLS
 - $975,0005 bd4 ba4k sqft303 Connemara Ct, Mars, PA 16046For Sale
 MLS ID #1760899, Ritu Vaidya. WPMLS
 - $1,499,9006 bd7 ba6.5k sqft123 Abigail Dr, Mars, PA 16046For SaleMLS ID #1763335, Donna Heary. WPMLS
- $1,100,0005 bd5 ba4k sqft1801 Constitution Blvd, Valencia, PA 16059For SaleMLS ID #1758675, Gia Albanowski. WPMLS
- $849,9004 bd4 ba3.6k sqft217 La Grande Dr, Cranberry Township, PA 16066For SaleMLS ID #1764015, Ronald Huber. WPMLS
- $1,575,0004 bd5 ba5.2k sqft542 Macleod Dr, Gibsonia, PA 15044For SaleMLS ID #1757873, Colleen Anthony. WPMLS
- $1,265,0006 bd8 ba5k sqft421 Lenox Ct, Gibsonia, PA 15044For SaleMLS ID #1744722, Barbara Bellotti. WPMLS
- $749,0004 bd3 ba3k sqft202 W Vanderbilt Dr, Mars, PA 16046For SaleMLS ID #1765274, Nicole Williams. WPMLS
- $799,0005 bd4 ba3.2k sqft402 Honey Locust Dr, Cranberry Township, PA 16066For SaleMLS ID #1762318, Jennifer Dolby. WPMLS
- $1,065,0004 bd4 ba3.6k sqft104 Limehouse Rd, Cranberry Township, PA 16066For SaleMLS ID #1767805, Melanie Marsh. WPMLS
- $675,0004 bd4 ba3.3k sqft114 Oakview Dr, Cranberry Township, PA 16066For SaleMLS ID #1763068, Alexander Litman. WPMLS
- $850,0004 bd4 ba2.9k sqft112 Middleground Pl, Cranberry Township, PA 16066For SaleMLS ID #1759834, Maureen Fullerton. WPMLS
- $1,395,0006 bd7 ba6.9k sqft2133 Legran Dr, Gibsonia, PA 15044For SaleMLS ID #1752162, Georgie Smigel. WPMLS
- $1,450,0004 bd4 ba3.7k sqft5018 Spruce Rd, Gibsonia, PA 15044For SaleMLS ID #1747791, Nicolas Faieta. WPMLS
- $990,0005 bd6 ba4.5k sqft127 Alder Dr, Wexford, PA 15090For SaleMLS ID #1762451, Jonathan Minerick. WPMLS
- $699,9004 bd4 ba3.5k sqft824 Westminster Ln, Cranberry Township, PA 16066For SaleMLS ID #1763680, Georgie Smigel. WPMLS
- $799,9004 bd3 ba2.8k sqft2156 Reis Run Rd, Pittsburgh, PA 15237For SaleMLS ID #1767096, Jennifer Sowers. WPMLS
- $1,495,0005 bd6 ba6.1k sqft711 Parkview Dr, Gibsonia, PA 15044For SaleMLS ID #1743598, Betsy Wotherspoon. WPMLS
