Welcome to 127 Alder Drive — a brick-front colonial built in 2016 on a private, wooded half-acre in Wexford's top-rated Pine-Richland School District. A covered front porch opens to a two-story foyer with hardwood floors and a wrought-iron staircase, flanked by a tray-ceiling formal dining room and a sunlit office. The great room flows into a kitchen built for gathering: granite counters, an oversized island with seating for five, stainless steel appliances, a pantry, and a vaulted morning room with a wall of windows opening to the elevated deck and treetops beyond. Main-level laundry and powder room. Upstairs: five spacious bedrooms and four full baths, including a primary retreat with tray ceiling, walk-in closet, and en-suite with two vanities, corner soaking tub, and tiled walk-in shower. The finished walkout lower level adds rec and fitness space, a guest suite with full bath, and ample storage. All on a wooded lot that shines in every season, 5 minutes from North Park.
For sale
Price cut: $41K (8/7)
$949,000
127 Alder Dr, Wexford, PA 15090
5beds
4,594sqft
:
Get pre-qualified$6,344/mo
Single Family Residence
Built in 2016
0.52 Acres Lot
$929,100 Zestimate®
$207/sqft
$-- HOA
What's special
Two-car garageFinished walkout lower levelSpa-like en-suiteWalls of windowsFive spacious bedroomsCovered front porchPrivate wooded lot
- 40 days |
- 1,313 |
- 22 |
Likely to sell faster than
Zillow last checked:
Listing updated:
Listed by:
Jonathan Minerick 888-400-2513,
HOMECOIN.COM 888-400-2513
Source: WPMLS,MLS#: 1762451 Originating MLS: West Penn Multi-List
Originating MLS: West Penn Multi-ListFacts & features
Interior
Bedrooms & bathrooms
- Bedrooms: 5
- Bathrooms: 6
- Full bathrooms: 5
- 1/2 bathrooms: 1
Heating
- Gas
Cooling
- Central Air
Appliances
- Included: Some Electric Appliances, Convection Oven, Cooktop, Dryer, Dishwasher, Disposal, Microwave, Refrigerator, Stove, Washer
Features
- Central Vacuum, Kitchen Island, Pantry
- Flooring: Hardwood
- Basement: Walk-Out Access
Interior area
- Total structure area: 4,594
- Total interior livable area: 4,594 sqft
Property
Parking
- Parking features: Attached, Garage, Garage Door Opener
- Has attached garage: Yes
Features
- Levels: Two
- Stories: 2
- Pool features: None
Lot
- Size: 0.52 Acres
- Dimensions: 22483
Details
- Parcel number: 1827R00008000000
Construction
Type & style
- Home type: SingleFamily
- Architectural style: Colonial,Two Story
- Property subtype: Single Family Residence
Materials
- Brick, Vinyl Siding
- Roof: Asphalt
Condition
- Resale
- Year built: 2016
Utilities & green energy
- Sewer: Public Sewer
- Water: Public
Community & HOA
Community
- Security: Security System
- Subdivision: Alderwood
Location
- Region: Wexford
Financial & listing details
- Price per square foot: $207/sqft
- Tax assessed value: $588,600
- Annual tax amount: $3,595
- Date on market: 7/1/2026
Estimated market value
$929,100
$883,000 - $976,000
$5,534/mo
Price history
| Date | Event | Price |
|---|---|---|
| 8/7/2026 | Price change | $949,000-4.1%$207/sqft |
Source:  WPMLS #1762451 Report a problem WPMLS #1762451 Report a problem | ||
| 7/1/2026 | Listed for sale | $990,000+61%$215/sqft |
Source: WPMLS #1762451 Report a problem | ||
| 11/8/2016 | Sold | $614,844$134/sqft |
Source: Public Record Report a problem | ||
Public tax history
| Year | Property taxes | Tax assessment |
|---|---|---|
| 2025 | $15,341 +6.2% | $570,600 |
| 2024 | $14,445 +435.2% | $570,600 |
| 2023 | $2,699 | $570,600 |
| 2022 | $2,699 | $570,600 |
| 2021 | $2,699 +2% | $570,600 |
| 2020 | $2,645 -2% | $570,600 |
| 2019 | $2,699 -81.3% | $570,600 |
| 2018 | $14,436 -0.6% | $570,600 -2% |
| 2017 | $14,517 +180456.5% | $582,300 +34152.9% |
| 2016 | $8 -81% | $1,700 |
| 2015 | $42 | $1,700 |
| 2014 | -- | $1,700 -87.9% |
| 2013 | -- | $14,100 +984.6% |
| 2012 | -- | $1,300 |
| 2011 | -- | $1,300 |
Find assessor info on the county website
Monthly payment
Est. payment
Payment breakdown
Explore the cost of this home by adjusting the details. Changes won't be saved.Climate risks
Neighborhood: 15090
Nearby schools
GreatSchools rating
- 10/10Richland El SchoolGrades: K-3Distance: 3.6 mi
- 10/10Pine-Richland Middle SchoolGrades: 7-8Distance: 1.3 mi
- 10/10Pine-Richland High SchoolGrades: 9-12Distance: 1.4 mi
Schools provided by the listing agent
- District: Pine/Richland
Source: WPMLS. This data may not be complete. We recommend contacting the local school district to confirm school assignments for this home.
- $964,2004 bd3 ba4.2k sqft125 Alder Dr, Wexford, PA 15090Off Market
- $627,600-- bd-- ba-- sqftAlder Dr, Wexford, PA 15090Off Market
- $801,4004 bd3 ba3.6k sqft123 Alder Dr, Wexford, PA 15090Off Market
- $983,4004 bd3 ba4.3k sqft303 Balsa Dr, Wexford, PA 15090Off Market
- $870,2004 bd3 ba3.2k sqft301 Balsa Dr, Wexford, PA 15090Off Market
- $775,0004 bd4 ba3.6k sqft305 Balsa Dr, Wexford, PA 15090Sold
- $828,0004 bd2 ba3.3k sqft126 Alder Dr, Wexford, PA 15090Off Market
- $900,6004 bd3 ba3.5k sqft199 Alder Dr, Wexford, PA 15090Off Market
A local agent can set up tours, give advice and negotiate with sellers.
A local lender can help you make sure your offer is ready when you are.
Similar homes
- $979,9005 bd5 ba3.7k sqft701 Placid Ct, Gibsonia, PA 15044For Sale
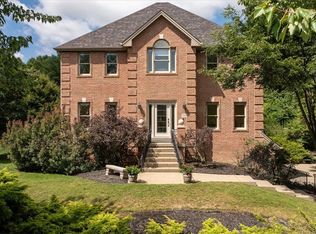 MLS ID #1768007, Zita Billmann. WPMLS
 - $950,0005 bd3 ba2.5k sqft121 Northbrook Dr, Gibsonia, PA 15044For Sale
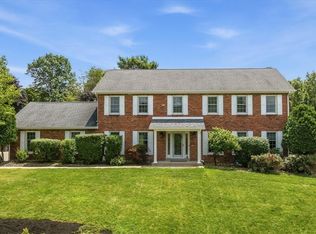 MLS ID #1761398, Zita Billmann. WPMLS
 - $949,9005 bd4 ba4k sqft303 Connemara Ct, Mars, PA 16046For Sale
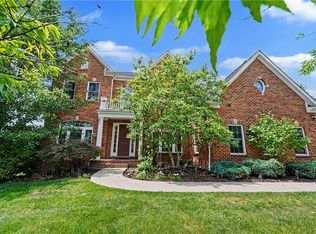 MLS ID #1760899, Ritu Vaidya. WPMLS
 - $671,5004 bd4 ba3.8k sqft114 Northbrook Dr, Gibsonia, PA 15044For Sale
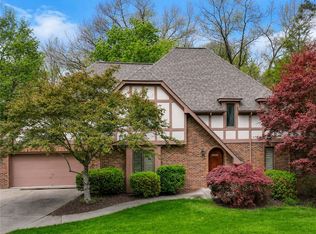 MLS ID #1768508, Morgan Mackey. WPMLS
 - $749,0004 bd4 ba3k sqft602 Meghan Ct, Gibsonia, PA 15044For SaleMLS ID #1768626, Mark Scott. WPMLS
- $749,9005 bd5 ba3.7k sqft267 Seasons Dr, Wexford, PA 15090For SaleMLS ID #1758912, Zita Billmann. WPMLS
- $1,065,0005 bd5 ba4k sqft1801 Constitution Blvd, Valencia, PA 16059For SaleMLS ID #1758675, Gia Albanowski. WPMLS
- $950,0004 bd3 ba3.2k sqft119 Laurel Oak Dr, Sewickley, PA 15143For SaleMLS ID #1762349, JoAnn Echtler. WPMLS
- $940,0004 bd5 ba3k sqft531 Laurel Oak Dr, Sewickley, PA 15143For SaleMLS ID #1759594, Liz Fecko. WPMLS
- $750,0004 bd4 ba2.7k sqft112 Ontario Ct, Gibsonia, PA 15044For SaleMLS ID #1763232, Andrew Klima. WPMLS
- $749,0004 bd4 ba4k sqft9409 Babcock Blvd, Allison Park, PA 15101For SaleMLS ID #1763865, Judi Sahayda. WPMLS
- $850,0004 bd3 ba3.8k sqft5040 Chalfant Ln, Gibsonia, PA 15044For SaleMLS ID #1767339, Victoria Angiolini. WPMLS
- $955,0004 bd4 ba3.4k sqft269 Garvinhurst Dr, Beaver, PA 15009For SaleMLS ID #1768345, Rita Brimmeier. WPMLS
- $1,295,0005 bd5 ba4.3k sqft2183 Grandeur Dr, Gibsonia, PA 15044For SaleMLS ID #1765046, Linda Honeywill. WPMLS
- $610,0004 bd4 ba2.3k sqft900 Harvest Ridge Dr, Wexford, PA 15090For SaleMLS ID #1755632, Jennifer Mance. WPMLS
- $799,0005 bd6 ba4k sqft2942 Cross Creek Ct, Gibsonia, PA 15044For SaleMLS ID #1753851, Linda Honeywill. WPMLS
- $649,9994 bd4 ba2.5k sqft2525 Country Side Ln, Wexford, PA 15090For SaleMLS ID #1762746, Pierre Khoury. WPMLS
- $849,9004 bd4 ba3.6k sqft217 La Grande Dr, Cranberry Township, PA 16066For SaleMLS ID #1764015, Ronald Huber. WPMLS
- $699,9004 bd5 ba2.7k sqft80 Donna Dr, Pittsburgh, PA 15237For SaleMLS ID #1767105, Kelly Kuzemchak. WPMLS
- $875,0005 bd3 ba4k sqft806 Harmony Rd, Pittsburgh, PA 15237For SaleMLS ID #1754166, Shelley Clement. WPMLS
