Designed for both everyday living and effortless entertaining, this home offers a spacious open floor plan with soaring two-story ceilings and abundant natural light throughout. Rich hardwood flooring flows across much of the main level, where the family room serves as the heart of the home with a floor-to-ceiling stone gas fireplace and seamless connection to the surrounding living spaces.
The main-level owner's suite provides a private retreat, complete with a sitting area, custom built-ins, and a well-appointed bath featuring dual vanities, a soaking tub, and separate shower. Two generously sized walk in closets. A dedicated home office with built-in cabinetry, formal dining room with scenic views, and convenient first-floor laundry add to the home's thoughtful design.
Upstairs, three additional bedrooms offer flexibility for family and guests, including one en-suite bedroom and two bedrooms connected by a Jack-and-Jill bath.
The finished walkout lower level expands the living space with a large recreation area, wet bar, beverage refrigerator, flexible bonus room ideal for a gym, hobby space, or second office, plus abundant storage. This is an additional 1,419 sq ft of living space.
Outside, professionally designed landscaping creates a beautiful backdrop for outdoor enjoyment. Tiered retaining walls, mature trees, perennial gardens, a fenced yard, and access to the lower lawn provide both beauty and functionality.
Situated within a sought-after golf course community, the location offers exceptional convenience with easy access to Pittsburgh International Airport, downtown Pittsburgh, and major highways, making commuting, travel, and everyday errands remarkably convenient. Combining spacious living areas, flexible spaces, and beautiful outdoor surroundings, this home offers a lifestyle that is both comfortable and connected.
For sale
$940,000
531 Laurel Oak Dr, Sewickley, PA 15143
4beds
3,062sqft
:
Get pre-qualified$6,288/mo
Single Family Residence
Built in 2010
0.44 Acres Lot
$923,900 Zestimate®
$307/sqft
$-- HOA
What's special
Custom built-insProfessionally designed landscapingFenced yardPerennial gardensSoaking tubConvenient first-floor laundryMature trees
- 57 days |
- 1,080 |
- 49 |
Zillow last checked:
Listing updated:
Listed by:
Liz Fecko 412-746-7764,
COMPASS PENNSYLVANIA, LLC 412-746-7764
Source: WPMLS,MLS#: 1759594 Originating MLS: West Penn Multi-List
Originating MLS: West Penn Multi-ListFacts & features
Interior
Bedrooms & bathrooms
- Bedrooms: 4
- Bathrooms: 5
- Full bathrooms: 4
- 1/2 bathrooms: 1
Primary bedroom
- Level: Main
- Dimensions: 29x14
Bedroom 2
- Level: Upper
- Dimensions: 27x14
Bedroom 3
- Level: Upper
- Dimensions: 13x13
Bedroom 4
- Level: Upper
- Dimensions: 13x12
Bonus room
- Level: Lower
- Dimensions: 18x13
Den
- Level: Main
- Dimensions: 13x13
Dining room
- Level: Main
- Dimensions: 16x13
Family room
- Level: Main
- Dimensions: 24x20
Game room
- Level: Lower
- Dimensions: 46x31
Kitchen
- Level: Main
- Dimensions: 28x28
Heating
- Forced Air, Gas
Cooling
- Central Air, Electric
Appliances
- Included: Some Gas Appliances, Dishwasher, Microwave, Refrigerator, Stove
Features
- Wet Bar
- Flooring: Carpet, Ceramic Tile, Hardwood
- Basement: Finished,Walk-Out Access
- Number of fireplaces: 2
- Fireplace features: Gas
Interior area
- Total structure area: 3,062
- Total interior livable area: 3,062 sqft
Property
Parking
- Total spaces: 3
- Parking features: Attached, Garage, Garage Door Opener
- Has attached garage: Yes
Features
- Levels: Two
- Stories: 2
- Pool features: None
Lot
- Size: 0.44 Acres
- Dimensions: 0.4395
Details
- Parcel number: 0608G00013000000
Construction
Type & style
- Home type: SingleFamily
- Architectural style: Colonial,Two Story
- Property subtype: Single Family Residence
Materials
- Brick
- Roof: Asphalt
Condition
- Resale
- Year built: 2010
Details
- Warranty included: Yes
Utilities & green energy
- Sewer: Public Sewer
- Water: Public
Community & HOA
Location
- Region: Sewickley
Financial & listing details
- Price per square foot: $307/sqft
- Tax assessed value: $655,000
- Annual tax amount: $22,074
- Date on market: 6/12/2026
Estimated market value
$923,900
$878,000 - $970,000
$4,592/mo
Price history
| Date | Event | Price |
|---|---|---|
| 7/31/2026 | Listed for sale | $940,000$307/sqft |
Source:  WPMLS #1759594 Report a problem WPMLS #1759594 Report a problem | ||
| 6/17/2026 | Contingent | $940,000$307/sqft |
Source: WPMLS #1759594 Report a problem | ||
| 6/12/2026 | Listed for sale | $940,000+34.3%$307/sqft |
Source: WPMLS #1759594 Report a problem | ||
| 4/21/2018 | Sold | $700,000-4.8%$229/sqft |
Source: WPMLS #1283285 Report a problem | ||
| 3/3/2018 | Pending sale | $735,000$240/sqft |
Source: RE/MAX SELECT REALTY #1283285 Report a problem | ||
| 2/12/2018 | Price change | $735,000-2%$240/sqft |
Source: RE/MAX SELECT REALTY #1283285 Report a problem | ||
| 10/7/2017 | Price change | $750,000-3.2%$245/sqft |
Source: RE/MAX SELECT REALTY #1283285 Report a problem | ||
| 9/6/2017 | Price change | $775,000-3.1%$253/sqft |
Source: RE/MAX SELECT REALTY #1283285 Report a problem | ||
| 6/1/2017 | Listed for sale | $800,000+12.9%$261/sqft |
Source: RE/MAX SELECT REALTY #1283285 Report a problem | ||
| 4/16/2010 | Sold | $708,500+719.1%$231/sqft |
Source: Public Record Report a problem | ||
| 12/26/2007 | Sold | $86,500$28/sqft |
Source: Public Record Report a problem | ||
Public tax history
| Year | Property taxes | Tax assessment |
|---|---|---|
| 2025 | $20,581 +9% | $655,000 |
| 2024 | $18,884 +509.5% | $655,000 |
| 2023 | $3,098 | $655,000 |
| 2022 | $3,098 | $655,000 |
| 2021 | $3,098 +2% | $655,000 |
| 2020 | $3,036 -2% | $655,000 |
| 2019 | $3,098 -30.7% | $655,000 +2.8% |
| 2018 | $4,472 -72.7% | $637,000 |
| 2017 | $16,365 +443.1% | $637,000 |
| 2016 | $3,013 -81.6% | $637,000 |
| 2015 | $16,365 | $637,000 |
| 2014 | -- | $637,000 +12.5% |
| 2013 | -- | $566,200 +850% |
| 2012 | -- | $59,600 -88.4% |
| 2011 | -- | $514,300 +1148.3% |
| 2010 | -- | $41,200 |
| 2009 | -- | $41,200 |
Find assessor info on the county website
Monthly payment
Est. payment
Payment breakdown
Explore the cost of this home by adjusting the details. Changes won't be saved.Climate risks
Neighborhood: 15143
Nearby schools
GreatSchools rating
- NAAvonworth Primary CenterGrades: K-2Distance: 1 mi
- 10/10Avonworth Middle SchoolGrades: 6-8Distance: 1.8 mi
- 7/10Avonworth High SchoolGrades: 9-12Distance: 1.8 mi
Schools provided by the listing agent
- District: Avonworth
Source: WPMLS. This data may not be complete. We recommend contacting the local school district to confirm school assignments for this home.
- $1,145,3004 bd4 ba4.3k sqft527 Laurel Oak Dr, Sewickley, PA 15143Off Market
- $1,016,5004 bd5 ba3.7k sqft535 Laurel Oak Dr, Sewickley, PA 15143Off Market

- $1,169,4004 bd3 ba4.1k sqft521 Laurel Oak Dr, Sewickley, PA 15143Off Market
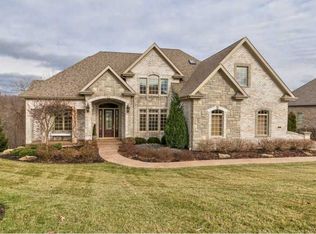
- $936,2004 bd2 ba3.1k sqft532 Laurel Oak Dr, Sewickley, PA 15143Off Market
- $992,1004 bd5 ba3.8k sqft537 Laurel Oak Dr, Sewickley, PA 15143Off Market
- $965,7003 bd5 ba3.2k sqft528 Laurel Oak Dr, Sewickley, PA 15143Off Market
- $941,3004 bd3 ba3.4k sqft536 Laurel Oak Dr, Sewickley, PA 15143Off Market
- $932,8004 bd4 ba3.4k sqft522 Laurel Oak Dr, Sewickley, PA 15143Off Market
A local agent can set up tours, give advice and negotiate with sellers.
Similar homes
- $950,0004 bd3 ba3.2k sqft119 Laurel Oak Dr, Sewickley, PA 15143For Sale
 MLS ID #1762349, JoAnn Echtler. WPMLS
 - $990,0004 bd5 ba3k sqft131 Alaqua Dr, Sewickley, PA 15143For Sale
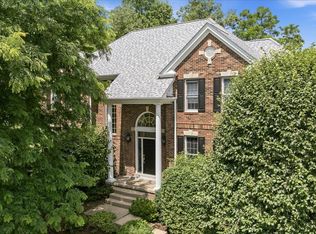 MLS ID #1763127, Jeannine Mullen. WPMLS
 - $624,9004 bd3 ba2.8k sqft238 Gary Dr, Sewickley, PA 15143For Sale
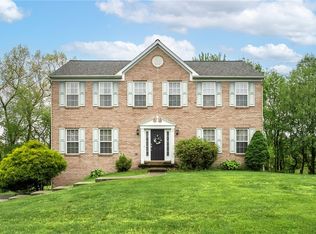 MLS ID #1752499, Bonnie Hyslop. WPMLS
 - $799,9004 bd3 ba2.8k sqft2156 Reis Run Rd, Pittsburgh, PA 15237For Sale
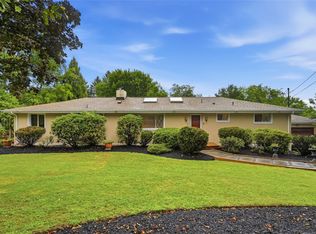 MLS ID #1767096, Jennifer Sowers. WPMLS
 - $899,0004 bd5 ba3.7k sqft2004 Maxwell Ln, Mars, PA 16046For SaleMLS ID #1767958, Dave McSwigan. WPMLS
- $650,0005 bd3 ba2.4k sqft1712 Dawn Dr, Sewickley, PA 15143For SaleMLS ID #1761901, Laura Donaldson. WPMLS
- $979,9005 bd5 ba3.7k sqft701 Placid Ct, Gibsonia, PA 15044For SaleMLS ID #1768007, Zita Billmann. WPMLS
- $875,0005 bd3 ba4k sqft806 Harmony Rd, Pittsburgh, PA 15237For SaleMLS ID #1754166, Shelley Clement. WPMLS
- $955,0004 bd4 ba3.4k sqft269 Garvinhurst Dr, Beaver, PA 15009For SaleMLS ID #1768345, Rita Brimmeier. WPMLS
- $724,0004 bd5 ba2.7k sqft80 Donna Dr, Pittsburgh, PA 15237For SaleMLS ID #1767105, Kelly Kuzemchak. WPMLS
- $949,9004 bd4 ba3.9k sqft10489 Olde Villa Dr, Gibsonia, PA 15044For SaleMLS ID #1763207, Melissa Faulkner. WPMLS
- $975,0005 bd4 ba4k sqft303 Connemara Ct, Mars, PA 16046For SaleMLS ID #1760899, Ritu Vaidya. WPMLS
- $749,0004 bd4 ba3k sqft602 Meghan Ct, Gibsonia, PA 15044For SaleMLS ID #1768626, Mark Scott. WPMLS
- $815,0004 bd4 ba2.9k sqft106 Victoria Ct, Mc Kees Rocks, PA 15136For SaleMLS ID #1761215, Kellie Herman. WPMLS
- $671,5004 bd4 ba3.8k sqft114 Northbrook Dr, Gibsonia, PA 15044For SaleMLS ID #1768508, Morgan Mackey. WPMLS
- $675,0003 bd3 ba2.2k sqft150 Independence Way, Sewickley, PA 15143For SaleMLS ID #1752884, Sandra Ferko. WPMLS
- $775,0003 bd4 ba2.3k sqft226 Ferry St, Sewickley, PA 15143For SaleMLS ID #1754686, Robyn Jones. WPMLS
- $915,0004 bd5 ba3.2k sqft154 Bittersweet Cir, Venetia, PA 15367For SaleMLS ID #1763297, Barbara Baker. WPMLS
- $627,0004 bd4 ba3.3k sqft32 Westchester Ct, Mc Kees Rocks, PA 15136For SaleMLS ID #1768115, Linda Diffendal. WPMLS
- $819,5004 bd4 ba2.6k sqft107 Stafford Dr, Mc Kees Rocks, PA 15136For SaleMLS ID #1758998, Amanda Gomez. WPMLS
