226 Ferry Street is a brick Foursquare in the Sewickley Historic District, a short walk from the shops and restaurants of the Village and from Sewickley Academy. It sits on a corner lot that fronts two streets, with three bedrooms, three and a half baths, a finished lower level, and a detached two car garage. Built in 1940, it keeps its original character and has been updated where it counts.
Hardwood floors run through the main level, alongside original wood doors, deep millwork, crown molding, and a substantial newel post at the staircase. The living room centers on a stone fireplace with a wood mantel, and a glass door is one of several original details. French doors open from the dining room, where there is wainscoting and a brass chandelier, onto a covered side porch with a swing and brick columns, with a stone patio below.
The kitchen has been opened up and renovated with cream cabinetry, granite counters, a tiled backsplash, stainless steel appliances, recessed and pendant lighting, and a center island. Upstairs, the primary suite has an updated bath with a frameless glass shower with mosaic tile, a separate soaking tub, a double vanity, and a private water closet. Two more bedrooms and a finished lower level game room add to the living space. The unfinished attic space could be finished to provide even more useable space.
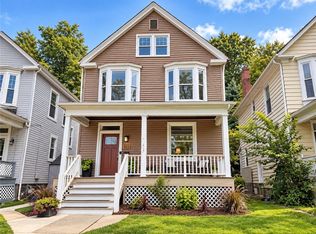
Out front, a covered porch with brick columns and a fire pit looks over the neighborhood, and the side porch and patio make a second outdoor room. The riverfront and Beaver Street are a few minutes away.
Systems are documented: the main roof was replaced in 2022, the porch roof in 2019, and the garage roof in 2014. Heating is natural gas hot water across three zones, with central air conditioning, copper plumbing, a radon mitigation system, and an active pest control contract. Public water and sewer.
Contingent
$775,000
226 Ferry St, Sewickley, PA 15143
3beds
2,378sqft
Single Family Residence
Built in 1940
5,662 Square Feet Lot
$-- Zestimate®
$326/sqft
$-- HOA
What's special
Brick foursquarePrivate water closetDetached two car garageFinished lower levelOriginal wood doorsSeparate soaking tubDeep millwork
- 144 days
- 138
- 1
Zillow last checked:
Listing updated:
Listed by:
Robyn Jones 412-471-4900,
PIATT SOTHEBY'S INTERNATIONAL REALTY 412-471-4900
Source: WPMLS,MLS#: 1754686 Originating MLS: West Penn Multi-List
Originating MLS: West Penn Multi-ListFacts & features
Interior
Bedrooms & bathrooms
- Bedrooms: 3
- Bathrooms: 4
- Full bathrooms: 3
- 1/2 bathrooms: 1
Primary bedroom
- Level: Upper
- Dimensions: 16x13
Bedroom 2
- Level: Upper
- Dimensions: 14x13
Bedroom 3
- Level: Upper
- Dimensions: 14x12
Bonus room
- Level: Main
- Dimensions: 15x07
Dining room
- Level: Main
- Dimensions: 14x14
Entry foyer
- Level: Main
- Dimensions: 21x07
Game room
- Level: Lower
- Dimensions: 21x20
Kitchen
- Level: Main
- Dimensions: 14x13
Laundry
- Level: Main
Living room
- Level: Main
- Dimensions: 19x16
Heating
- Gas, Hot Water
Cooling
- Central Air, Electric
Appliances
- Included: Some Gas Appliances, Dryer, Dishwasher, Disposal, Refrigerator, Stove, Washer
Features
- Kitchen Island, Window Treatments
- Flooring: Carpet, Ceramic Tile, Hardwood
- Windows: Multi Pane, Window Treatments
- Basement: Full,Finished,Walk-Out Access
- Number of fireplaces: 1
- Fireplace features: Decorative
Interior area
- Total structure area: 2,378
- Total interior livable area: 2,378 sqft
Video & virtual tour
Property
Parking
- Total spaces: 2
- Parking features: Detached, Garage, Garage Door Opener
- Has garage: Yes
Features
- Levels: Three Or More
- Stories: 3
- Pool features: None
Lot
- Size: 5,662 Square Feet
- Dimensions: .126
Details
- Parcel number: 0506C00006000000
Construction
Type & style
- Home type: SingleFamily
- Architectural style: Colonial,Three Story
- Property subtype: Single Family Residence
Materials
- Brick
- Roof: Asphalt
Condition
- Resale
- Year built: 1940
Details
- Warranty included: Yes
Utilities & green energy
- Sewer: Public Sewer
- Water: Public
Community & HOA
Community
- Features: Public Transportation
Location
- Region: Sewickley
Financial & listing details
- Price per square foot: $326/sqft
- Tax assessed value: $322,600
- Annual tax amount: $11,211
- Date on market: 5/21/2026
Estimated market value
Not available
Estimated sales range
Not available
Not available
Price history
| Date | Event | Price |
|---|---|---|
| 9/5/2026 | Contingent | $775,000$326/sqft |
Source:  WPMLS #1754686 Report a problem WPMLS #1754686 Report a problem | ||
| 6/25/2026 | Price change | $775,000-6.1%$326/sqft |
Source: WPMLS #1754686 Report a problem | ||
| 5/21/2026 | Listed for sale | $825,000+32%$347/sqft |
Source: WPMLS #1754686 Report a problem | ||
| 6/4/2024 | Listing removed | -- |
Source: BHHS broker feed Report a problem | ||
| 9/14/2023 | Sold | $625,000-3.8%$263/sqft |
Source: WPMLS #1614233 Report a problem | ||
| 8/7/2023 | Contingent | $649,900$273/sqft |
Source: WPMLS #1614233 Report a problem | ||
| 7/11/2023 | Price change | $649,900-3.7%$273/sqft |
Source: WPMLS #1614233 Report a problem | ||
| 6/19/2023 | Price change | $674,900-2.9%$284/sqft |
Source: WPMLS #1603550 Report a problem | ||
| 4/28/2023 | Price change | $695,000-12%$292/sqft |
Source: WPMLS #1603550 Report a problem | ||
| 3/24/2023 | Price change | $790,000-6%$332/sqft |
Source: WPMLS #1577550 Report a problem | ||
| 1/16/2023 | Price change | $840,000-4%$353/sqft |
Source: WPMLS #1577550 Report a problem | ||
| 9/28/2022 | Listed for sale | $875,000+360.5%$368/sqft |
Source: WPMLS #1577550 Report a problem | ||
| 10/19/2012 | Sold | $190,000-13.2%$80/sqft |
Source: WPMLS #927545 Report a problem | ||
| 8/2/2012 | Listed for sale | $219,000-4.7%$92/sqft |
Source: Howard Hanna - Sewickley #927545 Report a problem | ||
| 5/10/2012 | Listing removed | $229,900$97/sqft |
Source: Northwood Realty Services #869876 Report a problem | ||
| 11/18/2011 | Price change | $229,900-7.7%$97/sqft |
Source: Northwood Realty Services #869876 Report a problem | ||
| 7/12/2011 | Price change | $249,000-3.9%$105/sqft |
Source: Northwood Realty Services #869876 Report a problem | ||
| 5/12/2011 | Listed for sale | $259,000$109/sqft |
Source: Northwood Realty Services #869876 Report a problem | ||
Public tax history
| Year | Property taxes | Tax assessment |
|---|---|---|
| 2025 | $8,997 +41.5% | $322,600 +28.6% |
| 2024 | $6,360 +477.6% | $250,800 +7.7% |
| 2023 | $1,101 | $232,800 |
| 2022 | $1,101 | $232,800 |
| 2021 | $1,101 +2% | $232,800 |
| 2020 | $1,079 -2% | $232,800 |
| 2019 | $1,101 -84% | $232,800 |
| 2018 | $6,898 +3.2% | $232,800 |
| 2017 | $6,686 +507.2% | $232,800 |
| 2016 | $1,101 -83% | $232,800 |
| 2015 | $6,479 +1040.7% | $232,800 |
| 2014 | $568 | $232,800 -7.2% |
| 2013 | -- | $250,800 +45% |
| 2012 | -- | $173,000 |
| 2011 | -- | $173,000 |
| 2010 | -- | $173,000 |
| 2009 | -- | $173,000 |
| 2008 | -- | $173,000 |
| 2007 | -- | $173,000 |
| 2006 | -- | $173,000 |
| 2005 | -- | $173,000 |
| 2004 | -- | $173,000 -8% |
| 2003 | -- | $188,000 -18.7% |
| 2002 | -- | $231,300 |
Find assessor info on the county website
Monthly payment
Est. payment
Payment breakdown
Explore the cost of this home by adjusting the details. Changes won't be saved.Climate risks
Neighborhood: 15143
Nearby schools
Schools provided by the listing agent
- District: Quaker Valley
Source: WPMLS. This data may not be complete. We recommend contacting the local school district to confirm school assignments for this home.
Similar homes
- $499,5004 bd3 ba2.2k sqft1487 Beaver Rd, Sewickley, PA 15143For Sale
 MLS ID #1777371, Linda Taylor. WPMLS
 - $550,0004 bd2 ba2k sqft515 Hill St, Sewickley, PA 15143For Sale
 MLS ID #1776059, Liz Fecko. WPMLS
 - $990,0005 bd4 ba3.1k sqft169 Backbone Rd, Sewickley, PA 15143For Sale
 MLS ID #1774026, Melissa Shipley. WPMLS
 - $609,9004 bd3 ba2.8k sqft238 Gary Dr, Sewickley, PA 15143For Sale
 MLS ID #1775522, Bonnie Hyslop. WPMLS
