Located in North Park Villa, just minutes from North Park and within the award-winning North Allegheny School District, this thoughtfully updated 4-bedroom home offers nearly 4,000 finished square feet above grade plus an expansive walk-out lower level with significant potential for future living space. With a 3-car garage, spacious rooms, and recent updates throughout, this home provides the flexibility and comfort today’s buyers are looking for. The main level features generous living and dining spaces, a dedicated home office, and a welcoming family room with a wet bar—creating an ideal setting for everyday living and entertaining. The kitchen, primary suite, and rear-facing spaces enjoy beautiful morning light, creating a warm and inviting atmosphere throughout the day. The lower level offers excellent potential for additional finished space, a home gym, recreation room, guest suite, or multigenerational living while already providing exceptional storage and flexibility. Outside, enjoy a private patio, fire pit area with sunset views, mature landscaping, and professional landscape lighting designed for relaxing evenings and outdoor gatherings. Recent improvements include new HVAC systems, new water heater, new whole-home water filtration, refreshed landscaping, hardscaping, and professional landscape lighting, allowing the next owner to move in and enjoy.
For sale
Price cut: $25.1K (7/30)
$949,900
10489 Olde Villa Dr, Gibsonia, PA 15044
4beds
3,976sqft
:
Get pre-qualified$6,350/mo
Single Family Residence
Built in 1992
0.38 Acres Lot
$937,700 Zestimate®
$239/sqft
$-- HOA
What's special
Private patioDedicated home officeRecent updates throughoutMature landscapingExpansive walk-out lower levelSpacious rooms
- 31 days |
- 1,630 |
- 45 |
Zillow last checked:
Listing updated:
Listed by:
Melissa Faulkner 412-367-8000,
BERKSHIRE HATHAWAY THE PREFERRED REALTY 412-367-8000
Source: WPMLS,MLS#: 1763207 Originating MLS: West Penn Multi-List
Originating MLS: West Penn Multi-ListFacts & features
Interior
Bedrooms & bathrooms
- Bedrooms: 4
- Bathrooms: 4
- Full bathrooms: 3
- 1/2 bathrooms: 1
Primary bedroom
- Level: Upper
- Dimensions: 37x16
Bedroom 2
- Level: Lower
- Dimensions: 14x11
Bedroom 3
- Level: Upper
- Dimensions: 16x12
Bedroom 4
- Level: Upper
- Dimensions: 16x11
Den
- Level: Main
- Dimensions: 11x10
Dining room
- Level: Main
- Dimensions: 16x13
Entry foyer
- Level: Main
- Dimensions: 12x12
Family room
- Level: Main
- Dimensions: 18x16
Kitchen
- Level: Main
- Dimensions: 14x18
Laundry
- Level: Main
- Dimensions: 8x7
Living room
- Level: Main
- Dimensions: 16x14
Heating
- Forced Air, Gas
Cooling
- Central Air
Appliances
- Included: Some Gas Appliances, Dryer, Dishwasher, Disposal, Microwave, Refrigerator, Stove, Washer
Features
- Wet Bar, Kitchen Island, Pantry
- Flooring: Hardwood, Tile, Carpet
- Windows: Multi Pane
- Basement: Walk-Out Access
- Number of fireplaces: 1
- Fireplace features: Gas, Family/Living/Great Room
Interior area
- Total structure area: 3,976
- Total interior livable area: 3,976 sqft
Video & virtual tour
Property
Parking
- Total spaces: 3
- Parking features: Attached, Garage, Garage Door Opener
- Has attached garage: Yes
Features
- Levels: Two
- Stories: 2
- Pool features: None
Lot
- Size: 0.38 Acres
- Dimensions: 207 x 136 x 206 M/L
Details
- Parcel number: 1209A00035000000
Construction
Type & style
- Home type: SingleFamily
- Architectural style: Contemporary,Two Story
- Property subtype: Single Family Residence
Materials
- Stucco
- Roof: Asphalt
Condition
- Resale
- Year built: 1992
Utilities & green energy
- Sewer: Public Sewer
- Water: Public
Community & HOA
Community
- Features: Public Transportation
- Security: Security System
- Subdivision: North Park Villa
Location
- Region: Gibsonia
Financial & listing details
- Price per square foot: $239/sqft
- Tax assessed value: $514,200
- Annual tax amount: $13,599
- Date on market: 7/9/2026
Estimated market value
$937,700
$891,000 - $985,000
$4,288/mo
Price history
| Date | Event | Price |
|---|---|---|
| 7/30/2026 | Price change | $949,900-2.6%$239/sqft |
Source:  WPMLS #1763207 Report a problem WPMLS #1763207 Report a problem | ||
| 7/9/2026 | Listed for sale | $975,000+77.3%$245/sqft |
Source: WPMLS #1763207 Report a problem | ||
| 1/17/2023 | Sold | $550,000-8.3%$138/sqft |
Source: WPMLS #1573689 Report a problem | ||
| 12/20/2022 | Contingent | $599,900$151/sqft |
Source: WPMLS #1573689 Report a problem | ||
| 12/18/2022 | Listed for sale | $599,900$151/sqft |
Source: WPMLS #1573689 Report a problem | ||
| 12/12/2022 | Contingent | $599,900$151/sqft |
Source: WPMLS #1573689 Report a problem | ||
| 12/5/2022 | Price change | $599,900-4%$151/sqft |
Source: WPMLS #1573689 Report a problem | ||
| 10/12/2022 | Price change | $625,000-3.8%$157/sqft |
Source: WPMLS #1573689 Report a problem | ||
| 8/28/2022 | Listed for sale | $650,000+52.3%$163/sqft |
Source: WPMLS #1573689 Report a problem | ||
| 10/3/2007 | Sold | $426,900+22%$107/sqft |
Source: Public Record Report a problem | ||
| 9/21/2000 | Sold | $350,000$88/sqft |
Source: Public Record Report a problem | ||
Public tax history
| Year | Property taxes | Tax assessment |
|---|---|---|
| 2025 | $14,026 +6.1% | $514,200 |
| 2024 | $13,218 +463.2% | $514,200 +3.6% |
| 2023 | $2,347 | $496,200 |
| 2022 | $2,347 | $496,200 |
| 2021 | $2,347 +2% | $496,200 |
| 2020 | $2,300 -2% | $496,200 |
| 2019 | $2,347 -80.3% | $496,200 |
| 2018 | $11,889 +0% | $496,200 |
| 2017 | $11,889 +406.6% | $496,200 |
| 2016 | $2,347 -79.8% | $496,200 |
| 2015 | $11,626 | $496,200 -3.5% |
| 2014 | -- | $514,200 |
| 2013 | -- | $514,200 +44% |
| 2012 | -- | $357,000 |
| 2011 | -- | $357,000 |
| 2010 | -- | $357,000 |
| 2009 | -- | $357,000 |
| 2008 | -- | $357,000 +4.4% |
| 2007 | -- | $342,000 |
| 2006 | -- | $342,000 |
| 2005 | -- | $342,000 |
| 2004 | -- | $342,000 -4.2% |
| 2003 | -- | $357,000 |
| 2002 | -- | $357,000 |
Find assessor info on the county website
Monthly payment
Est. payment
Payment breakdown
Explore the cost of this home by adjusting the details. Changes won't be saved.Climate risks
Neighborhood: 15044
Nearby schools
GreatSchools rating
- 9/10Hosack El SchoolGrades: K-5Distance: 2.3 mi
- 7/10Carson Middle SchoolGrades: 6-8Distance: 3.4 mi
- 10/10North Allegheny Senior High SchoolGrades: 9-12Distance: 3 mi
Schools provided by the listing agent
- District: North Allegheny
Source: WPMLS. This data may not be complete. We recommend contacting the local school district to confirm school assignments for this home.
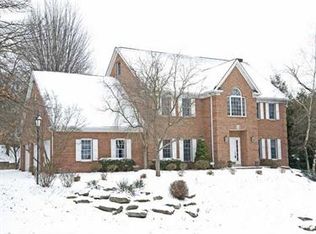
- $1,090,7004 bd4 ba5.2k sqft10491 Olde Villa Dr, Gibsonia, PA 15044Off Market
- $896,2004 bd4 ba3.7k sqft10492 Allante Ct, Gibsonia, PA 15044Off Market
- $1,063,8004 bd5 ba4.4k sqft10490 Allante Ct, Gibsonia, PA 15044Off Market
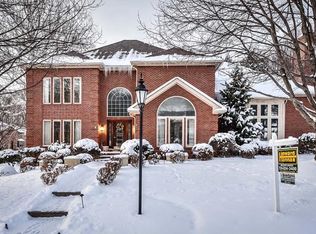
- $717,8004 bd3 ba3.1k sqft10480 Olde Villa Dr, Gibsonia, PA 15044Off Market
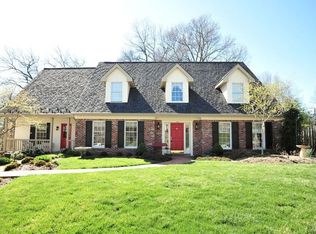
- $846,4004 bd4 ba3.5k sqft10494 Allante Ct, Gibsonia, PA 15044Off Market
- $881,0004 bd4 ba3.7k sqft10478 Olde Villa Dr, Gibsonia, PA 15044Off Market
- $975,2004 bd4 ba4.6k sqft10493 Olde Villa Dr, Gibsonia, PA 15044Off Market
- $938,6005 bd4 ba5k sqft10482 Olde Villa Dr, Gibsonia, PA 15044Off Market
A local agent can set up tours, give advice and negotiate with sellers.
A local lender can help you make sure your offer is ready when you are.
Similar homes
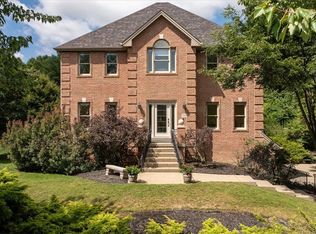
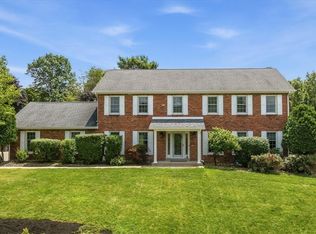
- $979,9005 bd5 ba3.7k sqft701 Placid Ct, Gibsonia, PA 15044For Sale
 MLS ID #1768007, Zita Billmann. WPMLS
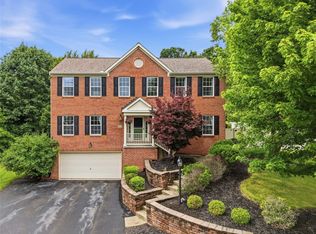
 - $950,0005 bd3 ba2.5k sqft121 Northbrook Dr, Gibsonia, PA 15044For Sale
 MLS ID #1761398, Zita Billmann. WPMLS
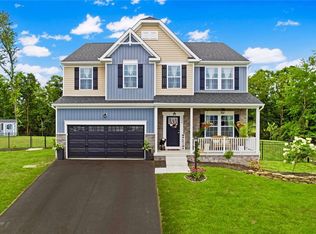
 - $749,0004 bd4 ba3k sqft602 Meghan Ct, Gibsonia, PA 15044For Sale
 MLS ID #1768626, Mark Scott. WPMLS
 - $850,0004 bd3 ba3.8k sqft5040 Chalfant Ln, Gibsonia, PA 15044For Sale
 MLS ID #1767339, Victoria Angiolini. WPMLS
 - $625,0004 bd3 ba2.6k sqft2448 Rihn Strasse, Gibsonia, PA 15044For SaleMLS ID #1761732, Julia Snider. WPMLS
- $949,0005 bd4 ba3k sqft150 Wildflower Ln, Mars, PA 16046For SaleMLS ID #1767518, Barbara Baker. WPMLS
- $1,350,0004 bd5 ba4.5k sqft3473 Palomino Dr, Gibsonia, PA 15044For SaleMLS ID #1758492, Marc Rasschaert. WPMLS
- $950,0004 bd3 ba3.2k sqft119 Laurel Oak Dr, Sewickley, PA 15143For SaleMLS ID #1762349, JoAnn Echtler. WPMLS
- $565,0004 bd4 ba2.4k sqft4074 Valleyvue Dr, Gibsonia, PA 15044For SaleMLS ID #1767093, Michelle Mattioli. WPMLS
- $799,0005 bd6 ba4k sqft2942 Cross Creek Ct, Gibsonia, PA 15044For SaleMLS ID #1753851, Linda Honeywill. WPMLS
- $940,0004 bd5 ba3k sqft531 Laurel Oak Dr, Sewickley, PA 15143For SaleMLS ID #1759594, Liz Fecko. WPMLS
- $715,0004 bd4 ba2.9k sqft5052 Chalfant Ln, Gibsonia, PA 15044For SaleMLS ID #1759941, Stephanie Kerchner. WPMLS
- $799,9005 bd5 ba3.7k sqft150 Maple Dr, Wexford, PA 15090For SaleMLS ID #1761087, Zita Billmann. WPMLS
- $1,065,0005 bd5 ba4k sqft1801 Constitution Blvd, Valencia, PA 16059For SaleMLS ID #1758675, Gia Albanowski. WPMLS
- $799,9004 bd3 ba2.8k sqft2156 Reis Run Rd, Pittsburgh, PA 15237For SaleMLS ID #1767096, Jennifer Sowers. WPMLS
- $639,0004 bd4 ba2.6k sqft3208 Waterford Ct, Pittsburgh, PA 15238For SaleMLS ID #1768596, Terrence Thurber. WPMLS
- $489,0005 bd3 ba2.2k sqft32 Flagstaff Dr, Pittsburgh, PA 15237For SaleMLS ID #1767939, Fred Vandenheuvel. WPMLS
- $875,0005 bd3 ba4k sqft806 Harmony Rd, Pittsburgh, PA 15237For SaleMLS ID #1754166, Shelley Clement. WPMLS
- $785,0004 bd4 ba3.8k sqft4007 Weatherburn Dr, Valencia, PA 16059For SaleMLS ID #1766838, Christine Wilson. WPMLS
- $992,0005 bd3 ba3.2k sqft1524 Murray Ave, Pittsburgh, PA 15217For SaleMLS ID #1768520, Austin Rusert. WPMLS
