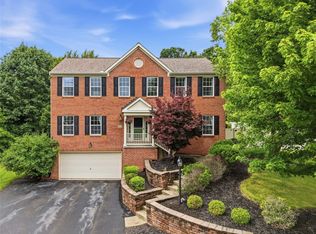
Nestled on a beautifully landscaped half-acre lot in the prestigious Pine-Richland School District, this impeccably updated residence combines timeless elegance with today’s most sought-after amenities. Every detail has been thoughtfully curated, creating a home that is both sophisticated and welcoming.
A gracious entry adorned with custom wainscoting sets the tone for the exceptional craftsmanship found throughout. Rich, neutral finishes, designer lighting, updated fixtures, and plush carpeting complement every room, offering a fresh, move-in-ready interior.
At the heart of the home is a stunning, fully renovated chef’s kitchen featuring custom cabinetry, newer stainless-steel appliances, a spacious center island, and a bright eat-in dining area—perfect for everyday living or hosting family and friends. The open, inviting layout flows effortlessly into the home’s comfortable living spaces.
Offering four generously sized bedrooms, three full baths, and a beautifully finished walkout lower level, this home provides exceptional flexibility for today’s lifestyle. The lower level features a convenient kitchenette, making it ideal for entertaining, extended family, guest accommodations, or recreation.
Step outside to your own private backyard retreat where an expansive deck with a fully equipped outdoor kitchen overlooks a peaceful setting of mature trees. Relax in the hot tub after a long day, entertain under the stars, or enjoy your morning coffee surrounded by nature. The spacious yard offers endless possibilities, including room for gardens, play areas, or a future fenced yard.
Combining luxurious updates, exceptional outdoor living, and an unbeatable location close to parks, shopping, dining, and major roadways, this remarkable home offers the perfect blend of comfort, style, and everyday convenience. This is a rare opportunity to own a beautifully renovated home in one of the North Hills’ most desirable communities.
For sale
$565,000
4074 Valleyvue Dr, Gibsonia, PA 15044
4beds
2,404sqft
:
Get pre-qualifiedN/A
Single Family Residence
Built in 2002
0.42 Acres Lot
$556,400 Zestimate®
$235/sqft
$-- HOA
What's special
Comfortable living spacesExceptional craftsmanshipPrivate backyard retreatSpacious yardDesigner lightingHot tubCustom cabinetry
- 11 days |
- 2,780 |
- 230 |
Likely to sell faster than
Zillow last checked:
Listing updated:
Listed by:
Michelle Mattioli 724-449-9900,
HOWARD HANNA REAL ESTATE SERVICES 724-449-9900
Source: WPMLS,MLS#: 1767093 Originating MLS: West Penn Multi-List
Originating MLS: West Penn Multi-ListFacts & features
Interior
Bedrooms & bathrooms
- Bedrooms: 4
- Bathrooms: 4
- Full bathrooms: 3
- 1/2 bathrooms: 1
Primary bedroom
- Level: Upper
- Dimensions: 17x15
Bedroom 2
- Level: Upper
- Dimensions: 15x13
Bedroom 3
- Level: Upper
- Dimensions: 13x11
Bedroom 4
- Level: Upper
- Dimensions: 11x10
Bonus room
- Level: Lower
- Dimensions: 8x7
Den
- Level: Main
- Dimensions: 15x14
Dining room
- Level: Main
- Dimensions: 13x9
Entry foyer
- Level: Main
- Dimensions: 10x9
Game room
- Level: Lower
- Dimensions: 28x14
Kitchen
- Level: Main
- Dimensions: 22x13
Laundry
- Level: Main
- Dimensions: 5x5
Living room
- Level: Main
- Dimensions: 20x13
Heating
- Forced Air, Gas
Cooling
- Central Air
Appliances
- Included: Some Gas Appliances, Dishwasher, Disposal, Microwave, Refrigerator, Stove
Features
- Flooring: Ceramic Tile, Hardwood, Carpet
- Windows: Screens
- Basement: Finished,Walk-Out Access
- Number of fireplaces: 1
- Fireplace features: Gas
Interior area
- Total structure area: 2,404
- Total interior livable area: 2,404 sqft
Video & virtual tour
Property
Parking
- Total spaces: 2
- Parking features: Attached, Garage, Garage Door Opener
- Has attached garage: Yes
Features
- Levels: Two
- Stories: 2
- Pool features: None
Lot
- Size: 0.42 Acres
- Dimensions: 0.415
Details
- Parcel number: 1355C00178000000
Construction
Type & style
- Home type: SingleFamily
- Architectural style: Two Story
- Property subtype: Single Family Residence
Materials
- Brick, Vinyl Siding
- Roof: Asphalt
Condition
- Resale
- Year built: 2002
Utilities & green energy
- Sewer: Public Sewer
- Water: Public
Community & HOA
Location
- Region: Gibsonia
Financial & listing details
- Price per square foot: $235/sqft
- Tax assessed value: $296,100
- Annual tax amount: $7,983
- Date on market: 7/29/2026
Estimated market value
$556,400
$529,000 - $584,000
$3,509/mo
Price history
| Date | Event | Price |
|---|---|---|
| 7/29/2026 | Listed for sale | $565,000+66.2%$235/sqft |
Source:  WPMLS #1767093 Report a problem WPMLS #1767093 Report a problem | ||
| 6/10/2016 | Sold | $340,000-2.5%$141/sqft |
Source: WPMLS #1218995 Report a problem | ||
| 5/16/2016 | Pending sale | $348,880$145/sqft |
Source: Coldwell Banker Real Estate Services - North Hills #1218995 Report a problem | ||
| 4/21/2016 | Listed for sale | $348,880+41.8%$145/sqft |
Source: Coldwell Banker Real Estate Services - North Hills #1218995 Report a problem | ||
| 1/31/2008 | Sold | $246,000+31.3%$102/sqft |
Source: Public Record Report a problem | ||
| 1/4/2002 | Sold | $187,300+524.3%$78/sqft |
Source: Public Record Report a problem | ||
| 7/16/2001 | Sold | $30,000$12/sqft |
Source: Public Record Report a problem | ||
Public tax history
| Year | Property taxes | Tax assessment |
|---|---|---|
| 2025 | $7,948 +5.8% | $278,100 |
| 2024 | $7,511 +471% | $278,100 |
| 2023 | $1,315 | $278,100 |
| 2022 | $1,315 | $278,100 |
| 2021 | $1,315 +2% | $278,100 |
| 2020 | $1,289 -2% | $278,100 |
| 2019 | $1,315 -82.2% | $278,100 |
| 2018 | $7,372 +1.4% | $278,100 |
| 2017 | $7,270 +577.6% | $278,100 +22.6% |
| 2016 | $1,073 -81.9% | $226,800 |
| 2015 | $5,929 | $226,800 |
| 2014 | -- | $226,800 -7.4% |
| 2013 | -- | $244,800 +26.1% |
| 2012 | -- | $194,200 |
| 2011 | -- | $194,200 |
| 2010 | -- | $194,200 |
| 2009 | -- | $194,200 +8.4% |
| 2008 | -- | $179,200 |
| 2007 | -- | $179,200 |
| 2006 | -- | $179,200 |
| 2005 | -- | $179,200 +2085.4% |
| 2004 | -- | $8,200 |
Find assessor info on the county website
Monthly payment
Est. payment
Payment breakdown
Explore the cost of this home by adjusting the details. Changes won't be saved.Climate risks
Neighborhood: 15044
Nearby schools
GreatSchools rating
- 9/10Hance El SchoolGrades: K-3Distance: 0.9 mi
- 10/10Pine-Richland Middle SchoolGrades: 7-8Distance: 4.9 mi
- 10/10Pine-Richland High SchoolGrades: 9-12Distance: 4.9 mi
Schools provided by the listing agent
- District: Pine/Richland
Source: WPMLS. This data may not be complete. We recommend contacting the local school district to confirm school assignments for this home.
- $441,7004 bd3 ba2.1k sqft4080 Valleyvue Dr, Gibsonia, PA 15044Off Market
- $454,2004 bd2 ba2.2k sqft4068 Valleyvue Dr, Gibsonia, PA 15044Off Market
- $512,4004 bd4 ba2.5k sqft4086 Valleyvue Dr, Gibsonia, PA 15044Off Market
- $502,5803 bd3 ba-- sqft4062 Valleyvue Dr, Gibsonia, PA 15044Sold
- $457,6004 bd2 ba2k sqft4073 Valleyvue Dr, Gibsonia, PA 15044Off Market
- $560,7005 bd3 ba2.2k sqft4079 Valleyvue Dr, Gibsonia, PA 15044Off Market
- $529,1004 bd4 ba2.3k sqft4067 Valleyvue Dr, Gibsonia, PA 15044Off Market
- $441,3004 bd2 ba2.1k sqft4092 Valleyvue Dr, Gibsonia, PA 15044Off Market
A local agent can set up tours, give advice and negotiate with sellers.
A local lender can help you make sure your offer is ready when you are.
Similar homes
- $589,9004 bd4 ba3.5k sqft1210 Pin Oak Ct, Gibsonia, PA 15044For Sale
 MLS ID #1768193, Matthew Bonosky. WPMLS
 - $589,9004 bd3 ba2.7k sqft1209 Pin Oak Ct, Gibsonia, PA 15044For Sale
 MLS ID #1761125, Nicole Chirdon. WPMLS
 - $749,0004 bd4 ba3k sqft602 Meghan Ct, Gibsonia, PA 15044For Sale
 MLS ID #1768626, Mark Scott. WPMLS
 - $425,0004 bd2 ba2.7k sqft3766 Bakerstown Rd, Gibsonia, PA 15044For Sale
 MLS ID #1767434, Cynthia Hovan. WPMLS
 - $549,0005 bd3 ba2.2k sqft2772 Clearview Rd, Allison Park, PA 15101For SaleMLS ID #1757516, Melissa Faulkner. WPMLS
- $569,9003 bd2 ba1.8k sqft108 Winfield Manor Dr, Mars, PA 16046For SaleMLS ID #1759381, Ryan Bibza. WPMLS
- $715,0004 bd4 ba2.9k sqft5052 Chalfant Ln, Gibsonia, PA 15044For SaleMLS ID #1759941, Stephanie Kerchner. WPMLS
- $585,0004 bd4 ba2.3k sqft1024 Blackhawk Dr, Valencia, PA 16059For SaleMLS ID #1763625, John Barley. WPMLS
- $595,0004 bd3 ba1.8k sqft332 Warrick Dr, Seven Fields, PA 16046For SaleMLS ID #1767902, Pamela Tracy. WPMLS
- $489,0005 bd3 ba2.2k sqft32 Flagstaff Dr, Pittsburgh, PA 15237For SaleMLS ID #1767939, Fred Vandenheuvel. WPMLS
- $524,9004 bd3 ba2.1k sqft120 Bayberry Ln, Cranberry Township, PA 16066For SaleMLS ID #1768371, Michael Reed. WPMLS
- $610,0004 bd4 ba2.3k sqft900 Harvest Ridge Dr, Wexford, PA 15090For SaleMLS ID #1755632, Jennifer Mance. WPMLS
- $410,0004 bd4 ba1.8k sqft1421 Sandstone Dr, Tarentum, PA 15084For SaleMLS ID #1767685, Robin Taylor. WPMLS
- $319,9003 bd2 ba1.4k sqft6012 Cunningham Rd, Gibsonia, PA 15044For SaleMLS ID #1746692, Melissa Faulkner. WPMLS
- $619,0004 bd4 ba2.5k sqft4008 Claridon Dr, Mars, PA 16046For SaleMLS ID #1765330, Malini Jaganathan. WPMLS
- $350,0003 bd2 ba1.5k sqft419 Patsy Dr, Gibsonia, PA 15044For SaleMLS ID #1755788, Jennifer Cosgrove. WPMLS
- $584,9004 bd3 ba2.5k sqft100 Field Club Dr W, Mc Kees Rocks, PA 15136For SaleMLS ID #1768311, Michele Belice. WPMLS
- $724,0004 bd5 ba2.7k sqft80 Donna Dr, Pittsburgh, PA 15237For SaleMLS ID #1767105, Kelly Kuzemchak. WPMLS
- $627,0004 bd4 ba3.3k sqft32 Westchester Ct, Mc Kees Rocks, PA 15136For SaleMLS ID #1768115, Linda Diffendal. WPMLS
- $525,0004 bd3 ba2k sqft7020 Franklin Rd, Seven Fields, PA 16046For SaleMLS ID #1758964, Ashley Schultz. WPMLS
