Welcome to this brick and Hardie Plank sided home tucked away at the end of a quiet cul-de-sac just steps from Ingomar Elementary School in the North Allegheny School District. The flexible floor plan and spacious addition make this home an ideal choice for multi-generational living.
The heart of the home is the impressive addition featuring an expansive kitchen with cherry cabinetry, granite countertops, a massive center island, recessed lighting, a spacious pantry, abundant workspace, and stainless steel appliances. A built-in buffet adds extra storage and serving space in the dining room. Just off the kitchen is the family room with cathedral ceilings, a gas fireplace, and a wall of windows overlooking the private backyard and French doors leading out to the patio.
One of the home's standout features is the main-level guest suite, complete with its own den, bedroom, and full bathroom. Whether you're accommodating aging parents, extended family, long-term guests, or need a private home office, this space offers the flexibility today's buyers are looking for.
Brazilian Tigerwood hardwood flooring runs throughout much of the main level and continues into the primary bedroom, which also features a walk-in closet. The primary ensuite bath was remodeled in 2020 and includes a double-bowl vanity with a granite countertop, an oversized tiled walk-in shower, and updated fixtures. Two additional bedrooms complete the second floor.
The finished lower level provides additional living space that's perfect for a game room, exercise area, or playroom, along with a powder room and plenty of storage.
In addition to the attached two-car garage, there's an oversized extra garage that's perfect for a workshop, extra vehicles, recreational equipment, or additional storage.
The backyard is just as impressive, featuring a stamped concrete patio with a built-in seating perfect for a fire pit, a fenced area for children or pets, and a large storage shed. A brand-new central air conditioning system was installed in July 2026, giving the next owner added peace of mind.
Conveniently located near North Park, shopping, restaurants, major roadways, Pittsburgh International Airport, and everyday amenities, this home offers the space, flexibility, and updates today's buyers are looking for. With its beautiful addition, versatile floor plan, oversized garage, and desirable cul-de-sac location in the North Allegheny School District, this is a home you won't want to miss.
Contingent
Price cut: $24.1K (8/10)
$699,900
80 Donna Dr, Pittsburgh, PA 15237
4beds
2,703sqft
Single Family Residence
Built in 1987
0.43 Acres Lot
$679,700 Zestimate®
$259/sqft
$-- HOA
What's special
Gas fireplaceAttached two-car garageLarge storage shedFlexible floor planCherry cabinetryAbundant workspaceUpdated fixtures
- 63 days
- 126
- 0
Likely to sell faster than
Zillow last checked:
Listing updated:
Listed by:
Kelly Kuzemchak 412-367-3200,
BERKSHIRE HATHAWAY THE PREFERRED REALTY 412-367-3200
Source: WPMLS,MLS#: 1767105 Originating MLS: West Penn Multi-List
Originating MLS: West Penn Multi-ListFacts & features
Interior
Bedrooms & bathrooms
- Bedrooms: 4
- Bathrooms: 5
- Full bathrooms: 3
- 1/2 bathrooms: 2
Primary bedroom
- Level: Upper
- Dimensions: 18x14
Bedroom 2
- Level: Upper
- Dimensions: 14x12
Bedroom 3
- Level: Upper
- Dimensions: 14x10
Bedroom 4
- Level: Main
- Dimensions: 12x8
Den
- Level: Main
- Dimensions: 10x8
Dining room
- Level: Main
- Dimensions: 13x12
Entry foyer
- Level: Main
- Dimensions: 8x7
Family room
- Level: Main
- Dimensions: 23x23
Game room
- Level: Lower
- Dimensions: 29x24
Kitchen
- Level: Main
- Dimensions: 20x14
Laundry
- Level: Main
- Dimensions: 13x7
Living room
- Level: Main
- Dimensions: 16x13
Heating
- Forced Air, Gas
Cooling
- Central Air
Appliances
- Included: Some Gas Appliances, Convection Oven, Dryer, Dishwasher, Disposal, Microwave, Stove, Washer
Features
- Kitchen Island, Pantry, Window Treatments
- Flooring: Carpet, Hardwood, Tile
- Windows: Window Treatments
- Basement: Finished,Interior Entry
- Number of fireplaces: 2
- Fireplace features: Family/Living/Great Room
Interior area
- Total structure area: 2,703
- Total interior livable area: 2,703 sqft
Video & virtual tour
Property
Parking
- Total spaces: 3
- Parking features: Built In, Garage Door Opener
- Has attached garage: Yes
Features
- Levels: Two
- Stories: 2
Lot
- Size: 0.43 Acres
- Dimensions: 45 x 200 x 190 x 117
Details
- Parcel number: 0943M00120000000
Construction
Type & style
- Home type: SingleFamily
- Architectural style: Colonial,Two Story
- Property subtype: Single Family Residence
Materials
- Brick, Concrete
- Roof: Asphalt
Condition
- Resale
- Year built: 1987
Utilities & green energy
- Sewer: Public Sewer
- Water: Public
Community & HOA
Community
- Features: Public Transportation
Location
- Region: Pittsburgh
Financial & listing details
- Price per square foot: $259/sqft
- Tax assessed value: $296,200
- Annual tax amount: $8,118
- Date on market: 7/30/2026
Estimated market value
$679,700
$646,000 - $714,000
$3,656/mo
Price history
| Date | Event | Price |
|---|---|---|
| 8/18/2026 | Contingent | $699,900$259/sqft |
Source:  WPMLS #1767105 Report a problem WPMLS #1767105 Report a problem | ||
| 8/10/2026 | Price change | $699,900-3.3%$259/sqft |
Source: WPMLS #1767105 Report a problem | ||
| 7/30/2026 | Listed for sale | $724,000+382.7%$268/sqft |
Source: WPMLS #1767105 Report a problem | ||
| 12/22/1997 | Sold | $150,000-7.4%$55/sqft |
Source: Public Record Report a problem | ||
| 10/17/1994 | Sold | $162,000$60/sqft |
Source: Public Record Report a problem | ||
Public tax history
| Year | Property taxes | Tax assessment |
|---|---|---|
| 2025 | $7,589 +6.1% | $278,200 |
| 2024 | $7,151 +443.5% | $278,200 |
| 2023 | $1,316 | $278,200 |
| 2022 | $1,316 | $278,200 |
| 2021 | $1,316 +2% | $278,200 |
| 2020 | $1,290 -2% | $278,200 |
| 2019 | $1,316 -80.3% | $278,200 |
| 2018 | $6,666 +0% | $278,200 |
| 2017 | $6,666 +406.6% | $278,200 |
| 2016 | $1,316 -79.8% | $278,200 |
| 2015 | $6,518 | $278,200 |
| 2014 | -- | $278,200 -1.1% |
| 2013 | -- | $281,200 +32% |
| 2012 | -- | $213,100 |
| 2011 | -- | $213,100 |
| 2010 | -- | $213,100 |
| 2009 | -- | $213,100 +38.1% |
| 2008 | -- | $154,300 |
| 2007 | -- | $154,300 |
| 2006 | -- | $154,300 |
| 2005 | -- | $154,300 |
| 2004 | -- | $154,300 -8.9% |
| 2003 | -- | $169,300 |
| 2002 | -- | $169,300 |
Find assessor info on the county website
Monthly payment
Est. payment
Payment breakdown
Explore the cost of this home by adjusting the details. Changes won't be saved.Climate risks
Neighborhood: 15237
Nearby schools
Schools provided by the listing agent
- District: North Allegheny
Source: WPMLS. This data may not be complete. We recommend contacting the local school district to confirm school assignments for this home.
Similar homes
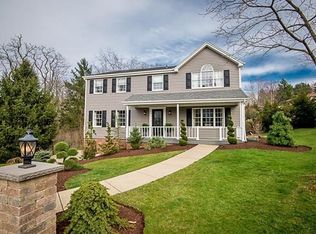
- $699,0004 bd4 ba3.6k sqft9610 Fox Rd, Pittsburgh, PA 15237For Sale
 MLS ID #1759997, Danielle Hitson. WPMLS
 - $645,0004 bd4 ba2.5k sqft2525 Country Side Ln, Wexford, PA 15090For Sale
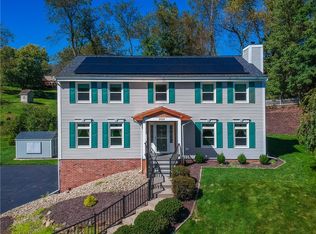 MLS ID #1776545, Pierre Khoury. WPMLS
 - $674,0004 bd4 ba2.5k sqft8002 Pressley Ct, Pittsburgh, PA 15237For Sale
 MLS ID #1763080, Linda Honeywill. WPMLS
 - $799,9004 bd3 ba2.8k sqft2156 Reis Run Rd, Pittsburgh, PA 15237For Sale
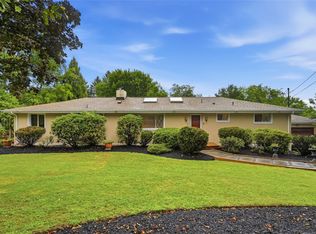 MLS ID #1767096, Jennifer Sowers. WPMLS
