Welcome to 2450 Dogwood Drive, a beautifully maintained five-bedroom, four-bath brick residence nestled on a picturesque, tree-lined lot in the heart of Wexford and located within the highly sought-after North Allegheny School District. Surrounded by mature landscaping and lush greenery, this impressive home offers timeless curb appeal and spacious living designed for both everyday comfort and entertaining. The dramatic two-story family room showcases soaring ceilings, custom built-ins, and a striking floor-to-ceiling brick fireplace. Generous windows fill the home with natural light, while thoughtfully designed gathering spaces create an inviting atmosphere throughout. Offering a serene setting with exceptional privacy, this home blends classic architecture, warmth, and elegance in one of Wexford's most desirable locations.
For sale
Price cut: $25K (7/17)
$725,000
2450 Dogwood Dr, Wexford, PA 15090
5beds
3,596sqft
Single Family Residence
Built in 1988
0.52 Acres Lot
$714,200 Zestimate®
$202/sqft
$5/mo HOA
What's special
Custom built-insTimeless curb appealPicturesque tree-lined lotSoaring ceilingsStriking floor-to-ceiling brick fireplaceDramatic two-story family room
- 70 days |
- 308 |
- 10 |
Likely to sell faster than
Zillow last checked:
Listing updated:
Listed by:
Jennifer Mance 412-366-1600,
COLDWELL BANKER REALTY 412-366-1600
Source: WPMLS,MLS#: 1760757 Originating MLS: West Penn Multi-List
Originating MLS: West Penn Multi-ListFacts & features
Interior
Bedrooms & bathrooms
- Bedrooms: 5
- Bathrooms: 4
- Full bathrooms: 4
Primary bedroom
- Level: Upper
- Dimensions: 18x15
Bedroom 2
- Level: Upper
- Dimensions: 15x10
Bedroom 3
- Level: Upper
- Dimensions: 15x12
Bedroom 4
- Level: Upper
- Dimensions: 21x11
Bedroom 5
- Level: Main
- Dimensions: 13x12
Bonus room
- Level: Lower
- Dimensions: 14x7
Bonus room
- Level: Lower
- Dimensions: 30x16
Dining room
- Level: Main
- Dimensions: 15x13
Entry foyer
- Level: Main
- Dimensions: 19x11
Family room
- Level: Main
- Dimensions: 21x16
Game room
- Level: Lower
- Dimensions: 20x14
Kitchen
- Level: Main
- Dimensions: 18x13
Laundry
- Level: Upper
- Dimensions: 14x10
Living room
- Level: Main
- Dimensions: 18x13
Heating
- Forced Air, Gas
Cooling
- Central Air
Appliances
- Included: Some Electric Appliances, Cooktop, Dryer, Dishwasher, Disposal, Refrigerator, Stove, Washer
Features
- Jetted Tub, Kitchen Island
- Flooring: Ceramic Tile, Hardwood, Vinyl, Carpet
- Basement: Finished,Interior Entry
- Number of fireplaces: 1
- Fireplace features: Wood Burning
Interior area
- Total structure area: 3,596
- Total interior livable area: 3,596 sqft
Property
Parking
- Total spaces: 2
- Parking features: Built In, Garage Door Opener
- Has attached garage: Yes
Features
- Levels: Two
- Stories: 2
- Pool features: None
- Has spa: Yes
Lot
- Size: 0.52 Acres
- Dimensions: 227 x 154 x 291 x 35
Details
- Parcel number: 1069D00001000000
Construction
Type & style
- Home type: SingleFamily
- Architectural style: French Provincial,Two Story
- Property subtype: Single Family Residence
Materials
- Brick
- Roof: Asphalt
Condition
- Resale
- Year built: 1988
Utilities & green energy
- Sewer: Public Sewer
- Water: Public
Community & HOA
Community
- Subdivision: Ramblewood
HOA
- Has HOA: Yes
- HOA fee: $55 annually
Location
- Region: Wexford
Financial & listing details
- Price per square foot: $202/sqft
- Tax assessed value: $361,200
- Annual tax amount: $9,870
- Date on market: 6/18/2026
Estimated market value
$714,200
$678,000 - $750,000
$3,837/mo
Price history
| Date | Event | Price |
|---|---|---|
| 8/28/2026 | Listed for sale | $725,000$202/sqft |
Source:  WPMLS #1760757 Report a problem WPMLS #1760757 Report a problem | ||
| 7/28/2026 | Contingent | $725,000$202/sqft |
Source: WPMLS #1760757 Report a problem | ||
| 7/17/2026 | Price change | $725,000-3.3%$202/sqft |
Source: WPMLS #1760757 Report a problem | ||
| 6/18/2026 | Listed for sale | $750,000+36.4%$209/sqft |
Source: WPMLS #1760757 Report a problem | ||
| 3/2/2022 | Sold | $550,000$153/sqft |
Source: Public Record Report a problem | ||
| 12/3/2021 | Sold | $550,000-5%$153/sqft |
Source: WPMLS #1516359 Report a problem | ||
| 10/16/2021 | Contingent | $579,000$161/sqft |
Source: WPMLS #1516359 Report a problem | ||
| 9/29/2021 | Price change | $579,000-2.7%$161/sqft |
Source: WPMLS #1516359 Report a problem | ||
| 8/27/2021 | Listed for sale | $595,000$165/sqft |
Source: WPMLS #1516359 Report a problem | ||
| 8/22/2021 | Contingent | $595,000$165/sqft |
Source: WPMLS #1516359 Report a problem | ||
| 8/11/2021 | Listed for sale | $595,000+59.9%$165/sqft |
Source: WPMLS #1516359 Report a problem | ||
| 4/7/2008 | Sold | $372,000$103/sqft |
Source: Public Record Report a problem | ||
Public tax history
| Year | Property taxes | Tax assessment |
|---|---|---|
| 2025 | $9,483 +7.3% | $343,200 |
| 2024 | $8,841 +444.6% | $343,200 |
| 2023 | $1,623 | $343,200 |
| 2022 | $1,623 | $343,200 |
| 2021 | $1,623 +2% | $343,200 |
| 2020 | $1,591 -2% | $343,200 |
| 2019 | $1,623 -80.3% | $343,200 |
| 2018 | $8,244 +0% | $343,200 |
| 2017 | $8,244 +407.8% | $343,200 |
| 2016 | $1,623 -79.6% | $343,200 |
| 2015 | $7,966 | $343,200 |
| 2014 | -- | $343,200 -5% |
| 2013 | -- | $361,200 +31.3% |
| 2012 | -- | $275,000 |
| 2011 | -- | $275,000 |
| 2010 | -- | $275,000 |
| 2009 | -- | $275,000 +5.8% |
| 2008 | -- | $260,000 |
| 2007 | -- | $260,000 |
| 2006 | -- | $260,000 |
| 2005 | -- | $260,000 |
| 2004 | -- | $260,000 -12.6% |
| 2003 | -- | $297,400 |
| 2002 | -- | $297,400 |
Find assessor info on the county website
Monthly payment
Est. payment
Payment breakdown
Explore the cost of this home by adjusting the details. Changes won't be saved.Climate risks
Neighborhood: 15090
Getting around
0 / 100
Car-DependentNearby schools
GreatSchools rating
- 10/10Franklin El SchoolGrades: K-5Distance: 1.5 mi
- 8/10Marshall Middle SchoolGrades: 6-8Distance: 3.5 mi
- 10/10North Allegheny Senior High SchoolGrades: 9-12Distance: 1 mi
Schools provided by the listing agent
- District: North Allegheny
Source: WPMLS. This data may not be complete. We recommend contacting the local school district to confirm school assignments for this home.
- $789,8004 bd4 ba3.6k sqft2456 Dogwood Dr, Wexford, PA 15090Off Market

- $661,0004 bd3 ba2.7k sqft2448 Dogwood Dr, Wexford, PA 15090Off Market

- $816,7005 bd5 ba4k sqft2462 Dogwood Dr, Wexford, PA 15090Off Market
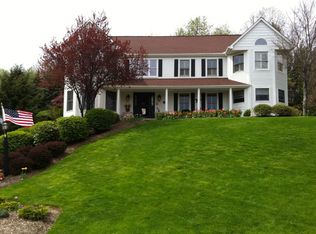
- $605,4004 bd3 ba2.7k sqft2446 Dogwood Dr, Wexford, PA 15090Off Market
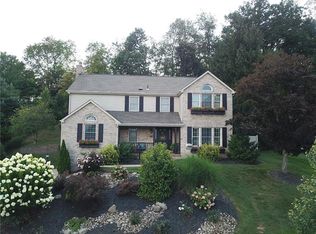
- $616,2004 bd3 ba3k sqft2449 Dogwood Dr, Wexford, PA 15090Off Market
- $842,0004 bd5 ba3.6k sqft2512 Acorn Ct, Wexford, PA 15090Sold
- $601,4004 bd3 ba2.8k sqft2447 Dogwood Dr, Wexford, PA 15090Off Market
- $615,0004 bd3 ba3.2k sqft2464 Dogwood Dr, Wexford, PA 15090Sold
A local agent can set up tours, give advice and negotiate with sellers.
A local lender can help you make sure your offer is ready when you are.
Similar homes
- $639,9994 bd4 ba2.5k sqft2525 Country Side Ln, Wexford, PA 15090For Sale
 MLS ID #1771552, Pierre Khoury. WPMLS
 - $650,0003 bd3 ba2.5k sqft491 Pinkerton Rd, Wexford, PA 15090For Sale
 MLS ID #1771377, Christine Yarosz. WPMLS
 - $738,0004 bd4 ba3.6k sqft9610 Fox Rd, Pittsburgh, PA 15237For Sale
 MLS ID #1759997, Danielle Hitson. WPMLS
 - $564,9004 bd3 ba1.9k sqft2545 Matterhorn Dr, Wexford, PA 15090For Sale
 MLS ID #1762098, Dan Kite. WPMLS
 - $564,9504 bd3 ba2.5k sqft113 Farmingdale Rd, Wexford, PA 15090For SaleMLS ID #1760928, Philip Lewerth. WPMLS
- $610,0004 bd4 ba2.3k sqft900 Harvest Ridge Dr, Wexford, PA 15090For SaleMLS ID #1755632, Jennifer Mance. WPMLS
- $475,0004 bd3 ba2.4k sqft2414 Wedgewood Dr, Wexford, PA 15090For SaleMLS ID #1760407, Ryan Bibza. WPMLS
- $699,0004 bd4 ba3k sqft507 Buttermilk Ln, Bradfordwoods, PA 15015For SaleMLS ID #1736293, Linda Honeywill. WPMLS
- $650,0005 bd3 ba2.4k sqft1712 Dawn Dr, Sewickley, PA 15143For SaleMLS ID #1761901, Laura Donaldson. WPMLS
- $749,9905 bd5 ba3.4k sqft9007 Hampshire Ct, Pittsburgh, PA 15237For SaleMLS ID #1751323, Imran Paniwala. WPMLS
- $799,9004 bd3 ba2.8k sqft2156 Reis Run Rd, Pittsburgh, PA 15237For SaleMLS ID #1767096, Jennifer Sowers. WPMLS
- $671,5004 bd4 ba3.8k sqft114 Northbrook Dr, Gibsonia, PA 15044For SaleMLS ID #1768508, Morgan Mackey. WPMLS
- $799,0004 bd4 ba3.9k sqft5012 Northfield Dr, Gibsonia, PA 15044For SaleMLS ID #1769934, Jennifer Mance. WPMLS
- $699,9004 bd3 ba2.8k sqft2605 Barnes Dr, Coraopolis, PA 15108For SaleMLS ID #1770350, Gina Cuccaro. WPMLS
- $535,0003 bd2 ba2k sqft1557 Kuhlview Dr, Pittsburgh, PA 15237For SaleMLS ID #1770322, Jane Herrmann. WPMLS
- $679,0004 bd4 ba2.5k sqft8002 Pressley Ct, Pittsburgh, PA 15237For SaleMLS ID #1763080, Linda Honeywill. WPMLS
- $619,9004 bd3 ba2.8k sqft238 Gary Dr, Sewickley, PA 15143For SaleMLS ID #1752499, Bonnie Hyslop. WPMLS
- $595,0003 bd4 ba2k sqft2467 Trotter Dr, Allison Park, PA 15101For SaleMLS ID #1771105, Michelle Mattioli. WPMLS
- $695,0004 bd5 ba2.6k sqft4216 Clendenning Rd, Gibsonia, PA 15044For SaleMLS ID #1752549, Betsy Wotherspoon. WPMLS
- $799,0005 bd6 ba4k sqft2942 Cross Creek Ct, Gibsonia, PA 15044For SaleMLS ID #1753851, Linda Honeywill. WPMLS
