Tucked away on a quiet cul-de-sac in the heart of Hampton Township, this beautifully designed 5 bedroom, 5 bath home offers the perfect blend of comfort, space and inviting living. 4010 sq feet PLUS a finished walk-out lower level!! The heart of the home is the expansive center island kitchen featuring abundant granite counter space, stainless appliances including a convection oven, and a convenient planning desk that flows seamlessly into the light-filled morning room. Step outside to the low-maintenance deck and enjoy peaceful scenic views—perfect for morning coffee or evening relaxation.
Thoughtfully designed for today’s lifestyle, the main level includes a first-floor bedroom and full bath ideal for guests, multigenerational living or a private home office. Upstairs, the spacious owner’s suite offers a tray ceiling, spa-inspired bath with soaking tub, dual vanities and double walk-in closets. An additional ensuite bedroom plus two bedrooms connected by a Jack-and-Jill bath provide comfortable accommodations for family and guests alike. A fabulous bonus room above the garage with a charming reading nook creates the perfect retreat for work, study or relaxation.
The walk-out lower level is designed for entertaining and extended living with a full second kitchen, theater room, finished storage space and access to a stamped concrete patio. A welcoming front porch, 3-car attached garage and convenient access to the PA Turnpike, shopping, dining and downtown Pittsburgh complete this exceptional Hampton Township opportunity located within a highly rated school district.
For sale
Price cut: $16K (6/5)
$799,000
2942 Cross Creek Ct, Gibsonia, PA 15044
5beds
4,010sqft
:
Get pre-qualified$5,325/mo
Single Family Residence
Built in 2015
0.37 Acres Lot
$784,800 Zestimate®
$199/sqft
$30/mo HOA
What's special
Peaceful scenic viewsFull second kitchenWelcoming front porchQuiet cul-de-sacLight-filled morning roomFinished storage spaceAdditional ensuite bedroom
- 89 days |
- 1,261 |
- 52 |
Likely to sell faster than
Zillow last checked:
Listing updated:
Listed by:
Linda Honeywill 412-847-2697,
BERKSHIRE HATHAWAY THE PREFERRED REALTY 412-367-8000
Source: WPMLS,MLS#: 1753851 Originating MLS: West Penn Multi-List
Originating MLS: West Penn Multi-ListFacts & features
Interior
Bedrooms & bathrooms
- Bedrooms: 5
- Bathrooms: 6
- Full bathrooms: 5
- 1/2 bathrooms: 1
Primary bedroom
- Level: Upper
- Dimensions: 18x16
Bedroom 2
- Level: Upper
- Dimensions: 14x12
Bedroom 3
- Level: Upper
- Dimensions: 14x12
Bedroom 4
- Level: Upper
- Dimensions: 12x12
Bedroom 5
- Level: Main
- Dimensions: 13x11
Bonus room
- Level: Upper
- Dimensions: 20x14
Bonus room
- Level: Lower
Dining room
- Level: Main
- Dimensions: 15x13
Entry foyer
- Level: Main
- Dimensions: 13x5
Family room
- Level: Main
- Dimensions: 21x18
Game room
- Level: Lower
- Dimensions: 23x17
Kitchen
- Level: Main
- Dimensions: 26x17
Laundry
- Level: Upper
- Dimensions: 6x6
Heating
- Forced Air, Gas
Cooling
- Central Air
Features
- Flooring: Carpet, Hardwood, Laminate
- Basement: Finished,Walk-Out Access
- Number of fireplaces: 1
- Fireplace features: Gas Log
Interior area
- Total structure area: 4,010
- Total interior livable area: 4,010 sqft
Video & virtual tour
Property
Parking
- Total spaces: 3
- Parking features: Attached, Garage
- Has attached garage: Yes
Features
- Levels: Two
- Stories: 2
Lot
- Size: 0.37 Acres
- Dimensions: 133 x 144 x 72 x 164 M/L
Details
- Parcel number: 1212F00178000000
Construction
Type & style
- Home type: SingleFamily
- Architectural style: French Provincial,Two Story
- Property subtype: Single Family Residence
Materials
- Stone, Vinyl Siding
- Roof: Asphalt
Condition
- Resale
- Year built: 2015
Utilities & green energy
- Sewer: Public Sewer
- Water: Public
Community & HOA
HOA
- Has HOA: Yes
- HOA fee: $30 monthly
Location
- Region: Gibsonia
Financial & listing details
- Price per square foot: $199/sqft
- Tax assessed value: $457,800
- Annual tax amount: $14,229
- Date on market: 5/16/2026
Estimated market value
$784,800
$746,000 - $824,000
$4,275/mo
Price history
| Date | Event | Price |
|---|---|---|
| 6/5/2026 | Price change | $799,000-2%$199/sqft |
Source:  WPMLS #1753851 Report a problem WPMLS #1753851 Report a problem | ||
| 5/16/2026 | Listed for sale | $815,000+2.4%$203/sqft |
Source: WPMLS #1753851 Report a problem | ||
| 6/27/2022 | Sold | $795,600+14.5%$198/sqft |
Source: WPMLS #1553148 Report a problem | ||
| 5/7/2022 | Contingent | $695,000$173/sqft |
Source: WPMLS #1553148 Report a problem | ||
| 5/6/2022 | Listed for sale | $695,000+16.8%$173/sqft |
Source: WPMLS #1553148 Report a problem | ||
| 3/24/2021 | Listing removed | -- |
Source: Owner Report a problem | ||
| 3/11/2020 | Listing removed | $595,000$148/sqft |
Source: Owner Report a problem | ||
| 2/14/2020 | Listed for sale | $595,000-4.8%$148/sqft |
Source: Owner Report a problem | ||
| 3/19/2019 | Listing removed | $625,000$156/sqft |
Source: Owner Report a problem | ||
| 3/17/2019 | Listed for sale | $625,000+30%$156/sqft |
Source: Owner Report a problem | ||
| 7/22/2015 | Sold | $480,825$120/sqft |
Source: Public Record Report a problem | ||
Public tax history
| Year | Property taxes | Tax assessment |
|---|---|---|
| 2025 | $14,173 -1.6% | $439,800 -9.9% |
| 2024 | $14,398 +613.2% | $488,000 +14.3% |
| 2023 | $2,019 | $426,800 |
| 2022 | $2,019 | $426,800 |
| 2021 | $2,019 +2% | $426,800 |
| 2020 | $1,978 -2% | $426,800 |
| 2019 | $2,019 -81.8% | $426,800 |
| 2018 | $11,093 +2.6% | $426,800 +1.1% |
| 2017 | $10,815 | $422,300 |
Find assessor info on the county website
Monthly payment
Est. payment
Payment breakdown
Explore the cost of this home by adjusting the details. Changes won't be saved.Climate risks
Neighborhood: 15044
Nearby schools
GreatSchools rating
- 10/10Poff El SchoolGrades: K-5Distance: 0.2 mi
- 9/10Hampton Middle SchoolGrades: 6-8Distance: 1.1 mi
- 9/10Hampton High SchoolGrades: 9-12Distance: 1.5 mi
Schools provided by the listing agent
- District: Hampton Twp
Source: WPMLS. This data may not be complete. We recommend contacting the local school district to confirm school assignments for this home.
- $705,7004 bd3 ba3.2k sqft2936 Cross Creek Ct, Gibsonia, PA 15044Off Market
- $637,6004 bd4 ba3.2k sqft2948 Cross Creek Ct, Gibsonia, PA 15044Off Market

- $308,85020 acresCross Creek Ct, Gibsonia, PA 15044Off Market
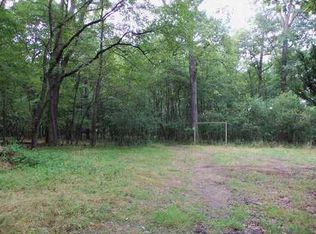
- $795,7004 bd3 ba3.8k sqft2930 Cross Creek Ct, Gibsonia, PA 15044Off Market
- $686,9004 bd2 ba3k sqft2954 Cross Creek Ct, Gibsonia, PA 15044Off Market
- $795,0004 bd4 ba3.5k sqft2939 Cross Creek Ct, Gibsonia, PA 15044Off Market
- $232,0002 bd2 ba1.2k sqft2979 Hickory St, Allison Park, PA 15101Off Market
- $690,9004 bd2 ba3.1k sqft2933 Cross Creek Ct, Gibsonia, PA 15044Off Market
A local agent can set up tours, give advice and negotiate with sellers.
A local lender can help you make sure your offer is ready when you are.
Similar homes
- $749,0004 bd4 ba3k sqft602 Meghan Ct, Gibsonia, PA 15044For Sale
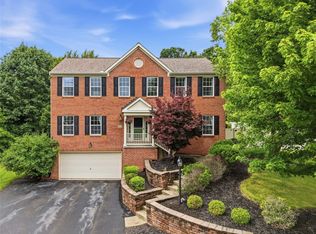 MLS ID #1768626, Mark Scott. WPMLS
 - $850,0004 bd3 ba3.8k sqft5040 Chalfant Ln, Gibsonia, PA 15044For Sale
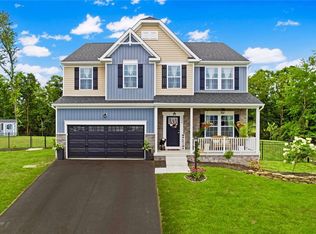 MLS ID #1767339, Victoria Angiolini. WPMLS
 - $819,0005 bd5 ba3.9k sqft2590 Wildwood Rd, Allison Park, PA 15101For Sale
 MLS ID #1757891, Linda Honeywill. WPMLS
 - $715,0004 bd4 ba2.9k sqft5052 Chalfant Ln, Gibsonia, PA 15044For Sale
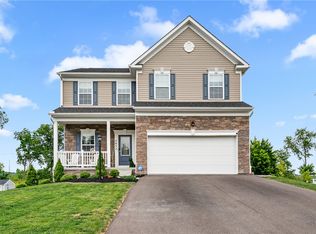 MLS ID #1759941, Stephanie Kerchner. WPMLS
 - $500,0005 bd4 ba2.3k sqft2947 Chautauqua Dr, Gibsonia, PA 15044For SaleMLS ID #1766316, Deb Walton. WPMLS
- $565,0004 bd4 ba2.4k sqft4074 Valleyvue Dr, Gibsonia, PA 15044For SaleMLS ID #1767093, Michelle Mattioli. WPMLS
- $949,9004 bd4 ba3.9k sqft10489 Olde Villa Dr, Gibsonia, PA 15044For SaleMLS ID #1763207, Melissa Faulkner. WPMLS
- $700,0004 bd4 ba3.1k sqft274 Estates Dr, Gibsonia, PA 15044For SaleMLS ID #1766260, Cynthia Hovan. WPMLS
- $979,9005 bd5 ba3.7k sqft701 Placid Ct, Gibsonia, PA 15044For SaleMLS ID #1768007, Zita Billmann. WPMLS
- $750,0004 bd4 ba2.7k sqft112 Ontario Ct, Gibsonia, PA 15044For SaleMLS ID #1763232, Andrew Klima. WPMLS
- $619,9004 bd4 ba2.5k sqft4847 Shamrogue Ct, Allison Park, PA 15101For SaleMLS ID #1766998, Dave McSwigan. WPMLS
- $750,0004 bd3 ba3.3k sqft2587 Cole Rd, Wexford, PA 15090For SaleMLS ID #1765851, Ronald Huber. WPMLS
- $799,9004 bd3 ba2.8k sqft2156 Reis Run Rd, Pittsburgh, PA 15237For SaleMLS ID #1767096, Jennifer Sowers. WPMLS
- $749,9905 bd5 ba3.4k sqft9007 Hampshire Ct, Pittsburgh, PA 15237For SaleMLS ID #1751323, Imran Paniwala. WPMLS
- $589,9004 bd3 ba2.7k sqft1209 Pin Oak Ct, Gibsonia, PA 15044For SaleMLS ID #1761125, Nicole Chirdon. WPMLS
- $738,0004 bd4 ba3.6k sqft9610 Fox Rd, Pittsburgh, PA 15237For SaleMLS ID #1759997, Danielle Hitson. WPMLS
- $689,9003 bd3 ba2.9k sqft6018 Liberty Blvd, Gibsonia, PA 15044For SaleMLS ID #1759854, Kathleen Seaton. WPMLS
- $760,0004 bd4 ba3.2k sqft4007 Weatherburn Dr, Valencia, PA 16059For SaleMLS ID #1766838, Christine Wilson. WPMLS
- $799,0005 bd4 ba3.2k sqft402 Honey Locust Dr, Cranberry Township, PA 16066For SaleMLS ID #1762318, Jennifer Dolby. WPMLS
- $425,0004 bd2 ba2.7k sqft3766 Bakerstown Rd, Gibsonia, PA 15044For SaleMLS ID #1767434, Cynthia Hovan. WPMLS
