Welcome to Traditions of America Richland...55+ Resort-Style Living at its Best! Discover the lifestyle you've been waiting for in this vibrant community with a' full-time Activities Director' planning all of the daily fun & social events! Amenities: Beautiful In-ground heated pool & hot tub, clubhouse used for many events, fitness room, billiards, card room, pickleball, bocce, yoga, BBQ gatherings... lots of enjoyment for the next chapter of your life. This spacious and popular 'Hancock II' model showcases a charming Craftsman-style exterior with a welcoming rocking chair front porch PLUS a 'prime' location, only 7 doors to the Clubhouse. The open-concept interior features a dramatic vaulted ceiling, fully equipped eat-in kitchen with abundant cabinetry, a large island, and seamless flow into the family room with sliding door to the screened porch with fan PLUS a private 26' concrete patio with retractable awning and a great view. Convenient first floor office, a large combined living room and dining room for easy entertaining, and a first-floor laundry. The Owner's Suite offers dual walk-in closets, dual sinks, and a beautifully tiled shower and floor. A second bedroom and full bath complete the main level. Upstairs, you'll find a spacious game room, a third bedroom and bath as well as two generous storage rooms. Ideally located near major roadways, shopping, restaurants, Wexford and North Park. A Home Security of America Home Warranty is included.
For sale
Price cut: $40K (6/25)
$689,900
6018 Liberty Blvd, Gibsonia, PA 15044
3beds
2,954sqft
Single Family Residence
Built in 2021
3,136 Square Feet Lot
$679,800 Zestimate®
$234/sqft
$310/mo HOA
What's special
Open-concept interiorCharming craftsman-style exteriorConvenient first floor officeLarge islandFirst-floor laundryDramatic vaulted ceiling
- 85 days
- 730
- 28
Zillow last checked:
Listing updated:
Listed by:
Kathleen Seaton 724-933-6300,
RE/MAX SELECT REALTY 724-933-6300
Source: WPMLS,MLS#: 1759854 Originating MLS: West Penn Multi-List
Originating MLS: West Penn Multi-ListFacts & features
Interior
Bedrooms & bathrooms
- Bedrooms: 3
- Bathrooms: 3
- Full bathrooms: 3
Primary bedroom
- Level: Main
- Dimensions: 16x14
Bedroom 2
- Level: Main
- Dimensions: 13x11
Bedroom 3
- Level: Upper
- Dimensions: 13x13
Den
- Level: Main
- Dimensions: 14x12
Dining room
- Level: Main
- Dimensions: Combo
Entry foyer
- Level: Main
- Dimensions: 23x6
Family room
- Level: Main
- Dimensions: 17x16
Game room
- Level: Upper
- Dimensions: 24x12
Kitchen
- Level: Main
- Dimensions: 24x18
Living room
- Level: Main
- Dimensions: 23x14
Heating
- Forced Air, Gas
Cooling
- Central Air
Appliances
- Included: Some Gas Appliances, Dryer, Dishwasher, Disposal, Microwave, Refrigerator, Stove, Washer
Features
- Kitchen Island
- Flooring: Ceramic Tile, Vinyl, Carpet
- Windows: Multi Pane, Screens
Interior area
- Total structure area: 2,954
- Total interior livable area: 2,954 sqft
Property
Parking
- Total spaces: 2
- Parking features: Garage Door Opener
- Has garage: Yes
Features
- Levels: One and One Half
- Stories: 1.5
- Pool features: Pool
Lot
- Size: 3,136 Square Feet
Details
- Parcel number: 2188J00002011600
Construction
Type & style
- Home type: SingleFamily
- Architectural style: Colonial
- Property subtype: Single Family Residence
Materials
- Vinyl Siding
- Roof: Asphalt
Condition
- Resale
- Year built: 2021
Details
- Warranty included: Yes
Utilities & green energy
- Sewer: Public Sewer
- Water: Public
Community & HOA
Community
- Subdivision: Traditions of America Richland
HOA
- Has HOA: Yes
- HOA fee: $310 monthly
Location
- Region: Gibsonia
Financial & listing details
- Price per square foot: $234/sqft
- Tax assessed value: $331,300
- Annual tax amount: $9,511
- Date on market: 6/15/2026
Estimated market value
$679,800
$646,000 - $714,000
$3,583/mo
Price history
| Date | Event | Price |
|---|---|---|
| 6/25/2026 | Price change | $689,900-5.5%$234/sqft |
Source:  WPMLS #1759854 Report a problem WPMLS #1759854 Report a problem | ||
| 6/15/2026 | Listed for sale | $729,900+39.9%$247/sqft |
Source: WPMLS #1759854 Report a problem | ||
| 8/11/2021 | Sold | $521,652$177/sqft |
Source: WPMLS #1518227 Report a problem | ||
Public tax history
| Year | Property taxes | Tax assessment |
|---|---|---|
| 2025 | $8,954 -8.4% | $313,300 -15.8% |
| 2024 | $9,771 +455.2% | $372,100 |
| 2023 | $1,760 | $372,100 -4.6% |
| 2022 | $1,760 | $390,100 |
Find assessor info on the county website
Monthly payment
Est. payment
Payment breakdown
Explore the cost of this home by adjusting the details. Changes won't be saved.Climate risks
Neighborhood: 15044
Nearby schools
Schools provided by the listing agent
- District: Pine/Richland
Source: WPMLS. This data may not be complete. We recommend contacting the local school district to confirm school assignments for this home.
Similar homes
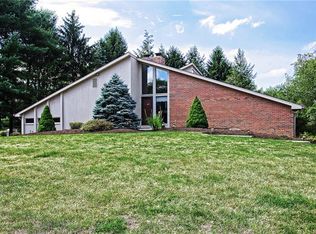
- $715,0004 bd4 ba2.9k sqft5052 Chalfant Ln, Gibsonia, PA 15044For Sale
 MLS ID #1759941, Stephanie Kerchner. WPMLS
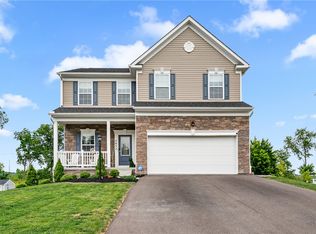
 - $574,9004 bd4 ba2.5k sqft216 Lori Rd, Gibsonia, PA 15044For Sale
 MLS ID #1753728, Ryan Frankowski. WPMLS

 - $579,4004 bd3 ba2.2k sqft747 Packsaddle Trl, Gibsonia, PA 15044For Sale
 MLS ID #1770700, Michele Miller. WPMLS
 - $375,0003 bd2 ba1.5k sqft5184 Richland Rd, Gibsonia, PA 15044For Sale
 MLS ID #1770636, Linda Honeywill. WPMLS
