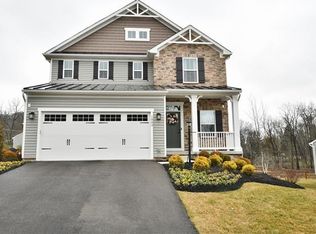
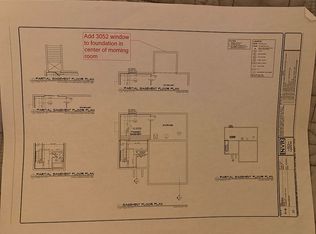
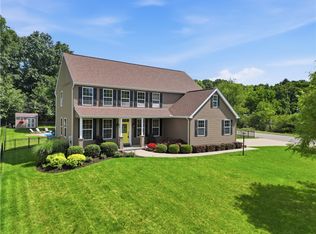
The newest home in Blackhawk! This true four bedroom, 3 and a 1/2 bath home sits on a lovely, flat lot in the MARS AREA SCHOOL DISTRICT and is in such pristine condition it feels brand new! Plus with a finished walk out game room, low maintenance deck, and Patio already in , all you have to do is move in and enjoy your brand new home sweet home in your awesome walkable and friendly neighborhood! When you pull up, you will surely be enamored with this home’s picture-perfect curb appeal. The home has a charming covered front porch with plenty of space for relaxing. Enter the home and appreciate the low maintenance LVP flooring flowing throughout the main level. The eat in kitchen is the heart of the home and features a large quartz center island, stainless appliances, gas range, and breakfast nook. The kitchen leads out to your low maintenance deck overlooking your large backyard. The main level has a nice sized great room, powder room, and easy access to your two car attached garage. Upstairs you will find four spacious bedrooms and laundry. The master features a tasteful, spa like en suite and walk in closet. You will love your finished walk out game room with full bathroom, great storage, and a walk out to your patio and backyard. The driveway was extended for extra parking, which is a bonus! Close to all the new shops and stores in the Mars Area, plus easy access to Rt 8! Close to multiple parks, trails, splash pads, etc.! Mars Schools, LOW TAXES, awesome location! Welcome home sweet home! https://youtube.com/shorts/VIAxgTAoAjg?is=f2QEUGha1TkhGkuQ
For sale
Price cut: $5K (7/30)
$555,000
1001 Blackhawk Dr, Valencia, PA 16059
4beds
--sqft
:
Get pre-qualified$3,508/mo
Single Family Residence
Built in 2020
0.33 Acres Lot
$550,700 Zestimate®
$--/sqft
$30/mo HOA
What's special
Four spacious bedroomsTwo car attached garageGas rangePicture-perfect curb appealLow maintenance deckNice sized great roomLovely flat lot
- 60 days |
- 988 |
- 44 |
Zillow last checked:
Listing updated:
Listed by:
Kelly Cheponis 724-772-8822,
HOWARD HANNA REAL ESTATE SERVICES 724-772-8822
Source: WPMLS,MLS#: 1759135 Originating MLS: West Penn Multi-List
Originating MLS: West Penn Multi-ListFacts & features
Interior
Bedrooms & bathrooms
- Bedrooms: 4
- Bathrooms: 4
- Full bathrooms: 3
- 1/2 bathrooms: 1
Primary bedroom
- Level: Upper
- Dimensions: 14x13
Bedroom 2
- Level: Upper
- Dimensions: 10x10
Bedroom 3
- Level: Upper
- Dimensions: 11x10
Bedroom 4
- Level: Upper
- Dimensions: 10x10
Dining room
- Level: Main
- Dimensions: 14x7
Entry foyer
- Level: Main
Family room
- Level: Main
- Dimensions: 18x14
Game room
- Level: Lower
- Dimensions: 31x15
Kitchen
- Level: Main
- Dimensions: 14x12
Laundry
- Level: Upper
Heating
- Forced Air, Gas
Cooling
- Central Air
Appliances
- Included: Some Gas Appliances, Cooktop, Dishwasher, Disposal, Microwave, Refrigerator
Features
- Kitchen Island
- Flooring: Carpet, Tile, Vinyl
- Basement: Finished,Walk-Out Access
Video & virtual tour
Property
Parking
- Total spaces: 2
- Parking features: Attached, Garage, Garage Door Opener
- Has attached garage: Yes
Features
- Levels: Two
- Stories: 2
Lot
- Size: 0.33 Acres
- Dimensions: 0.3277
Details
- Parcel number: 230S17A1050000
Construction
Type & style
- Home type: SingleFamily
- Architectural style: Colonial,Two Story
- Property subtype: Single Family Residence
Materials
- Frame, Vinyl Siding
- Roof: Asphalt
Condition
- Resale
- Year built: 2020
Utilities & green energy
- Sewer: Public Sewer
- Water: Public
Community & HOA
Community
- Subdivision: Blackhawk
HOA
- Has HOA: Yes
- HOA fee: $90 quarterly
Location
- Region: Valencia
Financial & listing details
- Tax assessed value: $29,780
- Annual tax amount: $4,478
- Date on market: 6/10/2026
Estimated market value
$550,700
$523,000 - $578,000
$4,210/mo
Price history
| Date | Event | Price |
|---|---|---|
| 7/30/2026 | Price change | $555,000-0.9% |
Source:  WPMLS #1759135 Report a problem WPMLS #1759135 Report a problem | ||
| 7/16/2026 | Price change | $560,000-0.9% |
Source: WPMLS #1759135 Report a problem | ||
| 7/1/2026 | Price change | $565,000-1.7% |
Source: WPMLS #1759135 Report a problem | ||
| 6/10/2026 | Listed for sale | $575,000 |
Source: WPMLS #1759135 Report a problem | ||
Public tax history
| Year | Property taxes | Tax assessment |
|---|---|---|
| 2025 | $4,456 +1.4% | $29,780 |
| 2024 | $4,394 +4.5% | $29,780 +2.8% |
| 2023 | $4,207 +2.9% | $28,980 |
| 2022 | $4,086 | $28,980 |
| 2021 | $4,086 +927.6% | $28,980 +927.7% |
| 2020 | $398 | $2,820 |
Find assessor info on the county website
Monthly payment
Est. payment
Payment breakdown
Explore the cost of this home by adjusting the details. Changes won't be saved.Climate risks
Neighborhood: 16059
Nearby schools
GreatSchools rating
- 8/10Mars Area Centennial SchoolGrades: 5-6Distance: 3 mi
- 7/10Mars Area Middle SchoolGrades: 7-8Distance: 3.4 mi
- 8/10Mars Area Senior High SchoolGrades: 9-12Distance: 3.6 mi
Schools provided by the listing agent
- District: Mars Area
Source: WPMLS. This data may not be complete. We recommend contacting the local school district to confirm school assignments for this home.
- $554,9004 bd4 ba-- sqft1003 Blackhawk Dr, Valencia, PA 16059Off Market
- $456,2004 bd4 ba-- sqft403 Browns Hill Rd, Valencia, PA 16059Off Market
- $545,900-- bd-- ba-- sqft1005 Blackhawk Dr, Valencia, PA 16059Off Market
- $549,200-- bd-- ba-- sqft399 Browns Hill Rd, Valencia, PA 16059Off Market
- $507,300-- bd-- ba-- sqft1002 Blackhawk Dr, Valencia, PA 16059Off Market
- $578,000-- bd-- ba-- sqft1004 Blackhawk Dr, Valencia, PA 16059Off Market
- $374,3004 bd2 ba1.7k sqft402 Browns Hill Rd, Valencia, PA 16059Off Market
- $513,100-- bd-- ba-- sqft1006 Blackhawk Dr, Valencia, PA 16059Off Market
A local agent can set up tours, give advice and negotiate with sellers.
A local lender can help you make sure your offer is ready when you are.
Similar homes
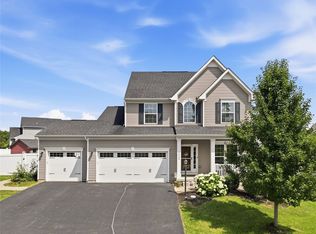
- $585,0004 bd4 ba2.3k sqft1024 Blackhawk Dr, Valencia, PA 16059For Sale
 MLS ID #1763625, John Barley. WPMLS
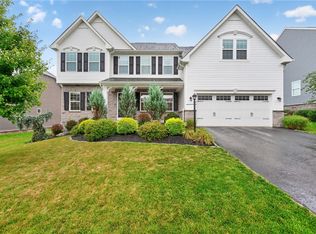
 - $660,0004 bd3 ba2.6k sqft4003 Weatherburn Dr, Valencia, PA 16059For Sale
 MLS ID #1767391, Melissa Barker. WPMLS
 - $589,9004 bd4 ba3.5k sqft1210 Pin Oak Ct, Gibsonia, PA 15044For Sale
 MLS ID #1768193, Matthew Bonosky. WPMLS
 - $565,0004 bd4 ba2.4k sqft4074 Valleyvue Dr, Gibsonia, PA 15044For Sale
 MLS ID #1767093, Michelle Mattioli. WPMLS
 - $525,0004 bd3 ba2.2k sqft170 Broadstone Dr, Mars, PA 16046For SaleMLS ID #1768158, Cristin Zorman. WPMLS
- $569,9003 bd2 ba1.8k sqft108 Winfield Manor Dr, Mars, PA 16046For SaleMLS ID #1759381, Ryan Bibza. WPMLS
- $785,0004 bd4 ba3.8k sqft4007 Weatherburn Dr, Valencia, PA 16059For SaleMLS ID #1766838, Christine Wilson. WPMLS
- $589,9004 bd3 ba2.7k sqft1209 Pin Oak Ct, Gibsonia, PA 15044For SaleMLS ID #1761125, Nicole Chirdon. WPMLS
- $749,0004 bd4 ba3k sqft602 Meghan Ct, Gibsonia, PA 15044For SaleMLS ID #1768626, Mark Scott. WPMLS
- $429,9004 bd3 ba-- sqft110 Norfolk Dr, Sarver, PA 16055For SaleMLS ID #1763518, Doug Englert. WPMLS
- $539,9004 bd3 ba2.6k sqft502 Blackrock Blvd, Mars, PA 16046For SaleMLS ID #1763035, Fred Solman. WPMLS
- $525,0004 bd3 ba2k sqft7020 Franklin Rd, Seven Fields, PA 16046For SaleMLS ID #1758964, Ashley Schultz. WPMLS
- $524,5004 bd3 ba3.3k sqft159 Twin Oaks Dr, Sarver, PA 16055For SaleMLS ID #1752083, Alfonso Marsico. WPMLS
- $385,0003 bd3 ba2.1k sqft1018 Adair Ave, Valencia, PA 16059For SaleMLS ID #1761455, Toni Orrico. WPMLS
- $587,5004 bd4 ba4.4k sqft184 Bucktail Dr, Cranberry Township, PA 16066For SaleMLS ID #1767371, Laura Sauereisen. WPMLS
- $440,0004 bd4 ba1.6k sqft202 Holyoke Rd, Butler, PA 16001For SaleMLS ID #1768324, Lorraine DiDomenico. WPMLS
- $574,9004 bd4 ba2.5k sqft155 Woodsman Ridge Dr, Zelienople, PA 16063For SaleMLS ID #1767505, Elias Pappan. WPMLS
- $485,9904 bd3 ba3.5k sqft108 Laurel Hills Dr #5, Sarver, PA 16055New ConstructionWPMLS
- $399,9903 bd3 ba1.9k sqft1009 Darcy Dr, Valencia, PA 16059New ConstructionMLS ID #1767126, David Bruckner. WPMLS
- $434,9903 bd3 ba2.4k sqft1004 Madisyn Ln, Middlesex Township, PA 16059New ConstructionWPMLS
