Skip main navigation
Off market
  • $424,400

    1004 Madisyn Ln, Middlesex Township, PA 16059

    3beds
    2,397sqft
    Townhouse
    Built in 2026
    -- sqft lot
    $424,400 Zestimate®
    $177/sqft
    $2,855 Estimated rent

    Home value

    $424,400

    $403,000 - $446,000

    $2,855/mo

    Zestimate® history
    Loading
    Loading...

    Owner options

    List your home for rent

    $2,855/mo

    Rent Zestimate®

    Find your next renter with Zillow Rental Manager. Plus, with online applications, you can quickly screen prospective tenants – for free.

    Learn more

    $2,855/mo

    Rent Zestimate®

    Refinance and save

    $2,848/mo

    Est. payment

    Refinancing to a lower rate could help reduce your monthly payments and save thousands over the life of the loan.

    See today's rates

    $2,848/mo

    Est. payment

    Explore your selling options

    Work with a Zillow partner agent

    Leverage their expertise and Zillow's premium Showcase listings to get your home seen by more buyers.

    Get started

    List with your own agent

    Get your home in front of millions of buyers by listing it on Zillow.

    Learn how to do it

    Sell it yourself

    Take full control of how buyers see your home on Zillow by listing For Sale by Owner (FSBO).

    List your home

    What's special

    Quartz countertopsFinished lower levelDesigner cabinetryOpen layoutDining areaSecond-floor laundry roomStylish kitchen

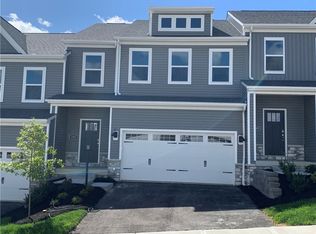
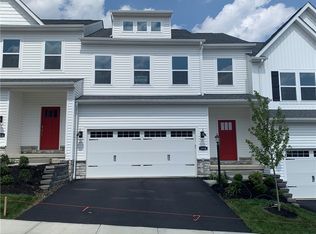
    Quick move-in! Welcome home to 1004 Madisyn Lane, a brand-new end unit townhome in Sienna Village by D.R. Horton, Valencia's newest low-maintenance community in the Mars Area School District. This thoughtfully designed Kennedy floorplan offers the comfort of modern living with everyday conveniences buyers love. Enjoy a main-level entrance that makes life easier-perfect for unloading groceries straight from the car to the kitchen. The open first floor features 9-foot ceilings, luxury vinyl plank flooring throughout, and an open layout that brings everyone together. The stylish kitchen includes quartz countertops, designer cabinetry, and a pantry, opening effortlessly to the dining area and spacious family room-ideal for entertaining. Upstairs, the private owner's suite offers a walk-in closet and dual vanity bathroom with tile-surround shower. Two additional bedrooms-each with walk-in closets-share a second bathroom with double vanities. A second-floor laundry room adds convenience right where you need it most. This home also includes a 2-car garage, finished lower level, smart home technology, and access to resort-style amenities including a clubhouse, pool, and pickleball courts. Conveniently located near I-79, Route 228, and shopping and dining at The Streets of Cranberry, with an easy commute to downtown Pittsburgh. Don't miss your opportunity to call Sienna Village home, schedule a tour today!

    This property is not currently displayed as for sale or rent on Zillow. This may be different from what's on other websites or public sources.

    Zillow last checked:

    Listing updated:

    Source: DR HortonMLS Logo

    Facts & features

    Interior

    Bedrooms & bathrooms
    • Bedrooms: 3
    • Bathrooms: 3
    • Full bathrooms: 2
    • 1/2 bathrooms: 1
    Interior area
    • Total interior livable area: 2,397 sqft

    Property

    Parking
    • Total spaces: 2
    • Parking features: Garage
    • Garage spaces: 2
    Features
    • Levels: 2.0
    • Stories: 2

    Construction

    Type & style
    • Home type: Townhouse
    • Property subtype: Townhouse
    Condition
    • New Construction
    • New construction: Yes
    • Year built: 2026
    Details
    • Builder name: D.R. Horton

    Community & HOA

    Community
    • Subdivision: Sienna Village Townhomes
    Location
    • Region: Middlesex Township

    Financial & listing details

    • Price per square foot: $177/sqft
    • Date on market: 4/23/2026

    Price history

    DateEventPrice
    9/3/2026Listing removed$424,990$177/sqft
    Source: DR Horton Report a problem
    8/10/2026Price change$424,990-2.3%$177/sqft
    Source: DR Horton Report a problem
    7/20/2026Price change$434,990-1.1%$181/sqft
    Source: WPMLS #1762762 Report a problem
    6/29/2026Price change$439,990-2.2%$184/sqft
    Source: WPMLS #1749691 Report a problem
    6/1/2026Price change$449,990-1.1%$188/sqft
    Source: WPMLS #1749691 Report a problem
    5/26/2026Price change$454,990-0.9%$190/sqft
    Source: WPMLS #1749691 Report a problem
    4/21/2026Listed for sale$458,990$191/sqft
    Source: WPMLS #1749691 Report a problem

    Public tax history

    Tax history is unavailable.

    Neighborhood: 16059

    Nearby schools

    GreatSchools rating
    Schools provided by the MLS
    • Elementary: Mars Area Elementary
    • Middle: Mars Area Middle
    • High: Mars Area High School
    • District: Mars Area School District

    Source: DR Horton. This data may not be complete. We recommend contacting the local school district to confirm school assignments for this home.

    Sell for more on Zillow
    Get a Zillow Showcase℠ listing at no additional cost and you could sell for .
    $424,400
    2% more
    +$8,488
    With Zillow Showcase(estimated)
    $432,888
    Sell for more on Zillow
    Get a Zillow Showcase℠ listing at no additional cost and you could sell for .
    $424,400
    2% more
    +$8,488
    With Zillow Showcase(estimated)
    $432,888