QUICK MOVE-IN! Welcome home to 1008 Madisyn Lane, a brand-new townhome in Sienna Village by D.R. Horton, Valencia’s newest low-maintenance community in the Mars Area School District. This thoughtfully designed Kennedy floorplan offers the comfort of modern living with everyday conveniences buyers love.
Enjoy a main-level entrance that makes life easier—perfect for unloading groceries straight from the car to the kitchen. The open first floor features 9-foot ceilings, luxury vinyl plank flooring throughout, and an open layout that brings everyone together. The stylish kitchen includes quartz countertops, designer cabinetry, and a pantry, opening effortlessly to the dining area and spacious family room—ideal for entertaining along with a 12x10 Deck!
Upstairs, the private owner’s suite offers a walk-in closet and dual vanity bathroom with tile-surround shower. Two additional bedrooms—each with walk-in closets—share a second bathroom with double vanities. A second-floor laundry room adds convenience right where you need it most.
This home also includes a 2-car garage, unfinished lower level for additional storage, smart home technology, and access to resort-style amenities including a clubhouse, pool, and pickleball courts. Conveniently located near I-79, Route 228, and shopping and dining at The Streets of Cranberry, with an easy commute to downtown Pittsburgh.
Contingent
Price cut: $10K (7/20)
$399,990
1008 Madisyn Ln, Middlesex Township, PA 16059
3beds
1,901sqft
Townhouse
Built in 2026
3,049 Square Feet Lot
$399,600 Zestimate®
$210/sqft
$170/mo HOA
What's special
Quartz countertopsDesigner cabinetryOpen layoutSpacious family roomDining areaWalk-in closetSecond-floor laundry room
- 92 days
- 61
- 1
Zillow last checked:
Listing updated:
Listed by:
David Bruckner 667-500-2488,
D.R. HORTON REALTY OF PA 667-500-2488
Source: WPMLS,MLS#: 1762571 Originating MLS: West Penn Multi-List
Originating MLS: West Penn Multi-ListFacts & features
Interior
Bedrooms & bathrooms
- Bedrooms: 3
- Bathrooms: 3
- Full bathrooms: 2
- 1/2 bathrooms: 1
Primary bedroom
- Level: Upper
- Dimensions: 15x14
Bedroom 2
- Level: Upper
- Dimensions: 13x12
Bedroom 3
- Level: Upper
- Dimensions: 14x11
Dining room
- Level: Main
- Dimensions: 13x12
Entry foyer
- Level: Main
- Dimensions: 15x8
Kitchen
- Level: Main
- Dimensions: 23x12
Laundry
- Level: Upper
- Dimensions: 8x7
Living room
- Level: Main
- Dimensions: 15x12
Heating
- Gas
Cooling
- Central Air
Appliances
- Included: Some Gas Appliances, Dishwasher, Disposal, Microwave, Stove
Features
- Kitchen Island, Pantry
- Flooring: Vinyl, Carpet
- Windows: Multi Pane, Screens
- Basement: Unfinished
- Has fireplace: No
Interior area
- Total structure area: 1,901
- Total interior livable area: 1,901 sqft
Property
Parking
- Total spaces: 2
- Parking features: Attached, Garage, Garage Door Opener
- Has attached garage: Yes
Features
- Levels: Two
- Stories: 2
- Pool features: None
Lot
- Size: 3,049 Square Feet
- Dimensions: 28 x 104 x 28 x 104
Construction
Type & style
- Home type: Townhouse
- Architectural style: Colonial,Two Story
- Property subtype: Townhouse
Materials
- Stone, Vinyl Siding
- Roof: Asphalt
Condition
- New Construction
- New construction: Yes
- Year built: 2026
Details
- Warranty included: Yes
Utilities & green energy
- Sewer: Public Sewer
- Water: Public
Community & HOA
Community
- Subdivision: Sienna Village
HOA
- Has HOA: Yes
- HOA fee: $170 monthly
Location
- Region: Middlesex Township
Financial & listing details
- Price per square foot: $210/sqft
- Date on market: 6/30/2026
Estimated market value
$399,600
$380,000 - $420,000
$2,969/mo
Price history
| Date | Event | Price |
|---|---|---|
| 9/30/2026 | Contingent | $399,990$210/sqft |
Source:  WPMLS #1762571 Report a problem WPMLS #1762571 Report a problem | ||
| 9/16/2026 | Listing removed | $2,950$2/sqft |
Source: WPMLS #1772005 Report a problem | ||
| 9/16/2026 | Listed for sale | $399,990$210/sqft |
Source: WPMLS #1762571 Report a problem | ||
| 7/27/2026 | Listed for rent | $2,950$2/sqft |
Source: Zillow Rentals Report a problem | ||
| 7/25/2026 | Contingent | $399,990$210/sqft |
Source: WPMLS #1762571 Report a problem | ||
| 7/20/2026 | Price change | $399,990-2.4%$210/sqft |
Source: WPMLS #1762571 Report a problem | ||
| 6/29/2026 | Price change | $409,990-2.4%$216/sqft |
Source: WPMLS #1749802 Report a problem | ||
| 6/1/2026 | Price change | $419,990-1.2%$221/sqft |
Source: WPMLS #1749802 Report a problem | ||
| 5/26/2026 | Price change | $424,990-1.2%$224/sqft |
Source: WPMLS #1749802 Report a problem | ||
| 5/11/2026 | Price change | $429,990-0.2%$226/sqft |
Source: WPMLS #1749802 Report a problem | ||
| 4/22/2026 | Listed for sale | $430,990$227/sqft |
Source: WPMLS #1749802 Report a problem | ||
Public tax history
Tax history is unavailable.
Monthly payment
Est. payment
Payment breakdown
Explore the cost of this home by adjusting the details. Changes won't be saved.Climate risks
Neighborhood: 16059
Nearby schools
Schools provided by the listing agent
- District: Mars Area
Source: WPMLS. This data may not be complete. We recommend contacting the local school district to confirm school assignments for this home.
- $409,9903 bd3 ba1.9k sqft1006 Madisyn Ln, Middlesex Township, PA 16059New Construction

- $424,4003 bd3 ba2.3k sqft1004 Madisyn Ln, Middlesex Township, PA 16059Off Market
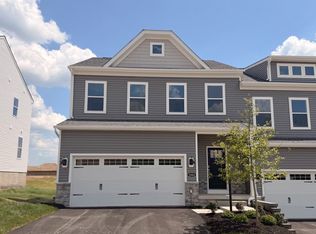
- $429,9903 bd3 ba1.9k sqft1005 Madisyn Ln, Valencia, PA 16059New Construction

- $414,9903 bd3 ba1.9k sqft1007 Madisyn Ln, Valencia, PA 16059New Construction
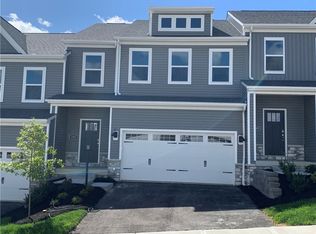
Similar homes
- $414,9903 bd3 ba1.9k sqft1007 Madisyn Ln, Valencia, PA 16059New ConstructionWPMLS
- $429,9903 bd3 ba1.9k sqft1005 Madisyn Ln, Valencia, PA 16059New ConstructionWPMLS
- from $409,9903 bd3 ba1.9k sqftKennedy Plan, Sienna Village Townhomes, Valencia, PA 16059New Construction
 DR Horton
 - $409,9903 bd3 ba1.9k sqft1006 Madisyn Ln, Middlesex Township, PA 16059New ConstructionWPMLS
