Just nine years young, this stunning, upgraded townhome was built by Heartland Homes and located in the desirable Venango Trails development. Stately from the tree-lined street and an end unit. Upon entry, an open-concept main living with plenty of space for entertaining, tons of natural light, upgraded hardwood flooring, an expansive kitchen featuring stainless appliances, granite countertops, and a large island. The open space offers plenty of room for dining. A finished lower level adds a den that provides options as a home office, workout room, lounge, or an additional bedroom. The spacious primary suite has a walk-in closet and an ensuite bath. Upstairs laundry on your bedroom level provides so much convenience. Two additional generously sized bedrooms share the full guest bathroom. Easy access to major highways to enjoy all the shopping and dining experiences. Located in the North Allegheny School District. Venango Trails offers a true community amenity package with a nearly 7,000-square-foot clubhouse, fitness center, swimming pool, playground, lake, preserved green space and miles of walking trails, you'll never even need to leave the neighborhood to enjoy life's pleasures.
Contingent
Price cut: $15K (9/25)
$424,900
814 Oneida Cir, Mars, PA 16046
3beds
2,182sqft
Townhouse, Single Family Residence
Built in 2017
2,761 Square Feet Lot
$417,300 Zestimate®
$195/sqft
$-- HOA
What's special
- 46 days
- 474
- 19
Likely to sell faster than
Zillow last checked:
Listing updated:
Listed by:
Brian Czapor 412-471-4900,
PIATT SOTHEBY'S INTERNATIONAL REALTY 412-471-4900
Source: WPMLS,MLS#: 1771850 Originating MLS: West Penn Multi-List
Facts & features
Interior
Bedrooms & bathrooms
- Bedrooms: 3
- Bathrooms: 2
- Full bathrooms: 2
Primary bedroom
- Level: Upper
- Dimensions: 14X18
Bedroom 2
- Level: Upper
- Dimensions: 10X12
Bedroom 3
- Level: Upper
- Dimensions: 10X12
Bonus room
- Level: Basement
- Dimensions: 10X15
Dining room
- Level: Main
- Dimensions: 21X10
Entry foyer
- Level: Main
- Dimensions: 2X6
Family room
- Level: Main
- Dimensions: 15X16
Kitchen
- Level: Main
- Dimensions: 21X13
Laundry
- Level: Upper
- Dimensions: 8X15
Heating
- Forced Air, Gas
Cooling
- Central Air
Appliances
- Included: Some Gas Appliances, Dryer, Dishwasher, Disposal, Microwave, Refrigerator, Stove, Washer
Features
- Flooring: Carpet, Hardwood, Tile
- Basement: Walk-Out Access
Interior area
- Total structure area: 2,182
- Total interior livable area: 2,182 sqft
Video & virtual tour
Property
Parking
- Total spaces: 2
- Parking features: Built In, Garage Door Opener
- Has attached garage: Yes
Features
- Levels: Two
- Stories: 2
Lot
- Size: 2,761 Square Feet
- Dimensions: 0.0634
Details
- Parcel number: 2181M00546000000
Construction
Type & style
- Home type: Townhouse
- Architectural style: Contemporary,Two Story
- Property subtype: Townhouse, Single Family Residence
Materials
- Brick, Frame
- Roof: Asphalt
Condition
- Resale
- Year built: 2017
Utilities & green energy
- Sewer: Public Sewer
- Water: Public
Community & HOA
Community
- Subdivision: Venango Trails
Location
- Region: Mars
Financial & listing details
- Price per square foot: $195/sqft
- Tax assessed value: $263,000
- Annual tax amount: $6,760
- Date on market: 9/3/2026
Estimated market value
$417,300
$396,000 - $438,000
$2,782/mo
Price history
| Date | Event | Price |
|---|---|---|
| 9/30/2026 | Contingent | $424,900$195/sqft |
Source:  WPMLS #1771850 Report a problem | ||
| 9/25/2026 | Price change | $424,900-3.4%$195/sqft |
Source: WPMLS #1771850 Report a problem | ||
| 9/3/2026 | Listed for sale | $439,900+36.3%$202/sqft |
Source: WPMLS #1771850 Report a problem | ||
| 4/13/2017 | Sold | $322,680$148/sqft |
Source: Public Record Report a problem | ||
Public tax history
| Year | Property taxes | Tax assessment |
|---|---|---|
| 2025 | $6,728 +6.1% | $245,000 |
| 2024 | $6,343 +447.4% | $245,000 |
| 2023 | $1,159 | $245,000 |
| 2022 | $1,159 | $245,000 |
| 2021 | $1,159 +2% | $245,000 |
| 2020 | $1,136 -2% | $245,000 |
| 2019 | $1,159 -81.8% | $245,000 -6.8% |
| 2018 | $6,351 +6821.1% | $263,000 +6821.1% |
| 2017 | $92 | $3,800 |
Find assessor info on the county website
Monthly payment
Est. payment
Payment breakdown
Explore the cost of this home by adjusting the details. Changes won't be saved.Climate risks
Neighborhood: 16046
Nearby schools
Schools provided by the listing agent
- District: North Allegheny
Source: WPMLS. This data may not be complete. We recommend contacting the local school district to confirm school assignments for this home.
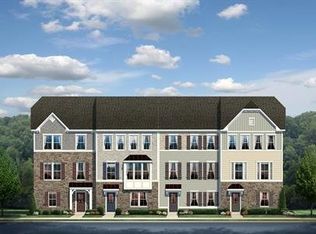
Similar homes
- $429,9003 bd3 ba2.2k sqft2017 Hemlock Ln, Mars, PA 16046For Sale
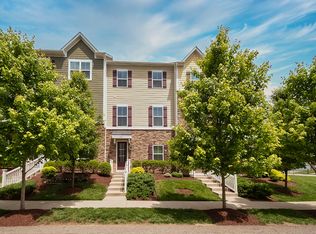 MLS ID #1774505, Mary Brettell. WPMLS
- $450,0003 bd4 ba1.9k sqft160 Harmony Rd, Wexford, PA 15090For Sale
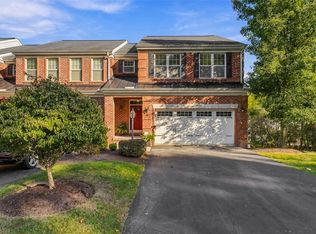 MLS ID #1778259, Alex Giannetti. WPMLS
- $374,9003 bd4 ba2.2k sqft205 Broadstone Dr, Mars, PA 16046For Sale
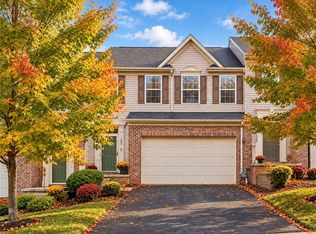 MLS ID #1768754, Ronald Huber. WPMLS
- $439,0003 bd3 ba1.9k sqft924 Bell Dr, Wexford, PA 15090For Sale
 MLS ID #1773887, Jene Boehm. WPMLS
