Welcome to 502 Black Rock Boulevard, a stunning custom-built Kaclik home completed in 2024, where exceptional craftsmanship, thoughtful design, and modern comfort come together in one of Adams Township's most sought-after communities. Located in Amherst Village within the highly acclaimed Mars Area School District, this beautifully designed 4-bedroom, 2.5-bath colonial offers the perfect balance of luxury, functionality, and everyday living.
From the moment you step inside, you'll appreciate the attention to detail. Just off the foyer, a versatile office, den, or fourth bedroom provides the flexibility today's homeowners desire. Nearby are a convenient first-floor powder room, spacious hall closet, and a well-designed laundry and mudroom that makes daily routines effortless.
Comfort is built into every detail with radiant heated floors throughout the entire first floor. The attached 2 car garage (19.6' Wide X 19.4' Deep) has floors with epoxy coating, creating year-round warmth and efficiency. The heart of the home is the bright, open-concept living area where the kitchen, dining room, and family room flow seamlessly together. Expansive windows fill the space with natural light, creating an inviting atmosphere perfect for quiet evenings at home or entertaining family and friends.
The kitchen is designed to impress with beautiful solid wood cabinetry, sleek quartz countertops, stainless steel appliances, an oversized center island with seating, and an incredible walk-in pantry offering abundant storage for every culinary need.
The first-floor owner's suite provides a private retreat featuring a spacious walk-in closet and a beautifully appointed ensuite bath with a zero-threshold tiled walk-in shower, offering both elegance and accessibility.
Step directly from the dining area into the screened-in porch (11x11), an ideal space to enjoy your morning coffee or unwind after a long day while overlooking the private peaceful backyard. The flat rear yard offers endless possibilities for outdoor entertaining, gardening, or creating your own backyard oasis, while the thoughtful lot design provides added privacy from neighboring homes.
Upstairs, you'll find two generously sized bedrooms and a full bathroom, providing comfortable accommodations for family members or guests.
Throughout the home, quality craftsmanship, and thoughtful design choices create a warm, welcoming atmosphere that is both sophisticated and practical.
Amherst Village offers beautifully maintained sidewalks throughout the neighborhood, creating a wonderful setting for evening walks, bike rides, and enjoying the community. The location is equally impressive, providing quick access to Routes 8, 228, and 68, making commuting simple while placing you just minutes from charming downtown Mars, local restaurants, shopping, grocery stores, parks, and everyday conveniences.
If you've been searching for a nearly new custom home with luxury features, radiant heated floors, first-floor living, exceptional privacy, and an unbeatable location, 502 Black Rock Boulevard is a rare opportunity you'll want to experience in person. This home sits between an established neighborhood and growing new construction adding value each day.
For sale
$549,900
502 Blackrock Blvd, Mars, PA 16046
4beds
2,672sqft
:
Get pre-qualified$3,791/mo
Single Family Residence
Built in 2024
0.38 Acres Lot
$547,000 Zestimate®
$206/sqft
$75/mo HOA
What's special
Flat rear yardSleek quartz countertopsPrivate peaceful backyardWell-designed laundry and mudroomFirst-floor powder roomBeautiful solid wood cabinetrySpacious walk-in closet
- 22 days |
- 2,153 |
- 112 |
Zillow last checked:
Listing updated:
Listed by:
Fred Solman 724-776-3686,
BERKSHIRE HATHAWAY THE PREFERRED REALTY 724-776-3686
Source: WPMLS,MLS#: 1763035 Originating MLS: West Penn Multi-List
Originating MLS: West Penn Multi-ListFacts & features
Interior
Bedrooms & bathrooms
- Bedrooms: 4
- Bathrooms: 3
- Full bathrooms: 2
- 1/2 bathrooms: 1
Primary bedroom
- Level: Main
- Dimensions: 14x14
Bedroom 2
- Level: Upper
- Dimensions: 16x14
Bedroom 3
- Level: Upper
- Dimensions: 16x13
Den
- Level: Main
- Dimensions: 12x10
Dining room
- Level: Main
- Dimensions: 11x10
Entry foyer
- Level: Main
- Dimensions: 13x6
Kitchen
- Level: Main
- Dimensions: 14x10
Laundry
- Level: Main
- Dimensions: 9x5
Living room
- Level: Main
- Dimensions: 28x14
Heating
- Gas, Hot Water
Cooling
- Central Air
Appliances
- Included: Some Electric Appliances, Dishwasher, Disposal, Microwave, Refrigerator, Stove
Features
- Kitchen Island, Pantry, Window Treatments
- Flooring: Tile, Vinyl, Carpet
- Windows: Multi Pane, Screens, Window Treatments
- Has basement: No
- Has fireplace: No
Interior area
- Total structure area: 2,672
- Total interior livable area: 2,672 sqft
Video & virtual tour
Property
Parking
- Total spaces: 2
- Parking features: Attached, Garage, Garage Door Opener
- Has attached garage: Yes
Features
- Levels: Two
- Stories: 2
- Pool features: None
Lot
- Size: 0.38 Acres
- Dimensions: 0.38
Details
- Parcel number: 0104F3595230000
Construction
Type & style
- Home type: SingleFamily
- Architectural style: Colonial,Two Story
- Property subtype: Single Family Residence
Materials
- Frame
- Roof: Composition
Condition
- Resale
- Year built: 2024
Details
- Warranty included: Yes
Utilities & green energy
- Sewer: Public Sewer
- Water: Public
Community & HOA
Community
- Subdivision: Amherst Village
HOA
- Has HOA: Yes
- HOA fee: $75 monthly
Location
- Region: Mars
Financial & listing details
- Price per square foot: $206/sqft
- Tax assessed value: $31,830
- Annual tax amount: $4,500
- Date on market: 7/2/2026
Estimated market value
$547,000
$520,000 - $574,000
$3,758/mo
Price history
| Date | Event | Price |
|---|---|---|
| 7/2/2026 | Listed for sale | $549,900+120%$206/sqft |
Source:  WPMLS #1763035 Report a problem WPMLS #1763035 Report a problem | ||
| 3/27/2024 | Sold | $250,000$94/sqft |
Source: Public Record Report a problem | ||
Public tax history
| Year | Property taxes | Tax assessment |
|---|---|---|
| 2025 | $4,500 +26.2% | $31,830 |
| 2024 | $3,565 | $31,830 |
Find assessor info on the county website
Monthly payment
Est. payment
Payment breakdown
Explore the cost of this home by adjusting the details. Changes won't be saved.Climate risks
Neighborhood: 16046
Nearby schools
GreatSchools rating
- NAMars Area Primary CenterGrades: K-1Distance: 2.2 mi
- 7/10Mars Area Middle SchoolGrades: 7-8Distance: 2.6 mi
- 8/10Mars Area Senior High SchoolGrades: 9-12Distance: 2.5 mi
Schools provided by the listing agent
- District: Mars Area
Source: WPMLS. This data may not be complete. We recommend contacting the local school district to confirm school assignments for this home.

- $550,0003 bd3 ba3.2k sqft1002 Whistler Way, Mars, PA 16046Sold
- $644,100-- bd-- ba-- sqft207 Far View Ln, Mars, PA 16046Off Market
- $613,2004 bd3 ba-- sqft209 Far View Ln, Mars, PA 16046Off Market
- $563,900-- bd-- ba-- sqft211 Far View Ln, Mars, PA 16046Off Market
- $622,2004 bd4 ba-- sqft205 Far View Ln, Mars, PA 16046Off Market
- $554,0004 bd3 ba2.5k sqft213 Far View Ln, Mars, PA 16046Sold
- $1,1401.35 Acres148 Jones Rd, Mars, PA 16046Off Market
- $516,8004 bd3 ba2k sqft203 Far View Ln, Mars, PA 16046Off Market
A local agent can set up tours, give advice and negotiate with sellers.
A local lender can help you make sure your offer is ready when you are.
Similar homes
- $560,0004 bd3 ba1.9k sqft333 Warrick Dr, Seven Fields, PA 16046For Sale
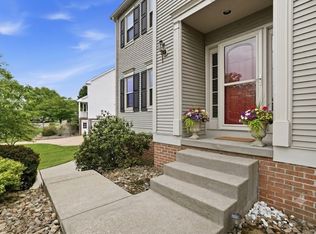 MLS ID #1762240, Rachel Gordon. WPMLS
 - $577,4003 bd2 ba1.8k sqft108 Winfield Manor Dr, Mars, PA 16046For Sale
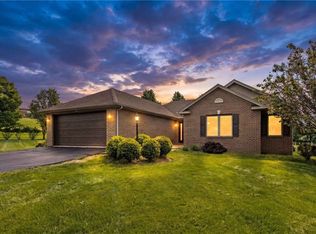 MLS ID #1759381, Ryan Bibza. WPMLS
 - $549,9004 bd3 ba2.6k sqft145 Village Dr, Cranberry Township, PA 16066For Sale
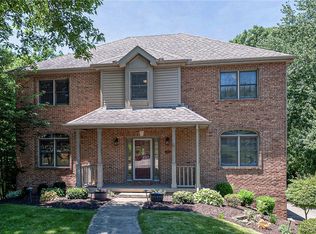 MLS ID #1759160, Nancy Evans. WPMLS
 - $529,9004 bd4 ba2.2k sqft105 Windgate Dr, Wexford, PA 15090For Sale
 MLS ID #1765341, Jason Rakers. WPMLS
 - $599,5004 bd3 ba2.2k sqft747 Packsaddle Trl, Gibsonia, PA 15044For SaleMLS ID #1761685, Michele Miller. WPMLS
- $385,0003 bd2 ba1.6k sqft303 Garfield Ave, Mars, PA 16046For SaleMLS ID #1761688, Cindy Criss. WPMLS
- $600,0004 bd4 ba2.3k sqft1024 Blackhawk Dr, Valencia, PA 16059For SaleMLS ID #1763625, John Barley. WPMLS
- $425,0003 bd4 ba1.8k sqft7010 Crider Rd, Mars, PA 16046For SaleMLS ID #1764284, Chelsea Dolny. WPMLS
- $610,0004 bd4 ba2.3k sqft900 Harvest Ridge Dr, Wexford, PA 15090For SaleMLS ID #1755632, Jennifer Mance. WPMLS
- $510,0003 bd3 ba2.6k sqft532 Paddington Ln, Cranberry Township, PA 16066For SaleMLS ID #1763341, Erin Amelio. WPMLS
- $475,0004 bd3 ba2.7k sqft105 Bayberry Ln, Cranberry Township, PA 16066For SaleMLS ID #1749806, Tarasa Hurley. WPMLS
- $589,9004 bd3 ba2.7k sqft1209 Pin Oak Ct, Gibsonia, PA 15044For SaleMLS ID #1761125, Nicole Chirdon. WPMLS
- $510,0003 bd3 ba2k sqft354 Wealdstone Rd, Cranberry Township, PA 16066For SaleMLS ID #1763327, Erin Amelio. WPMLS
- $520,0004 bd3 ba2.6k sqft149 Woodsman Ridge Dr, Zelienople, PA 16063For SaleMLS ID #1755860, Ana Balzuweit. WPMLS
- $495,0004 bd3 ba1.8k sqft13 Bradley Ct, Cranberry Township, PA 16066For SaleMLS ID #1754456, Pierre Khoury. WPMLS
- $649,9994 bd4 ba2.5k sqft2525 Country Side Ln, Wexford, PA 15090For SaleMLS ID #1762746, Pierre Khoury. WPMLS
- $429,9004 bd3 ba2k sqft130 Naughton Cir, Evans City, PA 16033For SaleMLS ID #1760707, Georgie Smigel. WPMLS
- $615,0004 bd3 ba1.9k sqft5190 Windy Hill Dr, Gibsonia, PA 15044For SaleMLS ID #1757549, Debra Merlina. WPMLS
- $714,9004 bd4 ba3.5k sqft824 Westminster Ln, Cranberry Township, PA 16066For SaleMLS ID #1763680, Georgie Smigel. WPMLS
- $459,3623 bd3 ba2.1k sqft114 Dorsch Dr, Cranberry Township, PA 16066For SaleMLS ID #1763082, Brian Teyssier. WPMLS
