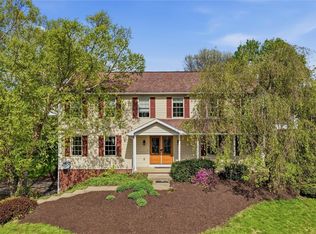
The backyard setting you've been searching for! This exceptional home backs to mature trees, farmland, and a scenic horse trail, offering privacy, tranquility, and a fully fenced, usable yard perfect for outdoor enjoyment. Located in the highly desirable Highland Village neighborhood of Cranberry Township, this home is beautifully maintained. The spacious floor plan features a large entry, a private den/office, and generous living, dining, and family rooms. The open-concept kitchen flows seamlessly into the family room with fireplace and showcases a large center island, making it ideal for everyday living and entertaining. Major updates provide peace of mind, including a newer roof, kitchen appliances, furnace, and air conditioning system. also in 2024 new siding! 2nd Floor Laundry! Walk-out Lower level ready to be finished into a gameroom. Recent updates includes Roof (2017), Hot water Tank (2015), Furnace and AC (2018). A rare combination of privacy, location, and thoughtful updates in one of Cranberry Township's most sought-after communities.
Contingent
Price cut: $10K (7/19)
$549,900
145 Village Dr, Cranberry Township, PA 16066
4beds
2,600sqft
Single Family Residence
Built in 1995
0.32 Acres Lot
$536,700 Zestimate®
$212/sqft
$26/mo HOA
What's special
Fully fenced usable yardWalk-out lower levelNewer roofLarge entryLarge center islandSpacious floor planBacks to mature trees
- 61 days |
- 1,184 |
- 63 |
Zillow last checked:
Listing updated:
Listed by:
Nancy Evans 412-367-3200,
BERKSHIRE HATHAWAY THE PREFERRED REALTY 412-367-3200
Source: WPMLS,MLS#: 1759160 Originating MLS: West Penn Multi-List
Originating MLS: West Penn Multi-ListFacts & features
Interior
Bedrooms & bathrooms
- Bedrooms: 4
- Bathrooms: 3
- Full bathrooms: 2
- 1/2 bathrooms: 1
Primary bedroom
- Level: Upper
- Dimensions: 17x15
Bedroom 2
- Level: Upper
- Dimensions: 13x11
Bedroom 3
- Level: Upper
- Dimensions: 13x12
Bedroom 4
- Level: Upper
- Dimensions: 13x12
Den
- Level: Main
- Dimensions: 11x10
Dining room
- Level: Main
- Dimensions: 16x13
Entry foyer
- Level: Main
- Dimensions: 10x8
Family room
- Level: Main
- Dimensions: 18x16
Kitchen
- Level: Main
- Dimensions: 17x11
Laundry
- Level: Upper
- Dimensions: 8x6
Living room
- Level: Main
- Dimensions: 14x13
Heating
- Forced Air, Gas
Cooling
- Central Air
Appliances
- Included: Some Gas Appliances, Cooktop, Dryer, Dishwasher, Disposal, Microwave, Refrigerator, Washer
Features
- Kitchen Island, Pantry
- Flooring: Carpet, Ceramic Tile, Hardwood
- Basement: Full,Walk-Out Access
- Number of fireplaces: 1
- Fireplace features: Family/Living/Great Room
Interior area
- Total structure area: 2,600
- Total interior livable area: 2,600 sqft
Video & virtual tour
Property
Parking
- Total spaces: 2
- Parking features: Built In, Garage Door Opener
- Has attached garage: Yes
Features
- Levels: Two
- Stories: 2
- Pool features: None
Lot
- Size: 0.32 Acres
- Dimensions: 0.323
Details
- Parcel number: 130S21C2320000
Construction
Type & style
- Home type: SingleFamily
- Architectural style: Colonial,Two Story
- Property subtype: Single Family Residence
Materials
- Brick, Vinyl Siding
Condition
- Resale
- Year built: 1995
Utilities & green energy
- Sewer: Public Sewer
- Water: Public
Community & HOA
Community
- Subdivision: HIghland Village
HOA
- Has HOA: Yes
- HOA fee: $26 monthly
Location
- Region: Cranberry Township
Financial & listing details
- Price per square foot: $212/sqft
- Tax assessed value: $32,530
- Annual tax amount: $6,090
- Date on market: 6/17/2026
Estimated market value
$536,700
$510,000 - $564,000
$3,464/mo
Price history
| Date | Event | Price |
|---|---|---|
| 8/5/2026 | Contingent | $549,900$212/sqft |
Source:  WPMLS #1759160 Report a problem WPMLS #1759160 Report a problem | ||
| 7/19/2026 | Price change | $549,900-1.8%$212/sqft |
Source: WPMLS #1759160 Report a problem | ||
| 6/17/2026 | Listed for sale | $559,900+64.7%$215/sqft |
Source: WPMLS #1759160 Report a problem | ||
| 7/16/2015 | Sold | $340,000-2.8%$131/sqft |
Source: WPMLS #1050846 Report a problem | ||
| 5/19/2015 | Price change | $349,900-2.8%$135/sqft |
Source: Howard Hanna - Cranberry #1050846 Report a problem | ||
| 4/10/2015 | Listed for sale | $359,900+17.6%$138/sqft |
Source: Howard Hanna - Cranberry #1050846 Report a problem | ||
| 8/2/2006 | Sold | $306,000+8.5%$118/sqft |
Source: Public Record Report a problem | ||
| 10/17/2002 | Sold | $282,000$108/sqft |
Source: Public Record Report a problem | ||
Public tax history
| Year | Property taxes | Tax assessment |
|---|---|---|
| 2025 | $6,009 +3.1% | $32,530 |
| 2024 | $5,829 +3.1% | $32,530 |
| 2023 | $5,656 +1.5% | $32,530 |
| 2022 | $5,573 | $32,530 |
| 2021 | $5,573 +1.5% | $32,530 |
| 2020 | $5,490 +35.1% | $32,530 |
| 2019 | $4,063 -25.2% | $32,530 |
| 2018 | $5,428 +308.2% | $32,530 |
| 2017 | $1,330 -9.1% | $32,530 |
| 2016 | $1,463 +121.8% | $32,530 |
| 2015 | $660 | $32,530 |
| 2014 | $660 | $32,530 |
| 2013 | $660 +5.1% | $32,530 |
| 2012 | $628 | $32,530 |
| 2011 | $628 | $32,530 |
| 2010 | $628 | $32,530 |
| 2009 | $628 +5% | $32,530 +33.3% |
| 2008 | $598 +11.1% | $24,398 |
| 2007 | $538 | $24,398 |
| 2006 | $538 -47.1% | $24,398 |
| 2005 | $1,017 -64.5% | $24,398 |
| 2004 | $2,869 +215.7% | $24,398 |
| 2003 | $909 | $24,398 |
| 2002 | $909 +10.4% | $24,398 |
| 2000 | $823 +13.4% | $24,398 |
| 1999 | $726 | $24,398 |
Find assessor info on the county website
Monthly payment
Est. payment
Payment breakdown
Explore the cost of this home by adjusting the details. Changes won't be saved.Climate risks
Neighborhood: 16066
Nearby schools
GreatSchools rating
- 8/10Haine Middle SchoolGrades: 5-6Distance: 1.4 mi
- 7/10Ryan Gloyer Middle SchoolGrades: 7-8Distance: 7.4 mi
- 6/10Seneca Valley Senior High SchoolGrades: 9-12Distance: 7.5 mi
Schools provided by the listing agent
- District: Seneca Valley
Source: WPMLS. This data may not be complete. We recommend contacting the local school district to confirm school assignments for this home.
- $477,600-- bd-- ba-- sqft143 Village Dr, Cranberry Township, PA 16066Off Market
- $417,300-- bd-- ba-- sqft143 Village Dr, Cranberry Twp, PA 16066Off Market
- $466,1004 bd2 ba-- sqft147 Village Dr, Cranberry Township, PA 16066Off Market

- $527,200-- bd-- ba-- sqft141 Village Dr, Cranberry Township, PA 16066Off Market
- $483,800-- bd-- ba-- sqft146 Village Dr, Cranberry Township, PA 16066Off Market
- $506,3004 bd3 ba2.6k sqft149 Village Dr, Cranberry Township, PA 16066Off Market
- $569,9004 bd3 ba2.8k sqft142 Village Dr, Cranberry Township, PA 16066Off Market
- $485,300-- bd-- ba-- sqft150 Village Dr, Cranberry Township, PA 16066Off Market
A local agent can set up tours, give advice and negotiate with sellers.
A local lender can help you make sure your offer is ready when you are.
Similar homes
- $524,9004 bd3 ba2.1k sqft120 Bayberry Ln, Cranberry Township, PA 16066For Sale
 MLS ID #1768371, Michael Reed. WPMLS
 - $475,0004 bd3 ba2.7k sqft105 Bayberry Ln, Cranberry Township, PA 16066For Sale
 MLS ID #1749806, Tarasa Hurley. WPMLS
 - $490,0004 bd3 ba1.8k sqft13 Bradley Ct, Cranberry Township, PA 16066For Sale
 MLS ID #1754456, Pierre Khoury. WPMLS
 - $510,0003 bd3 ba2.6k sqft532 Paddington Ln, Cranberry Township, PA 16066For Sale
 MLS ID #1763341, Erin Amelio. WPMLS
 - $500,0003 bd3 ba2k sqft354 Wealdstone Rd, Cranberry Township, PA 16066For SaleMLS ID #1763327, Erin Amelio. WPMLS
- $409,9004 bd3 ba2k sqft149 Briarwood Ln, Cranberry Township, PA 16066For SaleMLS ID #1763674, Georgie Smigel. WPMLS
- $599,9004 bd4 ba2.5k sqft417 Farrington Dr, Seven Fields, PA 16046For SaleMLS ID #1760075, John Polselli. WPMLS
- $699,9004 bd4 ba3.5k sqft824 Westminster Ln, Cranberry Township, PA 16066For SaleMLS ID #1763680, Georgie Smigel. WPMLS
- $390,0004 bd3 ba1.8k sqft736 Kilbuck Dr, Cranberry Township, PA 16066For SaleMLS ID #1759553, Jan Stevens. WPMLS
- $609,0004 bd4 ba2.5k sqft4008 Claridon Dr, Mars, PA 16046For SaleMLS ID #1765330, Malini Jaganathan. WPMLS
- $675,0004 bd4 ba3.3k sqft114 Oakview Dr, Cranberry Township, PA 16066For SaleMLS ID #1763068, Alexander Litman. WPMLS
- $429,9003 bd4 ba2.2k sqft6767 Mars Crider Rd, Mars, PA 16046For SaleMLS ID #1769670, Michael Kusenko. WPMLS
- $595,0004 bd3 ba1.8k sqft332 Warrick Dr, Seven Fields, PA 16046For SaleMLS ID #1767902, Pamela Tracy. WPMLS
- $409,9993 bd4 ba1.8k sqft231 Eagle Dr, Cranberry Township, PA 16066For SaleMLS ID #1769102, John Macdonald. WPMLS
- $774,5005 bd4 ba3.2k sqft402 Honey Locust Dr, Cranberry Township, PA 16066For SaleMLS ID #1762318, Jennifer Dolby. WPMLS
- $610,0004 bd4 ba2.3k sqft900 Harvest Ridge Dr, Wexford, PA 15090For SaleMLS ID #1755632, Jennifer Mance. WPMLS
- $500,0004 bd3 ba2.4k sqft2414 Wedgewood Dr, Wexford, PA 15090For SaleMLS ID #1760407, Ryan Bibza. WPMLS
- $449,0003 bd3 ba1.9k sqft2164 Isleworth Ln, Cranberry Township, PA 16066For SaleMLS ID #1766857, Pierre Khoury. WPMLS
- $579,9004 bd4 ba2.9k sqft115 Timothy Trl, Beaver, PA 15009For SaleMLS ID #1767921, Amy Logan. WPMLS
- $569,9003 bd2 ba1.8k sqft108 Winfield Manor Dr, Mars, PA 16046For SaleMLS ID #1759381, Ryan Bibza. WPMLS
