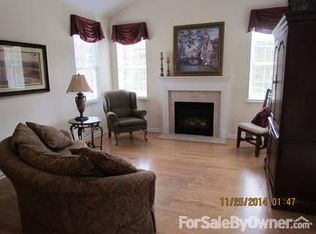
From the moment you arrive, this low maintenance home welcomes you with a sense of comfort and effortless livability. A tiled entry sets the tone, leading you into a thoughtfully designed layout where everyday living and entertaining come together seamlessly. Your attention is drawn to the family room, which opens beautifully with a dramatic cathedral ceiling, oversized windows that flood the space with natural light, and a cozy gas fireplace that anchors the room. Custom blinds and a ceiling fan enhance both comfort and style, creating a space you’ll love to unwind in year-round. The dining room offers an inviting space for gatherings both casual and formal, flowing naturally into a well-appointed kitchen designed with both style and function in mind. Featuring modern flooring, a custom backsplash, and a full suite of appliances including an electric range and built-in microwave, the space is complemented by ample cabinetry, a pantry, and a bar-height counter perfect for morning coffee or evening conversation under soft pendant lighting. The main level continues with a convenient laundry room offering additional storage, a laundry sink, and organized shelving, along with a powder room finished with granite countertops. Additional features include easy access to the garage and mechanicals, thoughtful storage throughout—including a generously sized “CostCo closet”—and a layout designed for both convenience and flow. Privately positioned on the main level, the primary suite serves as a true retreat within the home. Finished in soft, neutral tones, the space is anchored by a large sunlit window, complemented by custom blinds and a ceiling fan for year-round comfort. A spacious walk-in closet provides exceptional storage, while the en-suite bath elevates the experience with an oversized granite vanity offering abundant counter space, a walk-in shower, and a dedicated linen closet—bringing together both function and a spa-like feel for everyday living. A versatile guest bedroom—currently styled as a sitting room—adds flexibility to the floor plan. Upstairs, an expansive guest bedroom with a cathedral ceiling offers privacy and comfort, paired with a full bath that includes a large walk-in shower, an oversized granite vanity, and exceptional storage with both a wall closet and an extended walk-in closet tucked behind the bath. Located within a desirable community offering a pool and clubhouse, this home brings together low-maintenance living, comfort, and lifestyle—making it as practical as it is inviting.
For sale
Price cut: $1K (8/7)
$449,000
2164 Isleworth Ln, Cranberry Township, PA 16066
3beds
1,912sqft
:
Get pre-qualified$3,262/mo
Condominium, Single Family Residence
Built in 2009
-- sqft lot
$443,500 Zestimate®
$235/sqft
$385/mo HOA
What's special
Modern flooringCustom blindsThoughtfully designed layoutCustom backsplashAmple cabinetryCozy gas fireplaceCeiling fan
- 13 days |
- 578 |
- 19 |
Likely to sell faster than
Zillow last checked:
Listing updated:
Listed by:
Pierre Khoury 724-776-3686,
BERKSHIRE HATHAWAY THE PREFERRED REALTY 724-776-3686
Source: WPMLS,MLS#: 1766857 Originating MLS: West Penn Multi-List
Originating MLS: West Penn Multi-ListFacts & features
Interior
Bedrooms & bathrooms
- Bedrooms: 3
- Bathrooms: 3
- Full bathrooms: 2
- 1/2 bathrooms: 1
Primary bedroom
- Level: Main
- Dimensions: 15x14
Bedroom 2
- Level: Main
- Dimensions: 15x10
Bedroom 3
- Level: Upper
- Dimensions: 16x16
Dining room
- Level: Main
- Dimensions: 11x10
Entry foyer
- Level: Main
- Dimensions: 6x5
Family room
- Level: Main
- Dimensions: 15x13
Kitchen
- Level: Main
- Dimensions: 16x11
Laundry
- Level: Main
- Dimensions: 8x7
Heating
- Forced Air, Gas
Cooling
- Central Air
Appliances
- Included: Some Electric Appliances, Dishwasher, Disposal, Microwave, Stove
Features
- Pantry
- Flooring: Tile, Vinyl, Carpet
- Has basement: No
- Number of fireplaces: 1
- Fireplace features: Family/Living/Great Room
Interior area
- Total structure area: 1,912
- Total interior livable area: 1,912 sqft
Property
Parking
- Total spaces: 2
- Parking features: Attached, Garage, Garage Door Opener
- Has attached garage: Yes
Features
- Pool features: Pool
Lot
- Size: 1,785 Square Feet
- Dimensions: 45 x 35 x 45 x 35
Details
- Parcel number: 130S39AC321640000
Construction
Type & style
- Home type: Condo
- Architectural style: Colonial,Patio Home
- Property subtype: Condominium, Single Family Residence
- Attached to another structure: Yes
Materials
- Brick, Vinyl Siding
- Roof: Composition
Condition
- Resale
- Year built: 2009
Utilities & green energy
- Sewer: Public Sewer
- Water: Public
Community & HOA
Community
- Subdivision: Villas of Isleworth - BelleVue Park
HOA
- Has HOA: Yes
- HOA fee: $385 monthly
Location
- Region: Cranberry Township
Financial & listing details
- Price per square foot: $235/sqft
- Tax assessed value: $26,540
- Annual tax amount: $4,756
- Date on market: 7/29/2026
Estimated market value
$443,500
$421,000 - $466,000
$2,983/mo
Price history
| Date | Event | Price |
|---|---|---|
| 8/7/2026 | Price change | $449,000-0.2%$235/sqft |
Source:  WPMLS #1766857 Report a problem WPMLS #1766857 Report a problem | ||
| 8/5/2026 | Price change | $450,000+0.2%$235/sqft |
Source: WPMLS #1766857 Report a problem | ||
| 7/29/2026 | Listed for sale | $449,000-2.2%$235/sqft |
Source: WPMLS #1766857 Report a problem | ||
| 7/27/2026 | Listing removed | $459,000$240/sqft |
Source: BHHS broker feed #1744566 Report a problem | ||
| 6/24/2026 | Price change | $459,000-2.1%$240/sqft |
Source: WPMLS #1744566 Report a problem | ||
| 6/19/2026 | Price change | $469,000-0.2%$245/sqft |
Source: WPMLS #1744566 Report a problem | ||
| 6/17/2026 | Price change | $470,000+0.2%$246/sqft |
Source: WPMLS #1744566 Report a problem | ||
| 6/10/2026 | Price change | $469,000-1.7%$245/sqft |
Source: WPMLS #1744566 Report a problem | ||
| 5/26/2026 | Price change | $477,000-2.3%$249/sqft |
Source: WPMLS #1744566 Report a problem | ||
| 4/15/2026 | Price change | $488,000-2.2%$255/sqft |
Source: WPMLS #1744566 Report a problem | ||
| 3/23/2026 | Listed for sale | $499,000+112.4%$261/sqft |
Source: WPMLS #1744566 Report a problem | ||
| 8/11/2010 | Sold | $234,900$123/sqft |
Source: Public Record Report a problem | ||
Public tax history
| Year | Property taxes | Tax assessment |
|---|---|---|
| 2025 | $4,903 +3.1% | $26,540 |
| 2024 | $4,756 +3.1% | $26,540 |
| 2023 | $4,615 +1.5% | $26,540 |
| 2022 | $4,547 | $26,540 |
| 2021 | $4,547 +1.5% | $26,540 |
| 2020 | $4,479 +35.9% | $26,540 |
| 2019 | $3,296 -25.6% | $26,540 |
| 2018 | $4,429 +308.2% | $26,540 |
| 2017 | $1,085 -9.1% | $26,540 |
| 2016 | $1,193 +121.8% | $26,540 |
| 2015 | $538 | $26,540 |
| 2014 | $538 | $26,540 |
| 2013 | $538 +5.1% | $26,540 |
| 2012 | $512 | $26,540 |
| 2011 | $512 +1941.7% | $26,540 +1941.5% |
| 2010 | $25 | $1,300 |
Find assessor info on the county website
Monthly payment
Est. payment
Payment breakdown
Explore the cost of this home by adjusting the details. Changes won't be saved.Climate risks
Neighborhood: 16066
Nearby schools
GreatSchools rating
- 8/10Haine Elementary SchoolGrades: K-4Distance: 0.3 mi
- 7/10Ryan Gloyer Middle SchoolGrades: 7-8Distance: 7.5 mi
- 6/10Seneca Valley Senior High SchoolGrades: 9-12Distance: 7.6 mi
Schools provided by the listing agent
- District: Seneca Valley
Source: WPMLS. This data may not be complete. We recommend contacting the local school district to confirm school assignments for this home.
- $405,6002 bd2 ba1.3k sqft2163 Isleworth Ln, Cranberry Township, PA 16066Off Market
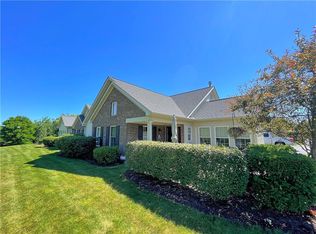
- $383,500-- bd-- ba-- sqft2161 Isleworth Ln, Cranberry Township, PA 16066Off Market
- $337,300-- bd-- ba-- sqft2162 Isleworth Ln, Cranberry Township, PA 16066Off Market
- $426,7002 bd2 ba1.7k sqft2143 Isleworth Ln, Cranberry Township, PA 16066Off Market
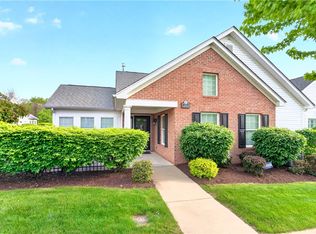
- $384,500-- bd-- ba-- sqft2142 Isleworth Ln, Cranberry Township, PA 16066Off Market
- $414,000-- bd-- ba-- sqft2141 Isleworth Ln, Cranberry Township, PA 16066Off Market
- $262,0002 bd2 ba-- sqft2141 Isleworth Ln, Cranberry Twp, PA 16066Off Market
- $242,4002 bd2 ba1.3k sqft2133 Isleworth Ln, Cranberry Township, PA 16066Off Market
A local agent can set up tours, give advice and negotiate with sellers.
A local lender can help you make sure your offer is ready when you are.
Similar homes
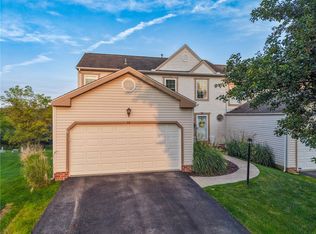
- $445,0002 bd2 ba1.5k sqft2104 Isleworth Ln, Cranberry Township, PA 16066For Sale
 MLS ID #1750646, Linda Honeywill. WPMLS
 - $389,9003 bd4 ba2k sqft23 Sunset Ct, Cranberry Township, PA 16066For Sale
 MLS ID #1769434, Kelly Cheponis. WPMLS
 - $385,0003 bd3 ba2k sqft208 Linehan Pl, Cranberry Township, PA 16066For Sale
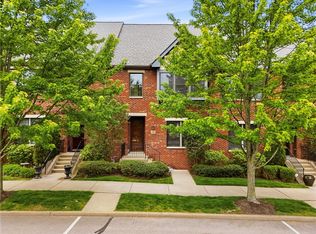 MLS ID #1769335, Jason Rakers. WPMLS
 - $500,0003 bd3 ba2k sqft354 Wealdstone Rd, Cranberry Township, PA 16066For Sale
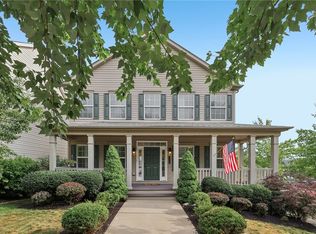 MLS ID #1763327, Erin Amelio. WPMLS
 - $510,0003 bd3 ba2.6k sqft532 Paddington Ln, Cranberry Township, PA 16066For SaleMLS ID #1763341, Erin Amelio. WPMLS
- $524,9004 bd3 ba2.1k sqft120 Bayberry Ln, Cranberry Township, PA 16066For SaleMLS ID #1768371, Michael Reed. WPMLS
- $391,0004 bd3 ba2.2k sqft137 Lewisham Rd, Cranberry Township, PA 16066For SaleMLS ID #1745803, Adam Flanagan. WPMLS
- $399,9993 bd4 ba1.8k sqft115 Sample Ln, Cranberry Township, PA 16066For SaleMLS ID #1764816, Katelyn Dominelli. WPMLS
- $389,0003 bd3 ba1.5k sqft500 Greenspire Ct, Cranberry Township, PA 16066For SaleMLS ID #1765886, Angie Popa. WPMLS
- $490,0004 bd3 ba1.8k sqft13 Bradley Ct, Cranberry Township, PA 16066For SaleMLS ID #1754456, Pierre Khoury. WPMLS
- $429,9003 bd3 ba2k sqft254 Patriot Ln, Freedom, PA 15042For SaleMLS ID #1767066, Georgie Smigel. WPMLS
- $318,0003 bd3 ba1k sqft23 Ashford Dr, Cranberry Township, PA 16066For SaleMLS ID #1762661, Marnie Murray. WPMLS
- $447,5002 bd2 ba1.7k sqft2403 Eloquent Ln, Valencia, PA 16059For SaleMLS ID #1768761, Lee Blystone. WPMLS
- $462,9003 bd3 ba1.9k sqft924 Bell Dr, Wexford, PA 15090For SaleMLS ID #1767703, Jene Boehm. WPMLS
- $449,9002 bd2 ba1.9k sqft533 Pioneer Ln, Freedom, PA 15042For SaleMLS ID #1759464, Georgie Smigel. WPMLS
- $275,0003 bd1 ba1.3k sqft25 Dover Dr, Cranberry Township, PA 16066New ConstructionMLS ID #1766156, Nicholas Fix. WPMLS
- $425,0003 bd2 ba1.6k sqft208 Howard Rd, Sewickley, PA 15143For SaleMLS ID #1763655, Don Kolessar. WPMLS
- $525,0004 bd3 ba2.2k sqft170 Broadstone Dr, Mars, PA 16046For SaleMLS ID #1768158, Cristin Zorman. WPMLS
- $360,0003 bd3 ba1.6k sqft195 Southern Valley Ct, Mars, PA 16046For SaleMLS ID #1766217, Marcia Shipley. WPMLS
- $415,0003 bd4 ba1.8k sqft7010 Crider Rd, Mars, PA 16046For SaleMLS ID #1764284, Chelsea Dolny. WPMLS
