This stand alone patio home is so well maintained you will think it is new! Located in the gated 55+ community of Liberty Hill by Traditions of America, you will love being so close to Cranberry Twp, Rt 65 and the airport and 279 through the Thorn Hill Industrial Park. This Washington home floor plan has a traditional floor plan but still offers a light and breezy feeling. If you are thinking of downsizing but still need storage you will love the walk in attic on this home that seems like it is a single family home but relieves you of the exterior maintenance including snow removal all the way to the front door. Filled with natural light, the home has been upgraded and finished beautifully. Enter this brick and sided home through the covered entry and step into the foyer with tray ceiling, ceramic floor and crown mold through the 6 panel door boasting sidelight and transom. This home features a tankless water heater,6 foot Anderson windows and custom paint throughout. Enjoy entertaining in this home with both a formal living room boasting upgraded carpet elegant gas fireplace with gleaming white dentil mold and mantle and formal dining room with engineered hardwood floor. Both rooms have crown mold
The Fully-equipped eat-in kitchen with bar has Hickory Shaker style cabinets with under cabinet lighting, GE Profile SS appliances including gas for cooking and a microwave vented to the outside, high end granite countertops, pull out drawers in pantry, island and cabinet to right of the sink. The greatroom is open to the kitchen and sunroom and has triple window, surround sound and fan. The bright vaulted sunroom with palladium window leads to the expanded concrete patio that has the addition of a paver patio. The primary bedroom features a double tray ceiling upgraded carpet and padding, 2 closets with built ins and private bath with ceramic floor, double basin vanity with additional storage and class and ceramic shower. Bedroom 2 also has upgraded carpet and is adjacent to the 2nd full bath with ceramic floor. A mudroom/laundry with storage leads to the spacious 2 car garage. The garage boasts custom floor, hanging storage and the hook up and wall treatment for a hot tub to be added. Enjoy the club house, tennis/bocci courts, pool and fitness area. Be as active as you want or need not participate. Truly a lovely move in home - custom window treatments in great room, breakfast nook, kitchen and sunroom stay.
Under contract
Price cut: $12.4K (9/10)
$437,500
533 Pioneer Ln, Freedom, PA 15042
2beds
1,910sqft
Condominium
Built in 2009
-- sqft lot
$422,900 Zestimate®
$229/sqft
$479/mo HOA
What's special
Custom paint throughoutStand alone patio homeCovered entryTankless water heaterBrick and sided homeHigh end granite countertopsFoyer with tray ceiling
- 131 days
- 171
- 6
Zillow last checked:
Listing updated:
Listed by:
Georgie Smigel 724-776-2963,
COLDWELL BANKER REALTY 724-776-2900
Source: WPMLS,MLS#: 1759464 Originating MLS: West Penn Multi-List
Originating MLS: West Penn Multi-ListFacts & features
Interior
Bedrooms & bathrooms
- Bedrooms: 2
- Bathrooms: 2
- Full bathrooms: 2
Primary bedroom
- Level: Main
- Dimensions: 17x13
Bedroom 2
- Level: Main
- Dimensions: 14x11
Bonus room
- Level: Main
- Dimensions: 10x09
Dining room
- Level: Main
- Dimensions: 13x10
Entry foyer
- Level: Main
- Dimensions: 16x06
Family room
- Level: Main
- Dimensions: 13x10
Kitchen
- Level: Main
- Dimensions: 22x11
Laundry
- Level: Main
- Dimensions: 09x08
Living room
- Level: Main
- Dimensions: 15x11
Heating
- Forced Air, Gas
Cooling
- Central Air
Appliances
- Included: Some Electric Appliances, Convection Oven, Dishwasher, Disposal, Microwave, Refrigerator, Stove
Features
- Kitchen Island, Pantry, Window Treatments
- Flooring: Ceramic Tile, Hardwood, Carpet
- Windows: Multi Pane, Screens, Window Treatments
- Has basement: No
- Number of fireplaces: 1
- Fireplace features: Gas, Family/Living/Great Room
Interior area
- Total structure area: 1,910
- Total interior livable area: 1,910 sqft
Video & virtual tour
Property
Parking
- Total spaces: 2
- Parking features: Attached, Garage, Garage Door Opener
- Has attached garage: Yes
Features
- Levels: One
- Stories: 1
Lot
- Size: 2,465 Square Feet
- Dimensions: 73 x 34 x 73 x 34
Details
- Parcel number: 690420201000
Construction
Type & style
- Home type: Condo
- Architectural style: Colonial,Ranch
- Property subtype: Condominium
Materials
- Brick, Vinyl Siding
- Roof: Asphalt
Condition
- Resale
- Year built: 2009
Utilities & green energy
- Sewer: Public Sewer
- Water: Public
Community & HOA
Community
- Security: Security System
- Subdivision: Liberty Hills
HOA
- Has HOA: Yes
- HOA fee: $479 monthly
Location
- Region: Freedom
Financial & listing details
- Price per square foot: $229/sqft
- Tax assessed value: $308,100
- Annual tax amount: $4,700
- Date on market: 6/16/2026
Estimated market value
$422,900
$402,000 - $444,000
$2,119/mo
Price history
| Date | Event | Price |
|---|---|---|
| 10/12/2026 | Pending sale | $437,500$229/sqft |
Source:  WPMLS #1759464 Report a problem WPMLS #1759464 Report a problem | ||
| 9/10/2026 | Price change | $437,500-2.8%$229/sqft |
Source: WPMLS #1759464 Report a problem | ||
| 6/16/2026 | Listed for sale | $449,900+42.8%$236/sqft |
Source: WPMLS #1759464 Report a problem | ||
| 3/29/2016 | Sold | $315,000-0.2%$165/sqft |
Source: WPMLS #1062529 Report a problem | ||
| 8/3/2009 | Sold | $315,753$165/sqft |
Source: Public Record Report a problem | ||
Public tax history
| Year | Property taxes | Tax assessment |
|---|---|---|
| 2026 | $4,973 +4.8% | $308,100 |
| 2025 | $4,746 +1.9% | $308,100 |
| 2024 | $4,658 -13.2% | $308,100 +534% |
| 2023 | $5,365 +1.4% | $48,600 |
| 2022 | $5,293 | $48,600 |
| 2021 | $5,293 +8% | $48,600 |
| 2020 | $4,899 | $48,600 |
| 2019 | $4,899 +287.7% | $48,600 |
| 2018 | $1,264 +17.1% | $48,600 |
| 2017 | $1,079 | $48,600 |
| 2016 | $1,079 | $48,600 |
| 2015 | $1,079 | $48,600 |
| 2014 | $1,079 | $48,600 |
| 2013 | -- | $48,600 +9620% |
| 2010 | -- | $500 |
Find assessor info on the county website
Monthly payment
Est. payment
Payment breakdown
Explore the cost of this home by adjusting the details. Changes won't be saved.Climate risks
Neighborhood: 15042
Nearby schools
Schools provided by the listing agent
- District: Freedom Area
Source: WPMLS. This data may not be complete. We recommend contacting the local school district to confirm school assignments for this home.
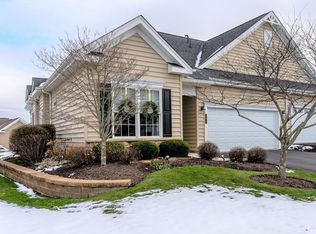
Similar homes
- $419,9003 bd3 ba2k sqft254 Patriot Ln, Freedom, PA 15042For Sale
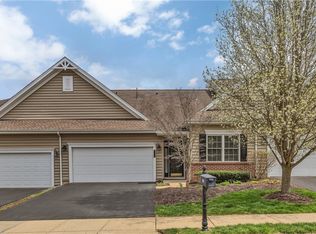 MLS ID #1774398, Georgie Smigel. WPMLS
 - $339,9003 bd3 ba1.5k sqft591 Madison Blvd, Freedom, PA 15042For Sale
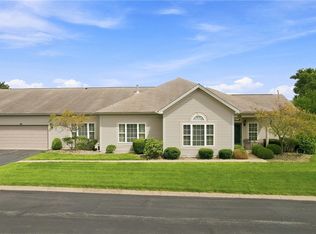 MLS ID #1772180, Roberta Allen. WPMLS
 - $350,0003 bd3 ba1.4k sqft106 Pony Dr, Freedom, PA 15042For Sale
 MLS ID #1771353, Christine Yarosz. WPMLS
 - $445,0002 bd2 ba1.5k sqft2104 Isleworth Ln, Cranberry Township, PA 16066For Sale
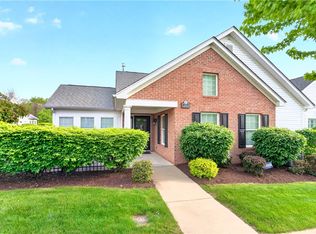 MLS ID #1750646, Linda Honeywill. WPMLS
