Welcome to 231 Eagle Drive in Cranberry Township! This beautifully updated 3 bedroom, 3.5 bath end unit offers a move in ready experience with thoughtful updates throughout. From the moment you step inside, you’ll notice the extensive improvements, including brand new flooring, fresh paint, updated carpeting, and more.
The spacious layout provides plenty of room for everyday living and entertaining, while the end unit location offers added privacy and natural light. The home features three generously sized bedrooms and 3.5 bathrooms, providing plenty of space for family, guests, or a home office.
One of the standout features is the brand new HVAC system, offering peace of mind and added efficiency for years to come. Outside, enjoy a fully fenced in backyard perfect for relaxing, entertaining, or enjoying your own private outdoor space.
A two-car garage provides convenient parking and additional storage, a major bonus in this desirable Cranberry location.
Come see everything this beautifully updated home has to offer!
For sale
$409,999
231 Eagle Dr, Cranberry Township, PA 16066
3beds
1,882sqft
:
Get pre-qualified$2,786/mo
Townhouse
Built in 2015
3,484 Square Feet Lot
$406,900 Zestimate®
$218/sqft
$186/mo HOA
What's special
Fresh paintBrand new hvac systemSpacious layoutBrand new flooringUpdated carpetingThree generously sized bedrooms
- 1 hour |
- 106 |
- 7 |
Zillow last checked:
Listing updated:
Listed by:
John Macdonald 724-941-9400,
Keller Williams Realty 724-941-9400
Source: WPMLS,MLS#: 1769102 Originating MLS: West Penn Multi-List
Originating MLS: West Penn Multi-ListFacts & features
Interior
Bedrooms & bathrooms
- Bedrooms: 3
- Bathrooms: 4
- Full bathrooms: 3
- 1/2 bathrooms: 1
Primary bedroom
- Level: Upper
- Dimensions: 16x14
Bedroom 2
- Level: Upper
- Dimensions: 10x12
Bedroom 3
- Level: Upper
- Dimensions: 10x11
Dining room
- Level: Main
- Dimensions: 12x10
Game room
- Level: Basement
- Dimensions: 18x14
Kitchen
- Level: Main
- Dimensions: 11x14
Laundry
- Level: Upper
- Dimensions: 3x6
Living room
- Level: Main
- Dimensions: 11x18
Heating
- Forced Air, Gas
Cooling
- Central Air
Appliances
- Included: Some Gas Appliances, Dryer, Dishwasher, Disposal, Microwave, Refrigerator, Stove, Washer
Features
- Kitchen Island, Pantry
- Flooring: Hardwood, Carpet
- Basement: Finished,Walk-Out Access
Interior area
- Total structure area: 1,882
- Total interior livable area: 1,882 sqft
Property
Parking
- Total spaces: 2
- Parking features: Built In
- Has attached garage: Yes
Features
- Levels: Two
- Stories: 2
- Pool features: None
Lot
- Size: 3,484 Square Feet
- Dimensions: 0.08
Details
- Parcel number: 130S42A1680000
Construction
Type & style
- Home type: Townhouse
- Architectural style: Colonial,Two Story
- Property subtype: Townhouse
Materials
- Brick
- Roof: Asphalt
Condition
- Resale
- Year built: 2015
Utilities & green energy
- Sewer: Public Sewer
- Water: Public
Community & HOA
HOA
- Has HOA: Yes
- HOA fee: $186 monthly
Location
- Region: Cranberry Township
Financial & listing details
- Price per square foot: $218/sqft
- Tax assessed value: $25,610
- Annual tax amount: $4,795
- Date on market: 8/12/2026
Estimated market value
$406,900
$387,000 - $427,000
$2,642/mo
Price history
| Date | Event | Price |
|---|---|---|
| 8/12/2026 | Listed for sale | $409,999+3.8%$218/sqft |
Source:  WPMLS #1769102 Report a problem WPMLS #1769102 Report a problem | ||
| 11/1/2024 | Sold | $395,000$210/sqft |
Source: WPMLS #1672241 Report a problem | ||
| 10/30/2024 | Pending sale | $395,000$210/sqft |
Source: WPMLS #1672241 Report a problem | ||
| 9/30/2024 | Contingent | $395,000$210/sqft |
Source: WPMLS #1672241 Report a problem | ||
| 9/18/2024 | Listed for sale | $395,000+33%$210/sqft |
Source: WPMLS #1672241 Report a problem | ||
| 10/22/2020 | Sold | $297,005+2.4%$158/sqft |
Source: WPMLS #1467771 Report a problem | ||
| 9/23/2020 | Pending sale | $290,000$154/sqft |
Source: BERKSHIRE HATHAWAY THE PREFERRED REALTY #1467771 Report a problem | ||
| 9/15/2020 | Listed for sale | $290,000+10.9%$154/sqft |
Source: BERKSHIRE HATHAWAY THE PREFERRED REALTY #1467771 Report a problem | ||
| 5/27/2016 | Sold | $261,400$139/sqft |
Source: WPMLS #1073291 Report a problem | ||
Public tax history
| Year | Property taxes | Tax assessment |
|---|---|---|
| 2025 | $4,731 +3.1% | $25,610 |
| 2024 | $4,589 +5.4% | $25,610 +2.2% |
| 2023 | $4,356 +1.5% | $25,050 |
| 2022 | $4,292 | $25,050 |
| 2021 | $4,292 +1.5% | $25,050 |
| 2020 | $4,228 +36.1% | $25,050 |
| 2019 | $3,106 -25.7% | $25,050 |
| 2018 | $4,180 +308.3% | $25,050 |
| 2017 | $1,024 +3151.6% | $25,050 +3478.6% |
| 2016 | $31 | $700 |
Find assessor info on the county website
Monthly payment
Est. payment
Payment breakdown
Explore the cost of this home by adjusting the details. Changes won't be saved.Climate risks
Neighborhood: 16066
Nearby schools
GreatSchools rating
- 6/10Evans City Middle SchoolGrades: 5-6Distance: 2.5 mi
- 7/10Ryan Gloyer Middle SchoolGrades: 7-8Distance: 6.3 mi
- 6/10Seneca Valley Senior High SchoolGrades: 9-12Distance: 6.4 mi
Schools provided by the listing agent
- District: Seneca Valley
Source: WPMLS. This data may not be complete. We recommend contacting the local school district to confirm school assignments for this home.
- $388,7003 bd3 ba-- sqft231 Eagle Dr, Cranberry Twp, PA 16066Off Market
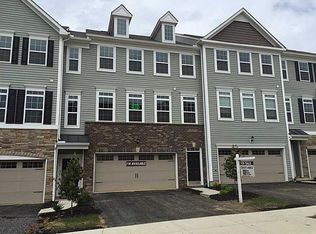
- $379,7003 bd3 ba2.2k sqft233 Eagle Dr, Cranberry Township, PA 16066Off Market

- $415,0004 bd3 ba-- sqft235 Eagle Dr, Cranberry Township, PA 16066For Sale

- $392,500-- bd-- ba-- sqft237 Eagle Dr, Cranberry Township, PA 16066Off Market
- $404,6003 bd4 ba-- sqft237 Eagle Dr, Cranberry Twp, PA 16066Off Market
- $390,7003 bd3 ba2.2k sqft239 Eagle Dr, Cranberry Township, PA 16066Off Market
- $396,0003 bd3 ba2.1k sqft236 Eagle Dr, Cranberry Township, PA 16066Off Market
- $389,300-- bd-- ba-- sqft234 Eagle Dr, Cranberry Township, PA 16066Off Market
A local agent can set up tours, give advice and negotiate with sellers.
A local lender can help you make sure your offer is ready when you are.
Similar homes
- $389,9003 bd4 ba2k sqft23 Sunset Ct, Cranberry Township, PA 16066For Sale
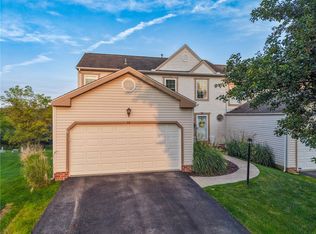 MLS ID #1769434, Kelly Cheponis. WPMLS
 - $385,0003 bd3 ba2k sqft208 Linehan Pl, Cranberry Township, PA 16066For Sale
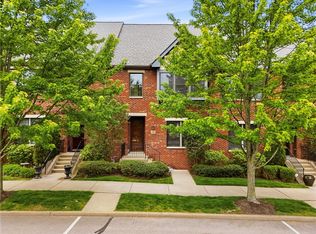 MLS ID #1769335, Jason Rakers. WPMLS
 - $399,9993 bd4 ba1.8k sqft115 Sample Ln, Cranberry Township, PA 16066For Sale
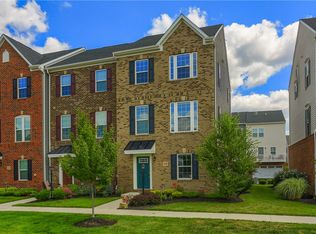 MLS ID #1764816, Katelyn Dominelli. WPMLS
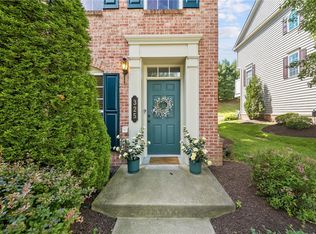
 - $379,9003 bd3 ba2.3k sqft325 Wealdstone Rd, Cranberry Township, PA 16066For Sale
 MLS ID #1760858, Melinda Lynch. WPMLS
 - $391,0004 bd3 ba2.2k sqft137 Lewisham Rd, Cranberry Township, PA 16066For SaleMLS ID #1745803, Adam Flanagan. WPMLS
- $417,0003 bd3 ba2.1k sqft225 Chital Ln, Cranberry Township, PA 16066For SaleMLS ID #1749324, Alex Giannetti. WPMLS
- $449,0003 bd3 ba1.9k sqft2164 Isleworth Ln, Cranberry Township, PA 16066For SaleMLS ID #1766857, Pierre Khoury. WPMLS
- $524,9004 bd3 ba2.1k sqft120 Bayberry Ln, Cranberry Township, PA 16066For SaleMLS ID #1768371, Michael Reed. WPMLS
- $439,3623 bd3 ba2.1k sqft114 Dorsch Dr, Cranberry Township, PA 16066For SaleMLS ID #1763082, Brian Teyssier. WPMLS
- $475,0003 bd3 ba2.6k sqft306 Trafalgar Sq, Cranberry Township, PA 16066For SaleMLS ID #1759099, Sara Minshull. WPMLS
- $387,9003 bd4 ba2.2k sqft205 Broadstone Dr, Mars, PA 16046For SaleMLS ID #1768754, Ronald Huber. WPMLS
- $415,0003 bd4 ba1.8k sqft7010 Crider Rd, Mars, PA 16046For SaleMLS ID #1764284, Chelsea Dolny. WPMLS
- $500,0003 bd3 ba2k sqft354 Wealdstone Rd, Cranberry Township, PA 16066For SaleMLS ID #1763327, Erin Amelio. WPMLS
- $462,9003 bd3 ba1.9k sqft924 Bell Dr, Wexford, PA 15090For SaleMLS ID #1767703, Jene Boehm. WPMLS
- $379,0003 bd3 ba2k sqft213 Cranesbill Dr, Mars, PA 16046For SaleMLS ID #1768357, Leann Monz. WPMLS
- $360,0003 bd3 ba1.6k sqft195 Southern Valley Ct, Mars, PA 16046For SaleMLS ID #1766217, Marcia Shipley. WPMLS
- $325,0003 bd3 ba1.5k sqft181 Southern Valley Ct, Mars, PA 16046For SaleMLS ID #1768113, Nicholas Fix. WPMLS
- $510,0003 bd3 ba2.6k sqft532 Paddington Ln, Cranberry Township, PA 16066For SaleMLS ID #1763341, Erin Amelio. WPMLS
- $490,0004 bd3 ba1.8k sqft13 Bradley Ct, Cranberry Township, PA 16066For SaleMLS ID #1754456, Pierre Khoury. WPMLS
- $375,0003 bd3 ba2.1k sqft119 Rivulet Pl, Zelienople, PA 16063For SaleMLS ID #1740791, John Posteraro. WPMLS
