Ahh yes, that quaint one way in, one way out tree lined sidewalk street community off of the beatin' path walking distance to all Cranberry has too offer. A hop, skip & a jump from major highways shuttling you to downtown Pittsburgh or the International Airport. This one owner property is the perfect size at just over 2,000 sqft with the option for you to finish the basement if you so choose, how you so choose, the option is yours! The home has not only been meticulously maintained but, has even been pre-inspected by Pillar to Post to provide even more comfort in your decision to make 114 Dorsch Drive your memory making abode. Low maintenance living is provided by removing these tasks from your itinerary: the exterior of the property, roof, insurance, landscaping & snow(eewwww)removal. Once inside you are going to love the REAL hardwood flooring(no longer offered in new construction) to your immediate left is your office, if needed. In the rear of the 1st floor is where it all happens: open floor plan with natural light flooding in from the wall of windows, gas fireplace keep you winter cozy & a maintenance free deck. The kitchen has stainless appliances, a lighted corner pantry & rich espresso cabinets! Upstairs has all of the bedrooms including the laundry. Make 114 Dorsch Drive yours today!
For sale
$459,362
114 Dorsch Dr, Cranberry Township, PA 16066
3beds
2,184sqft
:
Get pre-qualified$3,234/mo
Single Family Residence
Built in 2012
3,484 Square Feet Lot
$452,300 Zestimate®
$210/sqft
$233/mo HOA
What's special
Gas fireplaceMaintenance free deckLighted corner pantryRich espresso cabinetsReal hardwood flooring
- 21 days |
- 1,327 |
- 30 |
Likely to sell faster than
Zillow last checked:
Listing updated:
Listed by:
Brian Teyssier 412-366-2900,
RE/MAX REAL ESTATE SOLUTIONS 412-366-2900
Source: WPMLS,MLS#: 1763082 Originating MLS: West Penn Multi-List
Originating MLS: West Penn Multi-ListFacts & features
Interior
Bedrooms & bathrooms
- Bedrooms: 3
- Bathrooms: 3
- Full bathrooms: 2
- 1/2 bathrooms: 1
Primary bedroom
- Level: Upper
- Dimensions: 18x14
Bedroom 2
- Level: Upper
- Dimensions: 11x10
Bedroom 3
- Level: Upper
- Dimensions: 12x10
Den
- Level: Upper
- Dimensions: 12x11
Dining room
- Level: Main
- Dimensions: 20x8
Entry foyer
- Level: Basement
- Dimensions: 20x5
Game room
- Level: Main
- Dimensions: 36x24
Kitchen
- Level: Main
- Dimensions: 13x10
Laundry
- Level: Upper
- Dimensions: 6x6
Living room
- Level: Main
- Dimensions: 18x15
Heating
- Forced Air, Gas
Cooling
- Central Air, Electric
Features
- Flooring: Carpet, Other, Tile
- Basement: Full,Walk-Out Access
- Number of fireplaces: 1
- Fireplace features: Gas
Interior area
- Total structure area: 2,184
- Total interior livable area: 2,184 sqft
Video & virtual tour
Property
Parking
- Total spaces: 2
- Parking features: Built In
- Has attached garage: Yes
Features
- Levels: Two
- Stories: 2
- Pool features: None
Lot
- Size: 3,484 Square Feet
- Dimensions: 0.08
Details
- Parcel number: 130S29F13020000
Construction
Type & style
- Home type: SingleFamily
- Architectural style: Colonial,Two Story
- Property subtype: Single Family Residence
Materials
- Brick, Frame
- Roof: Asphalt
Condition
- Resale
- Year built: 2012
Utilities & green energy
- Sewer: Public Sewer
- Water: Public
Community & HOA
Community
- Subdivision: Georgetown Square
HOA
- Has HOA: Yes
- HOA fee: $700 quarterly
Location
- Region: Cranberry Township
Financial & listing details
- Price per square foot: $210/sqft
- Tax assessed value: $28,080
- Annual tax amount: $5,257
- Date on market: 7/4/2026
Estimated market value
$452,300
$430,000 - $475,000
$3,194/mo
Price history
| Date | Event | Price |
|---|---|---|
| 7/4/2026 | Listed for sale | $459,362+71.8%$210/sqft |
Source:  WPMLS #1763082 Report a problem WPMLS #1763082 Report a problem | ||
| 10/23/2012 | Sold | $267,343$122/sqft |
Source: Public Record Report a problem | ||
Public tax history
| Year | Property taxes | Tax assessment |
|---|---|---|
| 2025 | $5,187 +3.1% | $28,080 |
| 2024 | $5,032 +3.1% | $28,080 |
| 2023 | $4,882 +1.5% | $28,080 |
| 2022 | $4,811 | $28,080 |
| 2021 | $4,811 +1.5% | $28,080 |
| 2020 | $4,739 +35.7% | $28,080 |
| 2019 | $3,493 -25.4% | $28,080 |
| 2018 | $4,686 +308.2% | $28,080 |
| 2017 | $1,148 -9.1% | $28,080 |
| 2016 | $1,263 +121.8% | $28,080 |
| 2015 | $569 | $28,080 |
| 2014 | $569 | $28,080 |
| 2013 | $569 | $28,080 |
Find assessor info on the county website
Monthly payment
Est. payment
Payment breakdown
Explore the cost of this home by adjusting the details. Changes won't be saved.Climate risks
Neighborhood: 16066
Nearby schools
GreatSchools rating
- 8/10Haine Middle SchoolGrades: 5-6Distance: 0.9 mi
- 7/10Ryan Gloyer Middle SchoolGrades: 7-8Distance: 8.7 mi
- 6/10Seneca Valley Senior High SchoolGrades: 9-12Distance: 8.8 mi
Schools provided by the listing agent
- District: Cranberry Area
Source: WPMLS. This data may not be complete. We recommend contacting the local school district to confirm school assignments for this home.
- $437,000-- bd-- ba-- sqft116 Dorsch Dr, Cranberry Township, PA 16066Off Market
- $456,5003 bd4 ba-- sqft112 Dorsch Dr, Cranberry Township, PA 16066Off Market

- $467,8003 bd3 ba-- sqft112 Dorsch Dr, Cranberry Twp, PA 16066Off Market
- $509,0003 bd4 ba2.2k sqft118 Dorsch Dr, Cranberry Township, PA 16066For Sale

- $369,8003 bd2 ba1.8k sqft110 Dorsch Dr, Cranberry Township, PA 16066Off Market
- $388,100-- bd-- ba-- sqft301 Trafalgar Sq, Cranberry Township, PA 16066Off Market
- $429,9003 bd3 ba-- sqft301 Trafalgar Sq, Cranberry Twp, PA 16066Off Market
- $470,0003 bd4 ba2.1k sqft120 Dorsch Dr, Cranberry Township, PA 16066Sold
A local agent can set up tours, give advice and negotiate with sellers.
A local lender can help you make sure your offer is ready when you are.
Similar homes
- $475,0003 bd3 ba2.6k sqft306 Trafalgar Sq, Cranberry Township, PA 16066For Sale
 MLS ID #1759099, Sara Minshull. WPMLS
 - $510,0003 bd3 ba2k sqft354 Wealdstone Rd, Cranberry Township, PA 16066For Sale
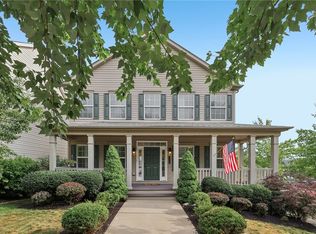 MLS ID #1763327, Erin Amelio. WPMLS
 - $495,0004 bd3 ba1.8k sqft13 Bradley Ct, Cranberry Township, PA 16066For Sale
 MLS ID #1754456, Pierre Khoury. WPMLS
 - $399,9003 bd3 ba2k sqft208 Linehan Pl, Cranberry Township, PA 16066For Sale
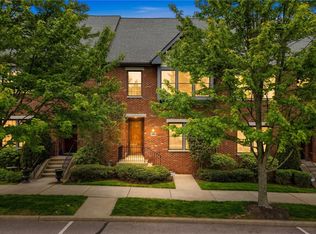 MLS ID #1754232, Jason Rakers. WPMLS
 - $379,9003 bd3 ba2.3k sqft325 Wealdstone Rd, Cranberry Township, PA 16066For SaleMLS ID #1760858, Melinda Lynch. WPMLS
- $391,0004 bd3 ba2.2k sqft137 Lewisham Rd, Cranberry Township, PA 16066For SaleMLS ID #1745803, Adam Flanagan. WPMLS
- $429,9003 bd3 ba2.1k sqft225 Chital Ln, Cranberry Township, PA 16066For SaleMLS ID #1749324, Alex Giannetti. WPMLS
- $389,5003 bd4 ba2.4k sqft183 Moyer Hill Dr, Cranberry Township, PA 16066For SaleMLS ID #1755812, Michelle Williams. WPMLS
- $375,0003 bd3 ba1.5k sqft133 Moyer Hill Dr, Cranberry Township, PA 16066For SaleMLS ID #1750274, Gia Albanowski. WPMLS
- $425,0003 bd4 ba1.8k sqft7010 Crider Rd, Mars, PA 16046For SaleMLS ID #1764284, Chelsea Dolny. WPMLS
- $399,9003 bd2 ba1.4k sqft158 Squirrel Hollow Rd, Gibsonia, PA 15044For SaleMLS ID #1765676, Tyler Muller. WPMLS
- $484,9004 bd3 ba2.3k sqft2236 Shannon Mills Dr, Renfrew, PA 16053For SaleMLS ID #1764952, Alexis Sutton. WPMLS
- $354,9003 bd3 ba1.9k sqft801 Norwegian Spruce Dr, Mars, PA 16046For SaleMLS ID #1760870, Melissa Merriman. WPMLS
- $494,9513 bd4 ba2.6k sqft2014 Connecticut Ln, Sewickley, PA 15143For SaleMLS ID #1762733, Shilpa Naik. WPMLS
- $445,0003 bd3 ba2.6k sqft512 Argonne Blvd, Ellwood City, PA 16117For SaleMLS ID #1751223, Philip Hoffman. WPMLS
- $394,0003 bd3 ba2k sqft202 Faulk Dr, Warrendale, PA 15086For SaleMLS ID #1758064, Malini Jaganathan. WPMLS
- $577,4003 bd2 ba1.8k sqft108 Winfield Manor Dr, Mars, PA 16046For SaleMLS ID #1759381, Ryan Bibza. WPMLS
- $385,0003 bd3 ba2.1k sqft1032 Adair Ave, Valencia, PA 16059For SaleMLS ID #1766199, Michael Reed. WPMLS
- $549,9004 bd3 ba2.6k sqft502 Blackrock Blvd, Mars, PA 16046For SaleMLS ID #1763035, Fred Solman. WPMLS
- $420,0003 bd3 ba2.3k sqft404 Fairgate Dr, Wexford, PA 15090For SaleMLS ID #1760388, Alex Tulandin. WPMLS
