Welcome to 133 Moyer Hill Drive, an end-unit townhome in the highly desirable Reserve at Eagle Hill community in the heart of Cranberry Township. As an end unit, this home offers a standout advantage with added outdoor space, enhanced privacy, and extra natural light throughout—creating a more open, comfortable feel both inside and out. Beautifully maintained and thoughtfully designed, the home blends low-maintenance living with modern style, featuring a bright open-concept main level with seamless flow between the living area, dining space, and kitchen. Large windows fill the home with natural light, while direct access to the backyard makes indoor-outdoor living easy and inviting. The kitchen serves as the centerpiece of the main level, complete with stainless steel appliances, modern lighting, an oversized island, and ample cabinetry with pull-out features in all lower cabinets—ideal for everyday living and effortless entertaining. An additional 6x8 hallway on the main level provides flexible functionality with a powder room and closet, offering the perfect opportunity for a small office nook or work-from-home space. Upstairs, generously sized bedrooms include a spacious primary suite with a large walk-in closet and a beautifully appointed ensuite bath featuring a double sink vanity, tile flooring, floating shelves, and a modern ceiling fan for added comfort. Another major highlight is the large unfinished basement, complete with an egress window and incredible potential for future finishing. Whether envisioned as a small game room, workout area, home office, media space, or additional living area, this basement gives the next owner valuable flexibility to expand the home’s usable space over time. The HOA adds to the ease of ownership by covering exterior maintenance, lawn care, and limited snow removal, allowing more time to enjoy the home and the community. Located just minutes from Cranberry’s shopping, dining, and major roadways, this luxury townhome neighborhood offers sidewalks, street lights, a true sense of community, and convenient access to a walking trail leading to the state-of-the-art Rose E. Snyder Family YMCA.
For sale
Price increase: $1K (8/28)
$370,000
133 Moyer Hill Dr, Cranberry Township, PA 16066
3beds
--sqft
Townhouse
Built in 2020
5,096 Square Feet Lot
$367,800 Zestimate®
$--/sqft
$125/mo HOA
What's special
Floating shelvesEnhanced privacyOversized islandExtra natural light throughoutBright open-concept main levelModern lightingModern ceiling fan
- 118 days
- 638
- 31
Zillow last checked:
Listing updated:
Listed by:
Gia Albanowski 724-776-3686,
BERKSHIRE HATHAWAY THE PREFERRED REALTY 724-776-3686
Source: WPMLS,MLS#: 1750274 Originating MLS: West Penn Multi-List
Originating MLS: West Penn Multi-ListFacts & features
Interior
Bedrooms & bathrooms
- Bedrooms: 3
- Bathrooms: 3
- Full bathrooms: 2
- 1/2 bathrooms: 1
Primary bedroom
- Level: Upper
- Dimensions: 13x12
Bedroom 2
- Level: Upper
- Dimensions: 12x11
Bedroom 3
- Level: Upper
- Dimensions: 11x10
Bonus room
- Level: Main
- Dimensions: 8x6
Dining room
- Level: Main
- Dimensions: 12x11
Entry foyer
- Level: Main
- Dimensions: 6x4
Family room
- Level: Main
- Dimensions: 19x14
Game room
- Level: Lower
- Dimensions: 19x14
Kitchen
- Level: Main
- Dimensions: 12x10
Heating
- Forced Air, Gas
Cooling
- Central Air
Appliances
- Included: Dishwasher, Disposal, Microwave
Features
- Flooring: Ceramic Tile, Vinyl, Carpet
- Basement: Interior Entry,Unfinished
Video & virtual tour
Property
Parking
- Total spaces: 2
- Parking features: Built In, Garage Door Opener
- Has attached garage: Yes
Features
- Levels: Three Or More
- Stories: 3
Lot
- Size: 5,096 Square Feet
- Dimensions: 0.117
Details
- Parcel number: 130S1A114F0000
Construction
Type & style
- Home type: Townhouse
- Architectural style: French Provincial,Three Story
- Property subtype: Townhouse
Materials
- Frame
- Roof: Asphalt
Condition
- Resale
- Year built: 2020
Utilities & green energy
- Sewer: Public Sewer
- Water: Public
Community & HOA
Community
- Subdivision: The Reserve at Eagle Hill
HOA
- Has HOA: Yes
- HOA fee: $125 monthly
Location
- Region: Cranberry Township
Financial & listing details
- Tax assessed value: $20,830
- Annual tax amount: $3,733
- Date on market: 5/5/2026
Estimated market value
$367,800
$349,000 - $386,000
$2,497/mo
Price history
| Date | Event | Price |
|---|---|---|
| 8/28/2026 | Price change | $370,000+0.3% |
Source:  WPMLS #1750274 Report a problem WPMLS #1750274 Report a problem | ||
| 8/26/2026 | Price change | $369,000-0.3% |
Source: WPMLS #1750274 Report a problem | ||
| 8/10/2026 | Price change | $370,000-1.1% |
Source: WPMLS #1750274 Report a problem | ||
| 8/7/2026 | Price change | $374,000-0.3% |
Source: WPMLS #1750274 Report a problem | ||
| 5/26/2026 | Price change | $375,000-2.6% |
Source: WPMLS #1750274 Report a problem | ||
| 5/5/2026 | Listed for sale | $385,000+36.3% |
Source: WPMLS #1750274 Report a problem | ||
| 11/13/2020 | Sold | $282,375 |
Source: WPMLS #1477041 Report a problem | ||
Public tax history
| Year | Property taxes | Tax assessment |
|---|---|---|
| 2025 | $3,848 +3.1% | $20,830 |
| 2024 | $3,733 +3.1% | $20,830 |
| 2023 | $3,622 +1.5% | $20,830 |
| 2022 | $3,569 | $20,830 |
| 2021 | $3,569 | $20,830 |
Find assessor info on the county website
Monthly payment
Est. payment
Payment breakdown
Explore the cost of this home by adjusting the details. Changes won't be saved.Climate risks
Neighborhood: 16066
Nearby schools
Schools provided by the listing agent
- District: Seneca Valley
Source: WPMLS. This data may not be complete. We recommend contacting the local school district to confirm school assignments for this home.
- $339,9003 bd3 ba1.5k sqft135 Moyer Hill Dr, Cranberry Township, PA 16066Sold
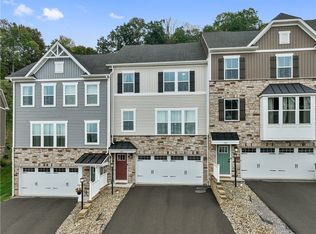
- $340,000-- bd-- ba-- sqft131 Moyer Hill Dr, Cranberry Township, PA 16066Sold
- $416,9003 bd3 ba-- sqft137 Moyer Hill Dr, Cranberry Township, PA 16066Off Market

- $369,9003 bd3 ba1.7k sqft129 Moyer Hill Dr, Cranberry Township, PA 16066Off Market

Similar homes
- $389,9003 bd4 ba1.8k sqft115 Sample Ln, Cranberry Township, PA 16066For Sale
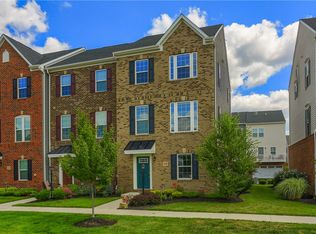 MLS ID #1764816, Katelyn Dominelli. WPMLS
 - $390,0003 bd3 ba2k sqft325 Parade St, Cranberry Township, PA 16066For Sale
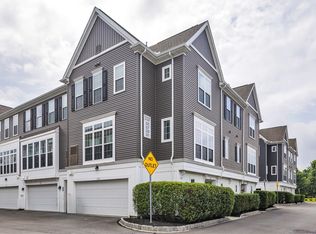 MLS ID #1763578, Georgie Smigel. WPMLS
 - $409,9004 bd3 ba1.8k sqft235 Eagle Dr, Cranberry Township, PA 16066For Sale
 MLS ID #1767846, Silvia Kazas. WPMLS
 - $299,9003 bd2 ba1.2k sqft264 Clearbrook Ct, Cranberry Township, PA 16066For Sale
 MLS ID #1769687, Chad Leonberg. WPMLS
