Welcome to this beautifully maintained townhouse offering a spacious, versatile floor plan and stylish finishes throughout four finished levels. Designed for comfortable everyday living and effortless entertaining, this home features soaring ceilings, warm hardwood flooring, generous storage, and flexible living spaces that easily adapt to today's lifestyle. The welcoming entry greets you with durable tile flooring and provides convenient access to a spacious walk-in closet and mechanical room featuring laundry, creating an organized and functional arrival space. The main living level showcases impressive 9-foot ceilings and rich oak flooring that flows throughout the open-concept design. The inviting living room is enhanced by elegant crown molding, creating a warm and comfortable gathering space for relaxing or entertaining. A conveniently located powder room adds functionality for both residents and guests. The adjoining dining area offers an ideal setting for everything from casual meals to holiday celebrations, featuring continued oak flooring, crown molding, chair rail detailing, and modern lighting that adds a touch of sophistication. At the heart of the home, the spacious kitchen combines style and practicality with abundant maple cabinetry, generous counter space, a center island with pendant lighting and casual seating, recessed lighting, and black appliances. A transom door fills the space with natural light while providing seamless access to the low-maintenance composite deck—perfect for morning coffee, outdoor dining, or relaxing evenings. The second level is finished with brand-new carpeting throughout, creating a fresh and comfortable retreat. The spacious primary suite features a ceiling fan, walk-in closet, and a private ensuite bath complete with a large vanity, walk-in shower, and convenient linen closet. A generously sized secondary bedroom offers recessed lighting and its own walk-in closet, while the hall bath features an oversized vanity and tub/shower combination. An additional hall closet provides valuable everyday storage. The finished third level offers exceptional flexibility with a spacious bonus room ideal as a family room, home office, guest suite, fitness area, media room, or playroom. Complete with recessed lighting, ceiling fan, and a closet, this versatile space can easily adapt to your changing needs. Thoughtfully designed with generous storage, multiple walk-in closets, hardwood flooring, fresh new carpeting, and flexible living areas across four finished levels, this move-in ready townhouse offers the perfect combination of comfort, functionality, and low-maintenance living.
For sale
Price cut: $27K (8/29)
$338,000
142 Lewisham Rd, Cranberry Township, PA 16066
3beds
--sqft
Townhouse
Built in 2012
1,698 Square Feet Lot
$337,100 Zestimate®
$--/sqft
$145/mo HOA
What's special
Flexible living spacesConveniently located powder roomSoaring ceilingsRecessed lightingGenerous counter spaceSpacious versatile floor planGenerous storage
- 55 days
- 600
- 26
Likely to sell faster than
Zillow last checked:
Listing updated:
Listed by:
Pierre Khoury 724-776-3686,
BERKSHIRE HATHAWAY THE PREFERRED REALTY 724-776-3686
Source: WPMLS,MLS#: 1767965 Originating MLS: West Penn Multi-List
Originating MLS: West Penn Multi-ListFacts & features
Interior
Bedrooms & bathrooms
- Bedrooms: 3
- Bathrooms: 3
- Full bathrooms: 2
- 1/2 bathrooms: 1
Primary bedroom
- Level: Upper
- Dimensions: 13x12
Bedroom 2
- Level: Upper
- Dimensions: 20x11
Bedroom 3
- Level: Upper
- Dimensions: 19x19
Dining room
- Level: Main
- Dimensions: 15x10
Entry foyer
- Level: Lower
- Dimensions: 12x10
Family room
- Level: Main
- Dimensions: 14x13
Kitchen
- Level: Main
- Dimensions: 19x14
Heating
- Forced Air, Gas
Cooling
- Central Air
Appliances
- Included: Some Gas Appliances, Dishwasher, Disposal, Stove
Features
- Kitchen Island, Pantry
- Flooring: Hardwood, Tile, Carpet
Property
Parking
- Total spaces: 2
- Parking features: Built In, Garage Door Opener
- Has attached garage: Yes
Features
- Levels: Three Or More
- Stories: 3
Lot
- Size: 1,698 Square Feet
- Dimensions: 20 x 85 x 20 x 85
Details
- Parcel number: 130S39AN1650000
Construction
Type & style
- Home type: Townhouse
- Architectural style: Colonial,Three Story
- Property subtype: Townhouse
Materials
- Brick, Vinyl Siding
- Roof: Composition
Condition
- Resale
- Year built: 2012
Utilities & green energy
- Sewer: Public Sewer
- Water: Public
Community & HOA
Community
- Subdivision: Villas at Isleworth
HOA
- Has HOA: Yes
- HOA fee: $145 monthly
Location
- Region: Cranberry Township
Financial & listing details
- Tax assessed value: $22,360
- Annual tax amount: $4,007
- Date on market: 8/5/2026
Estimated market value
$337,100
$320,000 - $354,000
$2,768/mo
Price history
| Date | Event | Price |
|---|---|---|
| 8/29/2026 | Price change | $338,000-7.4% |
Source:  WPMLS #1767965 Report a problem WPMLS #1767965 Report a problem | ||
| 8/5/2026 | Listed for sale | $365,000+61.4% |
Source: WPMLS #1767965 Report a problem | ||
| 5/22/2012 | Sold | $226,180 |
Source: Public Record Report a problem | ||
Public tax history
| Year | Property taxes | Tax assessment |
|---|---|---|
| 2025 | $4,130 +3.1% | $22,360 |
| 2024 | $4,007 +3.1% | $22,360 |
| 2023 | $3,888 +1.5% | $22,360 |
| 2022 | $3,831 | $22,360 |
| 2021 | $3,831 +1.5% | $22,360 |
| 2020 | $3,774 +36.6% | $22,360 |
| 2019 | $2,762 -26% | $22,360 |
| 2018 | $3,731 +308.2% | $22,360 |
| 2017 | $914 -9.1% | $22,360 |
| 2016 | $1,005 +121.8% | $22,360 |
| 2015 | $453 | $22,360 |
| 2014 | $453 | $22,360 |
| 2013 | $453 | $22,360 |
Find assessor info on the county website
Monthly payment
Est. payment
Payment breakdown
Explore the cost of this home by adjusting the details. Changes won't be saved.Climate risks
Neighborhood: 16066
Nearby schools
Schools provided by the listing agent
- District: Seneca Valley
Source: WPMLS. This data may not be complete. We recommend contacting the local school district to confirm school assignments for this home.
- $377,700-- bd-- ba-- sqft144 Lewisham Rd, Cranberry Township, PA 16066Off Market
- $369,0003 bd3 ba2.2k sqft140 Lewisham Rd, Cranberry Township, PA 16066Off Market
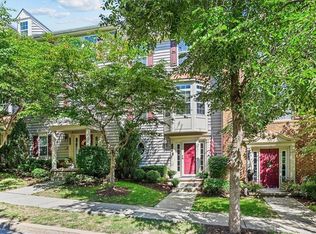
- $359,2003 bd3 ba-- sqft140 Lewisham Rd, Cranberry Twp, PA 16066Off Market

- $357,000-- bd-- ba-- sqft146 Lewisham Rd, Cranberry Township, PA 16066Off Market
Similar homes
- $360,0003 bd3 ba-- sqft822 Theda Dori St, Cranberry Township, PA 16066For Sale
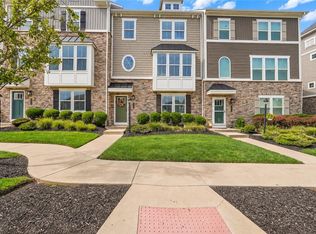 MLS ID #1773640, Ginette Betz. WPMLS
 - $399,0003 bd3 ba-- sqft135 Mews Ln, Cranberry Township, PA 16066For Sale
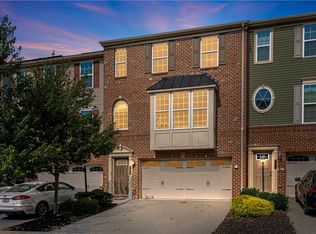 MLS ID #1772792, Sheryl Florio. WPMLS
 - $391,0004 bd3 ba2.2k sqft137 Lewisham Rd, Cranberry Township, PA 16066For Sale
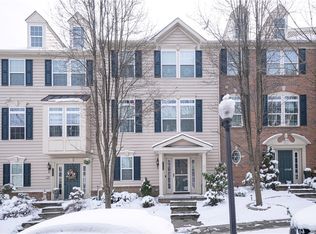 MLS ID #1745803, Adam Flanagan. WPMLS
 - $389,9003 bd4 ba1.8k sqft115 Sample Ln, Cranberry Township, PA 16066For Sale
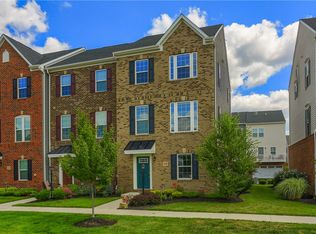 MLS ID #1764816, Katelyn Dominelli. WPMLS
