Welcome to this beautifully updated 3-bedroom, 1-bath home in the heart of Cranberry Township! Updated throughout, including a roof, solar panels, fresh paint, new garage door, new flooring, pool liner and a fully renovated kitchen, this home is truly move-in ready, with plumbing already in place for the possibility of an additional bathroom. The finished basement provides flexible living space, ideal as a family room, office, or entertainment area, while the mudroom and laundry area off the freshly painted garage add everyday convenience. Outside, enjoy your own private retreat with an in-ground pool and a spacious backyard built for relaxation and entertaining. Location is everything, and this home delivers: enjoy quick, traffic-free access to everything Cranberry Township has to offer, plus an easy commute to downtown Pittsburgh without the usual congestion. Enjoy the charm and community feel of a neighborhood where friendly faces and a strong sense of belonging make it a place you'll be proud to call home. The solar panels offer free, renewable energy, and ongoing savings.
For sale
Price cut: $4K (8/18)
$355,000
404 Anna Marie Dr, Cranberry Township, PA 16066
3beds
--sqft
Single Family Residence
Built in 1979
9,639 Square Feet Lot
$354,100 Zestimate®
$--/sqft
$-- HOA
What's special
New garage doorFully renovated kitchenFresh paintUpdated throughoutSolar panelsNew flooring
- 48 days |
- 822 |
- 48 |
Zillow last checked:
Listing updated:
Listed by:
Hilary Lakin 724-841-0088,
RE/MAX INFINITY 724-841-0088
Source: WPMLS,MLS#: 1763169 Originating MLS: West Penn Multi-List
Originating MLS: West Penn Multi-ListFacts & features
Interior
Bedrooms & bathrooms
- Bedrooms: 3
- Bathrooms: 1
- Full bathrooms: 1
Primary bedroom
- Level: Upper
Bedroom 2
- Level: Upper
Bedroom 3
- Level: Upper
Dining room
- Level: Main
Entry foyer
- Level: Main
Kitchen
- Level: Main
Laundry
- Level: Lower
Living room
- Level: Main
Heating
- Electric
Cooling
- Central Air, Electric
Appliances
- Included: Some Electric Appliances, Cooktop, Dryer, Dishwasher, Disposal, Microwave, Refrigerator, Stove, Washer
Features
- Kitchen Island, Pantry, Window Treatments
- Flooring: Ceramic Tile, Hardwood, Laminate
- Windows: Window Treatments
- Basement: Finished,Interior Entry
Property
Parking
- Total spaces: 4
- Parking features: Built In, Off Street, Garage Door Opener
- Has attached garage: Yes
Features
- Levels: One and One Half
- Stories: 1.5
- Pool features: Pool
Lot
- Size: 9,639 Square Feet
- Dimensions: 0.2213
Details
- Parcel number: 130S11D2130000
Construction
Type & style
- Home type: SingleFamily
- Property subtype: Single Family Residence
Materials
- Frame
- Roof: Asphalt
Condition
- Resale
- Year built: 1979
Utilities & green energy
- Sewer: Public Sewer
- Water: Public
Community & HOA
Community
- Subdivision: Cranberry Estates
Location
- Region: Cranberry Township
Financial & listing details
- Tax assessed value: $21,179
- Annual tax amount: $3,965
- Date on market: 7/4/2026
Estimated market value
$354,100
$336,000 - $372,000
$1,740/mo
Price history
| Date | Event | Price |
|---|---|---|
| 8/18/2026 | Price change | $355,000-1.1% |
Source:  WPMLS #1763169 Report a problem WPMLS #1763169 Report a problem | ||
| 8/6/2026 | Price change | $359,000-2.7% |
Source: WPMLS #1763169 Report a problem | ||
| 7/19/2026 | Pending sale | $369,000 |
Source: WPMLS #1763169 Report a problem | ||
| 7/11/2026 | Price change | $369,000-2.6% |
Source: WPMLS #1763169 Report a problem | ||
| 7/4/2026 | Listed for sale | $379,000 |
Source: WPMLS #1763169 Report a problem | ||
Public tax history
| Year | Property taxes | Tax assessment |
|---|---|---|
| 2025 | $3,912 +3.1% | $21,179 |
| 2024 | $3,795 +3.1% | $21,179 |
| 2023 | $3,683 +1.5% | $21,179 |
| 2022 | $3,629 | $21,179 |
| 2021 | $3,629 +1.5% | $21,179 |
| 2020 | $3,574 +36.9% | $21,179 |
| 2019 | $2,611 -26.1% | $21,179 |
| 2018 | $3,534 +308.3% | $21,179 |
| 2017 | $866 -9.1% | $21,179 |
| 2016 | $952 +121.8% | $21,179 |
| 2015 | $429 | $21,179 |
| 2014 | $429 | $21,179 |
| 2013 | $429 +5.1% | $21,179 |
| 2012 | $409 | $21,179 |
| 2011 | $409 | $21,179 |
| 2010 | $409 | $21,179 |
| 2009 | $409 +5% | $21,179 +33.3% |
| 2008 | $389 +11.1% | $15,885 |
| 2007 | $350 | $15,885 |
| 2006 | $350 -47.1% | $15,885 |
| 2005 | $662 -64.5% | $15,885 |
| 2004 | $1,868 +215.7% | $15,885 |
| 2003 | $592 | $15,885 |
| 2002 | $592 +10.4% | $15,885 |
| 2000 | $536 +13.4% | $15,885 |
| 1999 | $473 | $15,885 |
Find assessor info on the county website
Monthly payment
Est. payment
Payment breakdown
Explore the cost of this home by adjusting the details. Changes won't be saved.Climate risks
Neighborhood: 16066
Nearby schools
GreatSchools rating
- 8/10Haine Middle SchoolGrades: 5-6Distance: 0.8 mi
- 7/10Ryan Gloyer Middle SchoolGrades: 7-8Distance: 8.5 mi
- 6/10Seneca Valley Senior High SchoolGrades: 9-12Distance: 8.6 mi
Schools provided by the listing agent
- District: Butler
Source: WPMLS. This data may not be complete. We recommend contacting the local school district to confirm school assignments for this home.
- $298,200-- bd-- ba-- sqft406 Anna Marie Dr, Cranberry Township, PA 16066Off Market
- $265,700-- bd-- ba-- sqft139 McDonald Dr, Cranberry Township, PA 16066Off Market

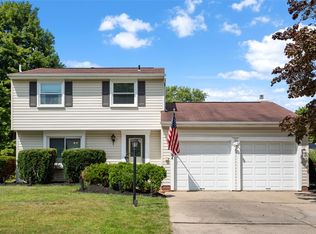
- $335,0003 bd2 ba1.4k sqft137 McDonald Dr, Cranberry Township, PA 16066Sold
- $265,100-- bd-- ba-- sqft303 Dolores Cir, Cranberry Township, PA 16066Off Market
- $358,3003 bd2 ba1.3k sqft305 Dolores Cir, Cranberry Township, PA 16066Off Market
- $393,500-- bd-- ba-- sqft408 Anna Marie Dr, Cranberry Township, PA 16066Off Market
- $410,0003 bd2 ba-- sqft408 Anna Marie Dr, Cranberry Twp, PA 16066Off Market
- $414,2004 bd2 ba2.2k sqft307 Dolores Cir, Cranberry Township, PA 16066Off Market
A local agent can set up tours, give advice and negotiate with sellers.
A local lender can help you make sure your offer is ready when you are.
Similar homes
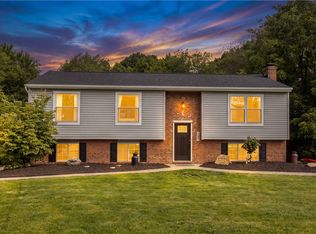
- $339,9003 bd3 ba1.1k sqft331 Rolling Hills Rd, Freedom, PA 15042For Sale
 MLS ID #1770840, Dennis Marquez. WPMLS
 - $390,0004 bd3 ba1.8k sqft736 Kilbuck Dr, Cranberry Township, PA 16066For Sale
 MLS ID #1759553, Jan Stevens. WPMLS
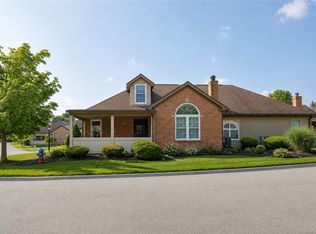
 - $318,0003 bd3 ba1k sqft23 Ashford Dr, Cranberry Township, PA 16066For Sale
 MLS ID #1762661, Marnie Murray. WPMLS
 - $490,0004 bd3 ba1.8k sqft13 Bradley Ct, Cranberry Township, PA 16066For Sale
 MLS ID #1754456, Pierre Khoury. WPMLS
 - $429,9003 bd4 ba2.2k sqft6767 Mars Crider Rd, Mars, PA 16046For SaleMLS ID #1769670, Michael Kusenko. WPMLS
- $390,0004 bd3 ba2.3k sqft129 Dwellington Dr, Valencia, PA 16059For SaleMLS ID #1770603, JoAnn Echtler. WPMLS
- $524,9004 bd3 ba2.1k sqft120 Bayberry Ln, Cranberry Township, PA 16066For SaleMLS ID #1768371, Michael Reed. WPMLS
- $385,0003 bd2 ba1.5k sqft5184 Richland Rd, Gibsonia, PA 15044For SaleMLS ID #1770636, Linda Honeywill. WPMLS
- $475,0004 bd3 ba2.7k sqft105 Bayberry Ln, Cranberry Township, PA 16066For SaleMLS ID #1749806, Tarasa Hurley. WPMLS
- $497,0004 bd4 ba-- sqft102 Bayberry Ln, Cranberry Township, PA 16066For SaleMLS ID #1765060, Harkirat Dhingra. WPMLS
- $399,9003 bd3 ba1.4k sqft129 Green Forest Dr, Baden, PA 15005For SaleMLS ID #1762995, Kelly Matheis Eckenrode. WPMLS
- $525,0003 bd4 ba-- sqft109 Bucktail Dr, Cranberry Township, PA 16066For SaleMLS ID #1769134, Pierre Khoury. WPMLS
- $299,9503 bd2 ba1.8k sqft120 Lakeview Rd, Fombell, PA 16123For SaleMLS ID #1770478, Rick Maiella. WPMLS
- $350,0003 bd2 ba1.5k sqft419 Patsy Dr, Gibsonia, PA 15044For SaleMLS ID #1755788, Jennifer Cosgrove. WPMLS
- $365,0003 bd2 ba1.4k sqft4103 Bakerstown Culmerville Rd, Gibsonia, PA 15044For SaleMLS ID #1769321, Jennifer Bargar. WPMLS
- $269,0002 bd2 ba-- sqft207 Opal Dr, Cranberry Township, PA 16066For SaleMLS ID #1764069, Christine Wilson. WPMLS
- $449,0003 bd3 ba1.9k sqft2164 Isleworth Ln, Cranberry Township, PA 16066For SaleMLS ID #1766857, Pierre Khoury. WPMLS
- $399,9004 bd4 ba3.7k sqft509 Williams Ave, Rochester, PA 15074For SaleMLS ID #1767774, Stephanie Ramer. WPMLS
- $350,0003 bd3 ba1.6k sqft405 Peters Dr, Glenshaw, PA 15116For SaleMLS ID #1768947, Marcia Shipley. WPMLS
- $360,0003 bd3 ba1.3k sqft86 Fawnvue Dr, Mc Kees Rocks, PA 15136For SaleMLS ID #1767425, Michael Cowden. WPMLS
