Welcome to 109 Bucktail Drive, a spacious and thoughtful floor plan, offering generous living spaces, beautifully finished lower level, and valuable updates throughout. This home is designed to accommodate both everyday living and effortless entertainment.
Step inside through the welcoming foyer, where the home's comfortable layout begins to unfold. The main living area features an inviting family room centered around a fireplace, creating a warm focal point for relaxing or gathering with family and friends. The adjoining eat-in kitchen offers abundant space for meal preparation and casual dining, with an easy flow that makes the heart of the home both functional and welcoming.
A dedicated mudroom and laundry area adds everyday convenience with a laundry sink and space to keep household necessities organized. The main level is completed with a tucked in powder room. The home's thoughtful layout continues with three bedrooms, including a spacious primary suite complete with its own private bath. Two additional bedrooms provide flexibility for family, guests, hobbies, or a second home office, while an additional full hall bath conveniently serves this level. Attic storage provides even more room for seasonal and household items.
The finished lower level significantly expands the home's living and entertaining space. A generously sized game room creates an ideal destination for movie nights, game days, gatherings, or simply relaxing at home. A dedicated wet bar area makes entertaining easy, while an additional full bathroom adds convenience for guests. A separate office featuring a pocket French door provides valuable privacy for working from home, studying, or managing everyday tasks without sacrificing additional bedroom space.
Important mechanical improvements add to the home's appeal, including an upgraded HVAC system and Bosch tankless water heater.
Outside, the home offers both front and rear outdoor spaces, including a welcoming front porch and rear patio ready to become an extension of the home's entertaining and relaxation areas. Mature landscaping surrounds the property and adds to the established feel of the setting.
Beyond the home itself, Park Place delivers a true community lifestyle in one of Cranberry Township's most desirable locations. Residents enjoy an impressive collection of recreational and social amenities, creating opportunities to stay active, gather with neighbors, and enjoy the community close to home. Sidewalk-lined surroundings further enhance the neighborhood atmosphere, while the Cranberry Township location provides convenient access to shopping, dining, recreation, major roadways, and everything the area has to offer.
With multiple living spaces, three bedrooms, three full bathrooms, one half bath, a private office, finished lower-level entertaining space, excellent storage, valuable mechanical upgrades, and access to the amenity-rich Park Place community, 109 Bucktail Drive offers the space, flexibility, and lifestyle today's buyers are looking for.
For sale
$525,000
109 Bucktail Dr, Cranberry Township, PA 16066
3beds
--sqft
Single Family Residence
Built in 2010
5,227 Square Feet Lot
$515,500 Zestimate®
$--/sqft
$114/mo HOA
What's special
Generous living spacesBeautifully finished lower levelWelcoming foyerAdditional full hall bathFront porchDedicated wet bar area
- 6 days |
- 596 |
- 21 |
Likely to sell faster than
Zillow last checked:
Listing updated:
Listed by:
Pierre Khoury 724-776-3686,
BERKSHIRE HATHAWAY THE PREFERRED REALTY 724-776-3686
Source: WPMLS,MLS#: 1769134 Originating MLS: West Penn Multi-List
Originating MLS: West Penn Multi-ListFacts & features
Interior
Bedrooms & bathrooms
- Bedrooms: 3
- Bathrooms: 4
- Full bathrooms: 3
- 1/2 bathrooms: 1
Primary bedroom
- Level: Upper
- Dimensions: 17x14
Bedroom 2
- Level: Upper
- Dimensions: 13x10
Bedroom 3
- Level: Upper
- Dimensions: 13x10
Den
- Level: Lower
- Dimensions: 9x8
Dining room
- Level: Main
- Dimensions: combo
Entry foyer
- Level: Main
- Dimensions: 16x9
Family room
- Level: Main
- Dimensions: 15x14
Game room
- Level: Lower
- Dimensions: 25x20
Kitchen
- Level: Main
- Dimensions: 22x13
Laundry
- Level: Main
- Dimensions: 10x9
Heating
- Forced Air, Gas
Cooling
- Central Air
Appliances
- Included: Some Gas Appliances, Dishwasher, Disposal, Microwave, Stove
Features
- Wet Bar, Kitchen Island, Pantry
- Flooring: Other, Tile, Carpet
- Basement: Full,Finished,Interior Entry
- Number of fireplaces: 1
- Fireplace features: Family/Living/Great Room
Property
Parking
- Total spaces: 2
- Parking features: Attached, Garage, Garage Door Opener
- Has attached garage: Yes
Features
- Levels: Two
- Stories: 2
Lot
- Size: 5,227 Square Feet
- Dimensions: 50 x 109 x 47 x 110
Details
- Parcel number: 130S31B1050000
Construction
Type & style
- Home type: SingleFamily
- Architectural style: Colonial,Two Story
- Property subtype: Single Family Residence
Materials
- Brick, Vinyl Siding
- Roof: Composition
Condition
- Resale
- Year built: 2010
Utilities & green energy
- Sewer: Public Sewer
- Water: Public
Community & HOA
Community
- Subdivision: Park Place
HOA
- Has HOA: Yes
- HOA fee: $114 monthly
Location
- Region: Cranberry Township
Financial & listing details
- Tax assessed value: $23,070
- Annual tax amount: $4,320
- Date on market: 8/13/2026
Estimated market value
$515,500
$490,000 - $541,000
$2,530/mo
Price history
| Date | Event | Price |
|---|---|---|
| 8/13/2026 | Listed for sale | $525,000+78% |
Source:  WPMLS #1769134 Report a problem WPMLS #1769134 Report a problem | ||
| 3/31/2016 | Sold | $295,000-0.3% |
Source: WPMLS #1204659 Report a problem | ||
| 2/2/2016 | Price change | $296,000-0.3% |
Source: Berkshire Hathaway HomeServices The Preferred Realty #1204659 Report a problem | ||
| 2/2/2016 | Pending sale | $297,000 |
Source: Berkshire Hathaway HomeServices The Preferred Realty #1204659 Report a problem | ||
| 1/31/2016 | Price change | $297,000+0.7% |
Source: Berkshire Hathaway HomeServices The Preferred Realty #1204659 Report a problem | ||
| 1/25/2016 | Listed for sale | $295,000+3% |
Source: Berkshire Hathaway HomeServices The Preferred Realty #1204659 Report a problem | ||
| 12/7/2015 | Sold | $286,500-2.9% |
Source: Public Record Report a problem | ||
| 10/15/2015 | Price change | $295,000-3.2% |
Source: Howard Hanna - Cranberry #1071224 Report a problem | ||
| 8/6/2015 | Price change | $304,900-4.7% |
Source: Howard Hanna - Cranberry #1071224 Report a problem | ||
| 5/19/2015 | Price change | $319,900-3.1% |
Source: K & S REAL ESTATE INC #1058004 Report a problem | ||
| 4/11/2015 | Price change | $329,999-5.7% |
Source: K & S REAL ESTATE INC #1047467 Report a problem | ||
| 3/18/2015 | Listed for sale | $349,900+22.1% |
Source: K & S REAL ESTATE INC #1047467 Report a problem | ||
| 12/6/2013 | Sold | $286,500-2.5% |
Source: WPMLS #981388 Report a problem | ||
| 8/4/2010 | Sold | $293,747 |
Source: Public Record Report a problem | ||
Public tax history
| Year | Property taxes | Tax assessment |
|---|---|---|
| 2025 | $4,262 +3.1% | $23,070 |
| 2024 | $4,134 +3.1% | $23,070 |
| 2023 | $4,011 +1.5% | $23,070 |
| 2022 | $3,952 | $23,070 |
| 2021 | $3,952 +1.5% | $23,070 |
| 2020 | $3,893 +32% | $23,070 |
| 2019 | $2,950 -23.4% | $23,070 |
| 2018 | $3,850 +308.2% | $23,070 |
| 2017 | $943 -9.1% | $23,070 |
| 2016 | $1,037 +121.8% | $23,070 |
| 2015 | $468 | $23,070 |
| 2014 | $468 | $23,070 |
| 2013 | $468 +5.1% | $23,070 |
| 2012 | $445 | $23,070 |
| 2011 | $445 | $23,070 |
Find assessor info on the county website
Monthly payment
Est. payment
Payment breakdown
Explore the cost of this home by adjusting the details. Changes won't be saved.Climate risks
Neighborhood: 16066
Nearby schools
GreatSchools rating
- 8/10Haine Middle SchoolGrades: 5-6Distance: 0.9 mi
- 7/10Ryan Gloyer Middle SchoolGrades: 7-8Distance: 7.3 mi
- 6/10Seneca Valley Senior High SchoolGrades: 9-12Distance: 7.4 mi
Schools provided by the listing agent
- District: Seneca Valley
Source: WPMLS. This data may not be complete. We recommend contacting the local school district to confirm school assignments for this home.
- $1,9803 bd3 ba-- sqft157 Bucktail Dr, Cranberry Township, PA 16066Off Market

- $613,1004 bd4 ba3.6k sqft111 Bucktail Dr, Cranberry Township, PA 16066Off Market

- $621,1005 bd4 ba3.2k sqft105 Bucktail Dr, Cranberry Township, PA 16066Off Market
- $501,1003 bd4 ba-- sqft103 Bucktail Dr, Cranberry Township, PA 16066Off Market

- $500,7004 bd3 ba-- sqft107 Bucktail Dr, Cranberry Township, PA 16066Off Market
- $308,000-- bd-- ba-- sqft113 Bucktail Dr, Cranberry Township, PA 16066Off Market
- $526,4003 bd4 ba-- sqft103 Bucktail Dr, Cranberry Twp, PA 16066Off Market
- $567,4003 bd3 ba2.6k sqft401 Black Bear Dr, Cranberry Township, PA 16066Off Market
A local agent can set up tours, give advice and negotiate with sellers.
A local lender can help you make sure your offer is ready when you are.
Similar homes
- $524,9004 bd3 ba2.1k sqft120 Bayberry Ln, Cranberry Township, PA 16066For Sale
 MLS ID #1768371, Michael Reed. WPMLS
 - $450,0004 bd3 ba1.9k sqft4575 Glen Eden Rd, Cranberry Township, PA 16066For Sale
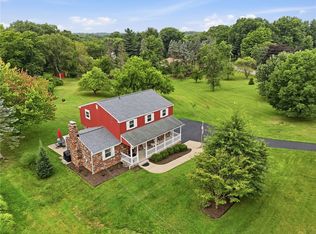 MLS ID #1769732, Michelle Mattioli. WPMLS
 - $500,0003 bd3 ba2k sqft354 Wealdstone Rd, Cranberry Township, PA 16066For Sale
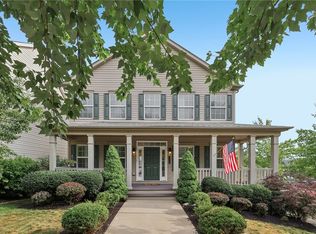 MLS ID #1763327, Erin Amelio. WPMLS
 - $497,0004 bd4 ba-- sqft102 Bayberry Ln, Cranberry Township, PA 16066For Sale
 MLS ID #1765060, Harkirat Dhingra. WPMLS
 - $490,0004 bd3 ba1.8k sqft13 Bradley Ct, Cranberry Township, PA 16066For SaleMLS ID #1754456, Pierre Khoury. WPMLS
- $694,9004 bd4 ba3.5k sqft824 Westminster Ln, Cranberry Township, PA 16066For SaleMLS ID #1763680, Georgie Smigel. WPMLS
- $365,0003 bd3 ba-- sqft142 Lewisham Rd, Cranberry Township, PA 16066For SaleMLS ID #1767965, Pierre Khoury. WPMLS
- $409,9993 bd4 ba1.8k sqft231 Eagle Dr, Cranberry Township, PA 16066For SaleMLS ID #1769102, John Macdonald. WPMLS
- $449,0003 bd3 ba1.9k sqft2164 Isleworth Ln, Cranberry Township, PA 16066For SaleMLS ID #1766857, Pierre Khoury. WPMLS
- $399,9993 bd4 ba1.8k sqft115 Sample Ln, Cranberry Township, PA 16066For SaleMLS ID #1764816, Katelyn Dominelli. WPMLS
- $519,9004 bd3 ba-- sqft170 Broadstone Dr, Mars, PA 16046For SaleMLS ID #1768158, Cristin Zorman. WPMLS
- $595,0004 bd3 ba1.8k sqft332 Warrick Dr, Seven Fields, PA 16046For SaleMLS ID #1767902, Pamela Tracy. WPMLS
- $417,0003 bd3 ba2.1k sqft225 Chital Ln, Cranberry Township, PA 16066For SaleMLS ID #1749324, Alex Giannetti. WPMLS
- $675,0004 bd4 ba3.3k sqft114 Oakview Dr, Cranberry Township, PA 16066For SaleMLS ID #1763068, Alexander Litman. WPMLS
- $391,0004 bd3 ba2.2k sqft137 Lewisham Rd, Cranberry Township, PA 16066For SaleMLS ID #1745803, Adam Flanagan. WPMLS
- $510,0003 bd4 ba-- sqft443 Isabella Ct, Zelienople, PA 16063For SaleMLS ID #1742376, Bertie Verbanac. WPMLS
- $749,9004 bd4 ba4.1k sqft918 Gregory Ct, Cranberry Township, PA 16066For SaleMLS ID #1763421, Kim Marie Angiulli. WPMLS
- $562,9003 bd2 ba1.8k sqft108 Winfield Manor Dr, Mars, PA 16046For SaleMLS ID #1759381, Ryan Bibza. WPMLS
- $675,0004 bd4 ba2.9k sqft213 Windham Ln, Mars, PA 16046For SaleMLS ID #1769087, Katina Boetger-Hunter. WPMLS
- $475,0003 bd3 ba2.1k sqft1720 Saint Johns Ln, Sewickley, PA 15143For SaleMLS ID #1769815, Joanne Watterson. WPMLS
