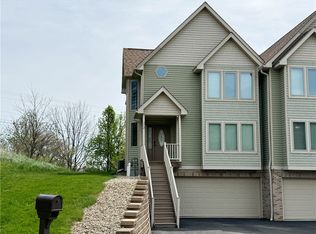
What truly sets this home apart is the level of finish and character throughout—from upgraded materials and custom touches to a warm, established feel that simply can’t be replicated by many of today’s more basic, builder-grade options. This is a home with personality, quality, and attention to detail already in place.
Step inside to a dramatic entryway that opens into a stunning two-story living room filled with natural light from a striking wall of windows. The open-concept first floor creates an ideal layout for both everyday living and entertaining, seamlessly connecting the living, dining, and kitchen spaces. The spacious, well-appointed kitchen features quality cabinetry, modern finishes, and a center island with seating. Just off the kitchen, the elegant dining room with tray ceiling adds architectural charm and provides a great setting for formal dinners. Outdoor living is just as inviting, with the dining area opening to a private patio and vinyl-fenced yard—ideal for relaxing or entertaining. A convenient first-floor powder room completes the main level.
Upstairs, retreat to the generous primary suite boasting vaulted ceilings, dual closets, and a beautifully remodeled ensuite bath. Two additional bedrooms and an updated full bath offer comfortable accommodations, while the second-floor laundry adds everyday convenience. New driveway just poured for added convenience and curb appeal!
For sale
Price cut: $5.5K (6/24)
$319,500
361 Cherokee Dr, Beaver Falls, PA 15010
3beds
--sqft
Townhouse
Built in 2009
4,356 Square Feet Lot
$-- Zestimate®
$--/sqft
$150/mo HOA
What's special
Vinyl-fenced yardModern finishesOpen-concept first floorStriking wall of windowsBeautifully remodeled ensuite bathSecond-floor laundryCenter island with seating
- 150 days
- 205
- 13
Zillow last checked:
Listing updated:
Listed by:
Anne Kurzdorfer 724-201-0514,
REALTY ONE GROUP ULTIMATE 724-201-0514
Source: WPMLS,MLS#: 1747497 Originating MLS: West Penn Multi-List
Originating MLS: West Penn Multi-ListFacts & features
Interior
Bedrooms & bathrooms
- Bedrooms: 3
- Bathrooms: 3
- Full bathrooms: 2
- 1/2 bathrooms: 1
Primary bedroom
- Level: Upper
- Dimensions: 27x13
Bedroom 2
- Level: Upper
- Dimensions: 12x10
Bedroom 3
- Level: Upper
- Dimensions: 12x9
Dining room
- Level: Main
- Dimensions: 13x13
Kitchen
- Level: Main
- Dimensions: 16x13
Laundry
- Level: Upper
Living room
- Level: Main
- Dimensions: 15x14
Heating
- Electric, Forced Air
Cooling
- Central Air
Appliances
- Included: Some Electric Appliances, Dishwasher, Disposal, Microwave, Refrigerator, Stove
Features
- Kitchen Island
- Flooring: Ceramic Tile, Hardwood, Vinyl
- Windows: Multi Pane
- Has basement: No
Video & virtual tour
Property
Parking
- Total spaces: 2
- Parking features: Attached, Garage, Garage Door Opener
- Has attached garage: Yes
Features
- Levels: Two
- Stories: 2
Lot
- Size: 4,356 Square Feet
- Dimensions: 0.1
Construction
Type & style
- Home type: Townhouse
- Architectural style: Two Story
- Property subtype: Townhouse
Materials
- Brick, Vinyl Siding
- Roof: Asphalt
Condition
- Resale
- Year built: 2009
Utilities & green energy
- Sewer: Public Sewer
- Water: Public
Community & HOA
Community
- Subdivision: Chippewa Heights
HOA
- Has HOA: Yes
- HOA fee: $150 monthly
Location
- Region: Beaver Falls
Financial & listing details
- Tax assessed value: $428,000
- Annual tax amount: $3,628
- Date on market: 4/9/2026
Estimated market value
Not available
Estimated sales range
Not available
$2,320/mo
Price history
| Date | Event | Price |
|---|---|---|
| 6/24/2026 | Price change | $319,500-1.7% |
Source:  WPMLS #1747497 Report a problem WPMLS #1747497 Report a problem | ||
| 4/23/2026 | Price change | $325,000-4.4% |
Source: WPMLS #1747497 Report a problem | ||
| 4/9/2026 | Listed for sale | $339,900 |
Source: WPMLS #1747497 Report a problem | ||
Public tax history
Tax history is unavailable.
Monthly payment
Est. payment
Payment breakdown
Explore the cost of this home by adjusting the details. Changes won't be saved.Climate risks
Neighborhood: 15010
Nearby schools
Schools provided by the listing agent
- District: Blackhawk
Source: WPMLS. This data may not be complete. We recommend contacting the local school district to confirm school assignments for this home.
Similar homes
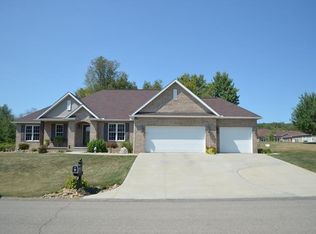
- $325,5004 bd2 ba-- sqft145 McLanahan Dr, Beaver Falls, PA 15010For Sale
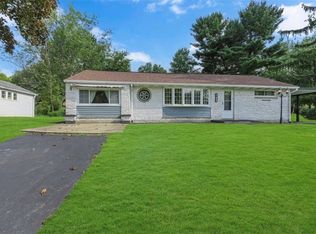 MLS ID #1771132, Mary Briancesco. WPMLS
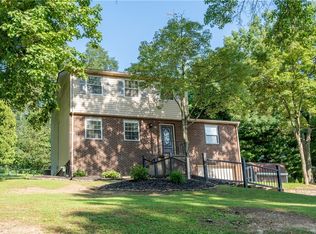
 - $299,9003 bd3 ba-- sqft155 Thorndale Dr, Beaver Falls, PA 15010For Sale
 MLS ID #1770423, Georgie Smigel. WPMLS
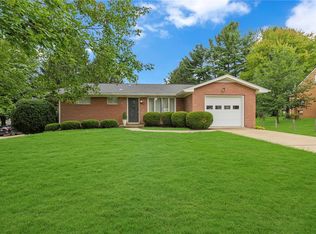
 - $337,0003 bd2 ba1.1k sqft150 McMillen Ave, Beaver Falls, PA 15010For Sale
 MLS ID #1771818, Angela Short. WPMLS
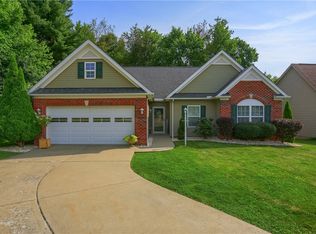
 - $339,9003 bd2 ba1.4k sqft100 Whitetail Dr, Beaver Falls, PA 15010For Sale
 MLS ID #1768428, Jacqueline Cooper. WPMLS
