"Somewhere in Time" — Irreplaceable Craftsman Character Meets Fresh Modern Updates in Riverside Schools! Nestled on an outstanding, expansive 0.7-acre park-like yard wrapped in mature trees, this unique 4-bedroom residence perfectly balances historic craftsmanship with standout modern improvements. Step inside to discover a completely brand-new kitchen, formal dining room, and an expansive 10x30 family room. The central living room retains its exquisite historical charm, beautifully highlighted by gleaming original oak floors and multiple sets of original multi-pane beveled glass double doors. A private 10x17 front entry studio room offers classic wood-panel wainscoting and dedicated exterior access, serving as a perfect flex workspace ready in its present condition, with room for your own improvements over time. The upper layout houses two of the bedrooms with classic sloped ceilings, offering an ideal footprint for a future primary suite or dormer expansion. The property features two bathrooms: the main-level bathroom is a traditionally-sized 6x6 space with a classic claw-foot tub, while the lower-level bathroom is utilitarian but functional with a steel stall shower, exposed plumbing, and a small sink and vanity. The wide-open basement provides a personal home gym area with rubber interlocking mats, an organized utility laundry station, and a secondary safety egress hatch.
Highlighting this lower level is a meticulous, fortified, 4 stone-wall underground workshop or gear vault complete with premium interlocking rubber flooring. Outside, the park-like level grounds feature an Allan Block custom stone fire-pit courtyard with built-in wall seating, a timber pergola deck, a dedicated black rubber mulch playground zone, and an oversized detached 2-car carriage garage with a deep-pitched storage loft.
Under contract
$335,000
2120 Brighton Rd, Ellwood City, PA 16117
4beds
--sqft
Single Family Residence
Built in 1926
0.7 Acres Lot
$-- Zestimate®
$--/sqft
$-- HOA
What's special
Completely brand-new kitchenSecondary safety egress hatchTimber pergola deckWrapped in mature treesOrganized utility laundry stationFormal dining roomGleaming original oak floors
- 19 days
- 1,714
- 202
Zillow last checked:
Listing updated:
Listed by:
Mary Addams 724-420-5676,
INTEGRITY PLUS REALTY 724-420-5676
Source: WPMLS,MLS#: 1777493 Originating MLS: West Penn Multi-List
Facts & features
Interior
Bedrooms & bathrooms
- Bedrooms: 4
- Bathrooms: 2
- Full bathrooms: 2
Primary bedroom
- Level: Upper
- Dimensions: 14x14
Bedroom 2
- Level: Upper
- Dimensions: 9x14
Bedroom 3
- Level: Main
- Dimensions: 9x11
Bedroom 4
- Level: Main
- Dimensions: 10x11
Bonus room
- Level: Basement
- Dimensions: 31x31
Den
- Level: Main
- Dimensions: 17x10
Dining room
- Level: Main
- Dimensions: 13x13
Entry foyer
- Level: Main
- Dimensions: 9x6
Family room
- Level: Main
- Dimensions: 30x10
Kitchen
- Level: Main
- Dimensions: 12x12
Living room
- Level: Main
- Dimensions: 17x15
Heating
- Forced Air, Gas
Cooling
- Central Air
Appliances
- Included: Some Gas Appliances, Dryer, Dishwasher, Microwave, Refrigerator, Stove, Washer
Features
- Window Treatments
- Flooring: Carpet, Hardwood, Laminate
- Windows: Screens, Window Treatments
- Has basement: Yes
- Number of fireplaces: 1
Property
Parking
- Total spaces: 8
- Parking features: Detached, Garage, Off Street, Garage Door Opener
- Has garage: Yes
Features
- Levels: Two
- Stories: 2
- Pool features: None
Lot
- Size: 0.7 Acres
- Dimensions: 0.7
Details
- Parcel number: 700160100000
Construction
Type & style
- Home type: SingleFamily
- Architectural style: Bungalow,Two Story
- Property subtype: Single Family Residence
Materials
- Roof: Asphalt
Condition
- Resale
- Year built: 1926
Utilities & green energy
- Sewer: Public Sewer
- Water: Public
Community & HOA
Location
- Region: Ellwood City
Financial & listing details
- Tax assessed value: $194,100
- Annual tax amount: $2,954
- Date on market: 11/1/2026
Estimated market value
Not available
Estimated sales range
Not available
Not available
Price history
| Date | Event | Price |
|---|---|---|
| 11/14/2026 | Pending sale | $335,000 |
Source:  WPMLS #1777493 Report a problem | ||
| 11/1/2026 | Listed for sale | $335,000+137.6% |
Source: WPMLS #1777493 Report a problem | ||
| 6/9/2016 | Sold | $141,000-8.4% |
Source: WPMLS #1087124 Report a problem | ||
| 5/16/2016 | Pending sale | $153,900 |
Source: Coldwell Banker Real Estate Services - Cranberry Township #1087124 Report a problem | ||
| 11/25/2015 | Listed for sale | $153,900 |
Source: Coldwell Banker Real Estate Services - Cranberry Township #1087124 Report a problem | ||
Public tax history
| Year | Property taxes | Tax assessment |
|---|---|---|
| 2026 | $3,015 +4.1% | $194,100 |
| 2025 | $2,897 | $194,100 |
| 2024 | $2,897 +9.6% | $194,100 +689% |
| 2023 | $2,645 +7.2% | $24,600 +3.8% |
| 2022 | $2,466 | $23,700 |
| 2021 | $2,466 +2% | $23,700 |
| 2020 | $2,419 | $23,700 |
| 2019 | $2,419 +292.5% | $23,700 |
| 2018 | $616 +17.1% | $23,700 |
| 2017 | $526 | $23,700 |
| 2016 | $526 | $23,700 |
| 2015 | $526 | $23,700 |
| 2014 | $526 | $23,700 |
| 2013 | -- | $23,700 |
| 2012 | -- | $23,700 |
| 2011 | -- | $23,700 |
| 2010 | -- | $23,700 |
| 2008 | -- | $23,700 |
| 2007 | -- | $23,700 |
| 2006 | -- | $23,700 |
Find assessor info on the county website
Monthly payment
Est. payment
Payment breakdown
Explore the cost of this home by adjusting the details. Changes won't be saved.Climate risks
Neighborhood: 16117
Nearby schools
Schools provided by the listing agent
- District: Riverside
Source: WPMLS. This data may not be complete. We recommend contacting the local school district to confirm school assignments for this home.
Similar homes
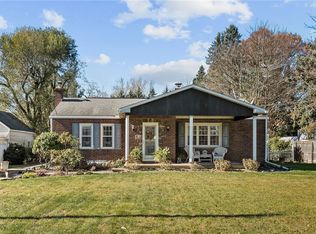
- $265,0004 bd2 ba1.5k sqft202 Foch St, Ellwood City, PA 16117For Sale
 MLS ID #1770062, Katina Boetger-Hunter. WPMLS
- $349,9004 bd2 ba-- sqft3718 Ellwood Rd, New Castle, PA 16101For Sale
 MLS ID #1779827, Ryan Stoner. WPMLS
- $239,9004 bd3 ba1.5k sqft426 Wayne Ave, Ellwood City, PA 16117For Sale
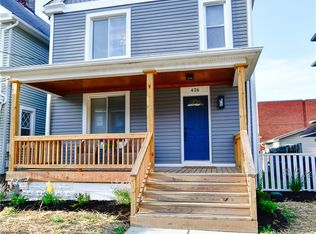 MLS ID #1774217, Nina Roman. WPMLS
- $199,0003 bd2 ba1.6k sqft617 Argonne Blvd, Ellwood City, PA 16117For Sale
 MLS ID #1758850, Amy Chisholm. WPMLS
