Experience modern, one-level living in this 2022-built ranch located in Shannon Mills Estates. The open-concept floor plan creates an inviting flow for everyday living and entertaining, complemented by durable and stylish stone polymer composite flooring throughout. The kitchen is beautifully appointed with timeless Shaker-style cabinetry, granite countertops, and a spacious center island. Four bedrooms and two and a half bathrooms provide plenty of space and flexibility. A whole-house Generac generator offers added comfort and peace of mind. The attached two-car garage includes an additional 13x15 storage area. Professionally landscaped grounds surround a covered 19x7 patio and an adjoining 19x9 Beacon Hill paver patio, creating exceptional spaces for outdoor dining, relaxation, and entertaining. This thoughtfully designed home blends modern style, practical amenities, and effortless indoor-outdoor living.
For sale
Price cut: $10K (8/6)
$474,900
2236 Shannon Mills Dr, Renfrew, PA 16053
4beds
2,319sqft
Single Family Residence
Built in 2022
0.51 Acres Lot
$471,200 Zestimate®
$205/sqft
$-- HOA
What's special
- 38 days |
- 1,270 |
- 44 |
Likely to sell faster than
Zillow last checked:
Listing updated:
Listed by:
Alexis Sutton 724-282-1313,
BERKSHIRE HATHAWAY THE PREFERRED REALTY 724-282-1313
Source: WPMLS,MLS#: 1764952 Originating MLS: West Penn Multi-List
Originating MLS: West Penn Multi-ListFacts & features
Interior
Bedrooms & bathrooms
- Bedrooms: 4
- Bathrooms: 3
- Full bathrooms: 2
- 1/2 bathrooms: 1
Primary bedroom
- Level: Main
- Dimensions: 16x13
Bedroom 2
- Level: Main
- Dimensions: 10x13
Bedroom 3
- Level: Main
- Dimensions: 11x11
Bedroom 4
- Level: Main
- Dimensions: 12x10
Dining room
- Level: Main
- Dimensions: 14x13
Entry foyer
- Level: Main
Kitchen
- Level: Main
- Dimensions: 14x14
Laundry
- Level: Main
Living room
- Level: Main
- Dimensions: 19x19
Heating
- Forced Air, Gas
Cooling
- Central Air
Appliances
- Included: Some Gas Appliances, Dryer, Dishwasher, Disposal, Microwave, Refrigerator, Stove, Washer
Features
- Kitchen Island
- Flooring: Vinyl
- Has basement: No
- Number of fireplaces: 1
Interior area
- Total structure area: 2,319
- Total interior livable area: 2,319 sqft
Video & virtual tour
Property
Parking
- Total spaces: 2
- Parking features: Attached, Garage, Garage Door Opener
- Has attached garage: Yes
Features
- Levels: One
- Stories: 1
Lot
- Size: 0.51 Acres
- Dimensions: 0.505
Details
- Parcel number: 120S2D1060000
Construction
Type & style
- Home type: SingleFamily
- Architectural style: Ranch
- Property subtype: Single Family Residence
Materials
- Frame
- Foundation: Slab
- Roof: Asphalt
Condition
- Resale
- Year built: 2022
Utilities & green energy
- Sewer: Other
- Water: Public
Community & HOA
Location
- Region: Renfrew
Financial & listing details
- Price per square foot: $205/sqft
- Tax assessed value: $30,160
- Annual tax amount: $4,312
- Date on market: 7/15/2026
Estimated market value
$471,200
$448,000 - $495,000
$2,923/mo
Price history
| Date | Event | Price |
|---|---|---|
| 8/6/2026 | Price change | $474,900-2.1%$205/sqft |
Source:  WPMLS #1764952 Report a problem WPMLS #1764952 Report a problem | ||
| 7/15/2026 | Price change | $484,900-2%$209/sqft |
Source: WPMLS #1764952 Report a problem | ||
| 6/9/2026 | Listed for sale | $494,900+5.7%$213/sqft |
Source: WPMLS #1758940 Report a problem | ||
| 10/19/2022 | Sold | $468,000+4%$202/sqft |
Source: WPMLS #1547623 Report a problem | ||
| 5/30/2022 | Pending sale | $450,000$194/sqft |
Source: BHHS broker feed #1547623 Report a problem | ||
| 4/8/2022 | Contingent | $450,000$194/sqft |
Source: WPMLS #1547623 Report a problem | ||
| 4/8/2022 | Listed for sale | $450,000+12.5%$194/sqft |
Source: WPMLS #1547623 Report a problem | ||
| 2/11/2022 | Listing removed | -- |
Source: BHHS broker feed Report a problem | ||
| 2/4/2022 | Listed for sale | $399,900$172/sqft |
Source: BHHS broker feed #1537905 Report a problem | ||
Public tax history
| Year | Property taxes | Tax assessment |
|---|---|---|
| 2025 | $4,315 | $30,160 |
| 2024 | $4,315 +2.3% | $30,160 |
| 2023 | $4,219 +1810.1% | $30,160 +1761.7% |
| 2022 | $221 | $1,620 |
Find assessor info on the county website
Monthly payment
Est. payment
Payment breakdown
Explore the cost of this home by adjusting the details. Changes won't be saved.Climate risks
Neighborhood: 16053
Getting around
0 / 100
Car-DependentNearby schools
GreatSchools rating
- 6/10Evans City Middle SchoolGrades: 5-6Distance: 8.1 mi
- 7/10Ryan Gloyer Middle SchoolGrades: 7-8Distance: 6.6 mi
- 6/10Seneca Valley Senior High SchoolGrades: 9-12Distance: 6.6 mi
Schools provided by the listing agent
- District: Butler
Source: WPMLS. This data may not be complete. We recommend contacting the local school district to confirm school assignments for this home.
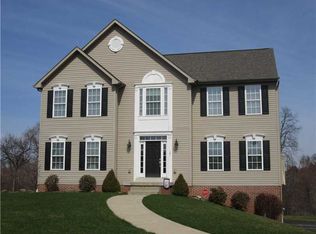
- $543,4004 bd3 ba-- sqft121 Silver Oak Dr, Renfrew, PA 16053Off Market
- $359,500-- bd-- ba-- sqft1012 Springfield Ct, Renfrew, PA 16053Off Market
- $501,000-- bd-- ba-- sqft102 Silver Oak Dr, Renfrew, PA 16053Off Market
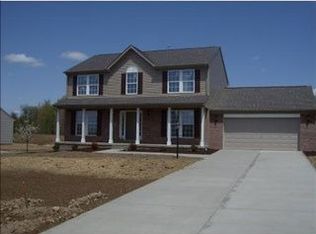
- $475,400-- bd-- ba-- sqft104 Silver Oak Dr, Renfrew, PA 16053Off Market
- $466,7004 bd3 ba2.5k sqft106 Silver Oak Dr, Renfrew, PA 16053Off Market
- $330,0002 bd2 ba1.5k sqft2061 Winchester Ct, Renfrew, PA 16053Sold
- $299,0003 bd3 ba2.4k sqft3111 Kensington Ct, Renfrew, PA 16053Sold
- $336,5003 bd3 ba-- sqft3101 Kensington Ct, Renfrew, PA 16053Off Market
- $346,300-- bd-- ba-- sqft3103 Kensington Ct, Renfrew, PA 16053Off Market
A local agent can set up tours, give advice and negotiate with sellers.
Similar homes
- $424,9004 bd3 ba2k sqft130 Naughton Cir, Evans City, PA 16033For Sale
 MLS ID #1760707, Georgie Smigel. WPMLS
 - $--4 bd3 ba2.7k sqft400 Cherokee Dr, Butler, PA 16001Auction
 Auction.com 2
 - $509,0004 bd3 ba1.4k sqft397 Lincoln Ave, Mars, PA 16046For Sale
 MLS ID #1770088, Adam Slivka. WPMLS
 - $565,0003 bd3 ba2.5k sqft142 Gristmill Ln, Zelienople, PA 16063For Sale
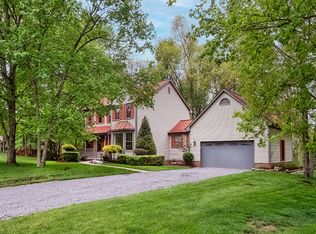 MLS ID #1770689, Sue Malagise. WPMLS
 - $450,0004 bd2 ba2.9k sqft3745 Bakerstown Rd, Gibsonia, PA 15044For SaleMLS ID #1766431, Robin Taylor. WPMLS
- $579,5004 bd3 ba2.2k sqft747 Packsaddle Trl, Gibsonia, PA 15044For SaleMLS ID #1770700, Michele Miller. WPMLS
- $469,9003 bd2 ba1.6k sqft961 Sunset Dr, Butler, PA 16001For SaleMLS ID #1768086, Alexis Sutton. WPMLS
- $479,0004 bd3 ba2.2k sqft3175 Harts Run Rd, Glenshaw, PA 15116For SaleMLS ID #1768155, Lisa Elliott. WPMLS
- $475,0004 bd3 ba2.7k sqft105 Bayberry Ln, Cranberry Township, PA 16066For SaleMLS ID #1749806, Tarasa Hurley. WPMLS
- $475,0004 bd3 ba2.2k sqft417 Coventry Ct, Harmony, PA 16037For SaleMLS ID #1752092, Rachael Schafer. WPMLS
- $495,0004 bd4 ba2.1k sqft309 Highland Pines Dr, Pittsburgh, PA 15237For SaleMLS ID #1767776, Sepi Miller. WPMLS
- $419,9903 bd2 ba1.7k sqft211 Muirfield Ct, Butler, PA 16001New ConstructionMLS ID #1771061, David Bruckner. WPMLS
- $379,0003 bd2 ba1.5k sqft109 Oak Ridge Dr, Butler, PA 16002For SaleMLS ID #1759913, Chads Mullinary. WPMLS
- $524,9004 bd3 ba2.1k sqft120 Bayberry Ln, Cranberry Township, PA 16066For SaleMLS ID #1768371, Michael Reed. WPMLS
- $419,9003 bd2 ba1.3k sqft108 Needham Dr, Valencia, PA 16059For SaleMLS ID #1768140, Corey Wirtz. WPMLS
- $520,0004 bd3 ba2.6k sqft149 Woodsman Ridge Dr, Zelienople, PA 16063For SaleMLS ID #1755860, Ana Balzuweit. WPMLS
- $349,9993 bd3 ba1.6k sqft762 Hartzell School Rd, New Brighton, PA 15066For SaleMLS ID #1770951, Stephen Schoppe. WPMLS
- $585,0004 bd4 ba2.3k sqft1024 Blackhawk Dr, Valencia, PA 16059For SaleMLS ID #1763625, John Barley. WPMLS
- $429,8003 bd4 ba1.6k sqft202 Holyoke Rd, Butler, PA 16001For SaleMLS ID #1768324, Lorraine DiDomenico. WPMLS
- $525,0004 bd3 ba2k sqft7020 Franklin Rd, Seven Fields, PA 16046For SaleMLS ID #1758964, Ashley Schultz. WPMLS
