Discover easy one-level living in this beautifully maintained, two-year-old ranch situated on 1.35 acres in Center Township. The
inviting open floor plan seamlessly connects the living, dining, and kitchen areas, creating a comfortable space for everyday
living and entertaining. The kitchen offers ample granite countertop workspace. The home features three bedrooms and two full
bathrooms. The spacious primary suite includes an oversized walk-in shower and a large walk-in closet. Step outside onto the
composite deck or explore the impressive unfinished walkout basement, featuring 9-foot ceilings. Create your future living
space, recreation, or storage. A two-stall 24x24 attached garage completes the property. This nearly new home combines peaceful
surroundings, modern comfort, and easy accessibility. Also included in the sale is a 1025 John Deer Tractor with bucket, Patio
furniture, Grill, Master bedroom set, dining set, etc. Giving move in ready a whole new meaning!
For sale
Price cut: $10.1K (10/1)
$454,900
961 Sunset Dr, Butler, PA 16001
3beds
1,644sqft
Single Family Residence
Built in 2024
1.35 Acres Lot
$451,900 Zestimate®
$277/sqft
$-- HOA
What's special
Three bedroomsComposite deckInviting open floor planLarge walk-in closetOversized walk-in showerSpacious primary suite
- 44 days
- 640
- 36
Zillow last checked:
Listing updated:
Listed by:
Alexis Sutton 724-282-1313,
BERKSHIRE HATHAWAY THE PREFERRED REALTY 724-282-1313
Source: WPMLS,MLS#: 1774090 Originating MLS: West Penn Multi-List
Originating MLS: West Penn Multi-ListFacts & features
Interior
Bedrooms & bathrooms
- Bedrooms: 3
- Bathrooms: 2
- Full bathrooms: 2
Primary bedroom
- Level: Main
- Dimensions: 14x13
Bedroom 2
- Level: Main
- Dimensions: 10x14
Bedroom 3
- Level: Main
- Dimensions: 10x1
Bonus room
- Level: Basement
- Dimensions: UNFIN
Dining room
- Level: Main
- Dimensions: 14x9
Entry foyer
- Level: Main
Kitchen
- Level: Main
- Dimensions: 14x13
Laundry
- Level: Main
Living room
- Level: Main
- Dimensions: 17x1
Heating
- Forced Air, Gas
Cooling
- Central Air
Appliances
- Included: Some Electric Appliances, Dryer, Disposal, Microwave, Refrigerator, Stove, Washer
Features
- Window Treatments
- Windows: Window Treatments
- Basement: Full
- Has fireplace: No
Interior area
- Total structure area: 1,644
- Total interior livable area: 1,644 sqft
Video & virtual tour
Property
Parking
- Total spaces: 2
- Parking features: Attached, Garage, Garage Door Opener
- Has attached garage: Yes
Features
- Levels: One
- Stories: 1
Lot
- Size: 1.35 Acres
- Dimensions: 1.35
Details
- Parcel number: 0602F10614190000
Construction
Type & style
- Home type: SingleFamily
- Architectural style: Ranch
- Property subtype: Single Family Residence
Materials
- Vinyl Siding
- Roof: Asphalt
Condition
- Resale
- Year built: 2024
Utilities & green energy
- Sewer: Public Sewer
- Water: Public
Community & HOA
Location
- Region: Butler
Financial & listing details
- Price per square foot: $277/sqft
- Tax assessed value: $21,990
- Annual tax amount: $3,174
- Date on market: 9/11/2026
Estimated market value
$451,900
$429,000 - $474,000
$2,344/mo
Price history
| Date | Event | Price |
|---|---|---|
| 10/1/2026 | Price change | $454,900-2.2%$277/sqft |
Source:  WPMLS #1774090 Report a problem WPMLS #1774090 Report a problem | ||
| 9/1/2026 | Price change | $465,000-1%$283/sqft |
Source: WPMLS #1768086 Report a problem | ||
| 8/11/2026 | Price change | $469,900-2.1%$286/sqft |
Source: WPMLS #1768086 Report a problem | ||
| 8/4/2026 | Listed for sale | $479,900+9.9%$292/sqft |
Source: WPMLS #1768086 Report a problem | ||
| 10/10/2024 | Sold | $436,500-0.7%$266/sqft |
Source: WPMLS #1667563 Report a problem | ||
| 9/11/2024 | Contingent | $439,500$267/sqft |
Source: WPMLS #1667563 Report a problem | ||
| 9/9/2024 | Price change | $439,500-0.8%$267/sqft |
Source: WPMLS #1667563 Report a problem | ||
| 9/3/2024 | Price change | $443,000-1.3%$269/sqft |
Source: WPMLS #1667563 Report a problem | ||
| 8/16/2024 | Listed for sale | $449,000+2.3%$273/sqft |
Source: WPMLS #1667563 Report a problem | ||
| 7/31/2024 | Listing removed | $439,000$267/sqft |
Source: BHHS broker feed #1655466 Report a problem | ||
| 5/29/2024 | Listed for sale | $439,000+1656%$267/sqft |
Source: WPMLS #1655466 Report a problem | ||
| 10/20/2023 | Sold | $25,000-31.5%$15/sqft |
Source: WPMLS #1602065 Report a problem | ||
| 8/27/2023 | Listed for sale | $36,500$22/sqft |
Source: BHHS broker feed #1602065 Report a problem | ||
| 8/26/2023 | Contingent | $36,500$22/sqft |
Source: WPMLS #1602065 Report a problem | ||
| 3/30/2023 | Listed for sale | $36,500-7.6%$22/sqft |
Source: BHHS broker feed #1550289 Report a problem | ||
| 7/9/2022 | Price change | $39,500-17.7%$24/sqft |
Source: WPMLS #1550289 Report a problem | ||
| 4/26/2022 | Listed for sale | $48,000$29/sqft |
Source: WPMLS #1550289 Report a problem | ||
Public tax history
| Year | Property taxes | Tax assessment |
|---|---|---|
| 2025 | $3,194 +3252.8% | $21,990 +3231.8% |
| 2024 | $95 +1.9% | $660 |
| 2023 | $93 +2.1% | $660 |
| 2022 | $92 | $660 |
| 2021 | $92 | $660 |
| 2020 | $92 +33.3% | $660 |
| 2019 | $69 -23.3% | $660 |
| 2018 | $90 +291% | $660 |
| 2017 | $23 -9.1% | $660 |
| 2016 | $25 +88.3% | $660 |
| 2015 | $13 | $660 |
Find assessor info on the county website
Monthly payment
Est. payment
Payment breakdown
Explore the cost of this home by adjusting the details. Changes won't be saved.Climate risks
Neighborhood: Shanor-Northvue
Nearby schools
Schools provided by the listing agent
- District: Butler
Source: WPMLS. This data may not be complete. We recommend contacting the local school district to confirm school assignments for this home.
Similar homes
- $349,9003 bd2 ba1.8k sqft5122 McCandless Rd, Butler, PA 16001For Sale
 MLS ID #1766462, Katie Collins. WPMLS
 - $399,8003 bd4 ba1.6k sqft202 Holyoke Rd, Butler, PA 16001For Sale
 MLS ID #1768324, Lorraine DiDomenico. WPMLS
 - $419,9003 bd3 ba2.1k sqft112 Shanor Hts, Butler, PA 16001For Sale
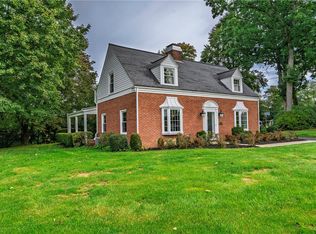 MLS ID #1776765, Charles Swidzinski. WPMLS
 - $340,0003 bd2 ba1.9k sqft214 Willow Run Dr, Butler, PA 16001For Sale
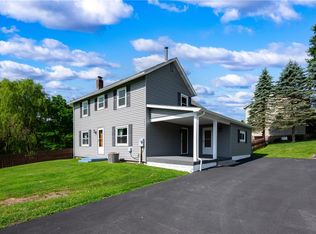 MLS ID #1760562, Maria Rea. WPMLS
