Welcome to this charming and beautifully maintained 3-bedroom home offering inviting living spaces, wonderful entertaining areas, and plenty of room to enjoy both inside and out! The spacious living room features a cozy wood-burning fireplace, while the bright kitchen offers ample cabinetry, a convenient breakfast bar, and plenty of room for everyday living. The dining room is surrounded by windows, filling the space with natural light and providing beautiful views of the outdoors. One of the three bedrooms is currently being used as a home office, offering flexibility to suit your needs.
The finished lower level provides additional living and entertaining space, complete with a comfortable family room, bar area, and cozy sitting area. An integral two-car tandem garage with additional side storage offers plenty of space for vehicles, tools, and hobbies.
Step outside to enjoy the spacious deck, perfect for entertaining or simply relaxing while overlooking the beautiful backyard. A separate patio with a fire pit creates another inviting gathering space, while mature trees provide shade and a picturesque setting. Additional outdoor storage buildings add even more functionality to this wonderful property. With its combination of comfortable living spaces, versatile lower level, and exceptional outdoor entertaining areas, this home has something for everyone.
For sale
$280,000
207 Central Dr, Butler, PA 16001
3beds
1,229sqft
Single Family Residence
Built in 1970
0.48 Acres Lot
$273,200 Zestimate®
$228/sqft
$-- HOA
What's special
Cozy wood-burning fireplaceFinished lower levelInviting living spacesNatural lightConvenient breakfast barBeautiful backyardAmple cabinetry
- 10 days
- 1,319
- 105
Likely to sell faster than
Zillow last checked:
Listing updated:
Listed by:
Lori Hilliard 724-841-0088,
RE/MAX INFINITY 724-841-0088
Source: WPMLS,MLS#: 1778225 Originating MLS: West Penn Multi-List
Facts & features
Interior
Bedrooms & bathrooms
- Bedrooms: 3
- Bathrooms: 2
- Full bathrooms: 1
- 1/2 bathrooms: 1
Primary bedroom
- Level: Main
- Dimensions: 14x11
Bedroom 2
- Level: Main
- Dimensions: 12x11
Bedroom 3
- Level: Lower
- Dimensions: 14x11
Dining room
- Level: Main
- Dimensions: 9x16
Family room
- Level: Lower
- Dimensions: 21x11
Kitchen
- Level: Main
- Dimensions: 14x11
Laundry
- Level: Lower
- Dimensions: 8x15
Living room
- Level: Main
- Dimensions: 23x11
Heating
- Gas
Cooling
- Central Air
Appliances
- Included: Some Electric Appliances, Dishwasher, Refrigerator, Stove
Features
- Flooring: Hardwood, Vinyl
- Basement: Full,Walk-Out Access
- Number of fireplaces: 1
- Fireplace features: Wood Burning
Interior area
- Total structure area: 1,229
- Total interior livable area: 1,229 sqft
Video & virtual tour
Property
Parking
- Total spaces: 2
- Parking features: Built In, Garage Door Opener
- Has attached garage: Yes
Features
- Levels: One
- Stories: 1
- Pool features: None
Lot
- Size: 0.48 Acres
- Dimensions: 0.4757
Details
- Parcel number: 060S3DA200000
Construction
Type & style
- Home type: SingleFamily
- Architectural style: Colonial,Ranch
- Property subtype: Single Family Residence
Materials
- Brick
- Roof: Asphalt
Condition
- Resale
- Year built: 1970
Utilities & green energy
- Sewer: Public Sewer
- Water: Public
Community & HOA
Community
- Subdivision: Shanor Manor
Location
- Region: Butler
Financial & listing details
- Price per square foot: $228/sqft
- Tax assessed value: $19,470
- Annual tax amount: $2,810
- Date on market: 10/8/2026
Estimated market value
$273,200
$260,000 - $287,000
$1,832/mo
Price history
| Date | Event | Price |
|---|---|---|
| 10/8/2026 | Listed for sale | $280,000+75.1%$228/sqft |
Source:  WPMLS #1778225 Report a problem | ||
| 3/24/2021 | Listing removed | -- |
Source: Owner Report a problem | ||
| 6/7/2018 | Listing removed | $159,900$130/sqft |
Source: Owner Report a problem | ||
| 4/21/2018 | Pending sale | $159,900$130/sqft |
Source: Owner Report a problem | ||
| 3/5/2018 | Listed for sale | $159,900+52.3%$130/sqft |
Source: Owner Report a problem | ||
| 11/12/2009 | Sold | $105,000-10.3%$85/sqft |
Source: Public Record Report a problem | ||
| 12/29/2005 | Sold | $117,000$95/sqft |
Source: Public Record Report a problem | ||
Public tax history
| Year | Property taxes | Tax assessment |
|---|---|---|
| 2025 | $2,820 +0% | $19,470 |
| 2024 | $2,820 +1.9% | $19,470 |
| 2023 | $2,768 +2.5% | $19,470 |
| 2022 | $2,701 | $19,470 |
| 2021 | $2,701 | $19,470 |
| 2020 | $2,701 +42.5% | $19,470 |
| 2019 | $1,895 -28.3% | $19,470 |
| 2018 | $2,642 +291.3% | $19,470 |
| 2017 | $675 -9.1% | $19,470 |
| 2016 | $743 +88.1% | $19,470 |
| 2015 | $395 | $19,470 |
| 2014 | $395 | $19,470 |
| 2013 | $395 +5.1% | $19,470 |
| 2012 | $376 | $19,470 |
| 2011 | $376 | $19,470 |
| 2010 | $376 | $19,470 |
| 2009 | $376 +5% | $19,470 +33.3% |
| 2008 | $358 +11.1% | $14,603 |
| 2007 | $322 | $14,603 |
| 2006 | $322 -26.5% | $14,603 |
| 2005 | $438 -71.3% | $14,603 |
| 2004 | $1,524 +286.6% | $14,603 |
| 2003 | $394 | $14,603 |
| 2002 | $394 +12.5% | $14,603 |
| 2000 | $350 +20% | $14,603 |
| 1999 | $292 | $14,603 |
Find assessor info on the county website
Monthly payment
Est. payment
Payment breakdown
Explore the cost of this home by adjusting the details. Changes won't be saved.Climate risks
Neighborhood: Shanor-Northvue
Nearby schools
Schools provided by the listing agent
- District: Butler
Source: WPMLS. This data may not be complete. We recommend contacting the local school district to confirm school assignments for this home.

Similar homes
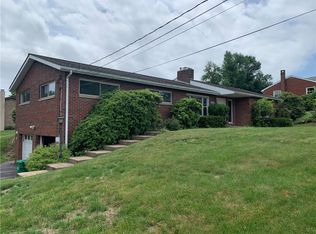
- $261,0004 bd2 ba1.5k sqft125 Merritt Dr, Butler, PA 16001For Sale
 MLS ID #1775598, Nicole Glasgow. WPMLS
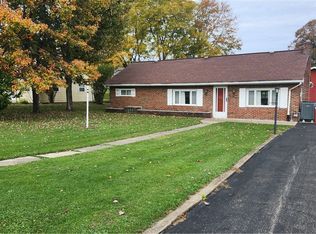
- $199,9993 bd2 ba1.2k sqft127 Valvoline Rd, Butler, PA 16001For Sale
 MLS ID #81555, Robert Labrie, Perry Wellington Realty, LLC. AHAR
- $310,0004 bd2 ba1.5k sqft331 Westbrook Dr, Butler, PA 16001For Sale
 MLS ID #1759733, Dave Dickson. WPMLS
- $250,0003 bd2 ba1k sqft218 Arlington Ave, Butler, PA 16001For Sale
 MLS ID #1765318, Allison Mortimer. WPMLS
