Discover the space you've been searching for! Nestled on a spectacular private 1+ acre wooded lot in the highly desirable North Hills School District, this spacious 4-bedroom, 2 full and 2 half bath home offers oversized rooms, an abundance of natural light, and endless potential.
A striking double front entry welcomes you into a bright, inviting floor plan featuring large windows throughout that fill the home with sunshine while showcasing peaceful views of the surrounding trees. The generous room sizes provide plenty of space for everyday living, entertaining, and working from home.
The kitchen features unique crushed glass countertops and opens to the expansive dining room with a charming wood-burning fireplace, creating a wonderful gathering space. The spacious primary suite includes a large walk-in closet, while hardwood floors, two beautiful bay windows, and multiple living areas add warmth and character throughout the home.
The finished lower level offers an additional family room with a second wood-burning fireplace and sliding glass doors leading to a covered patio and new side patio. Step outside to the oversized TREX deck with glass and aluminum railings overlooking the incredibly private backyard. Follow the trail beyond the fence to discover a charming treehouse tucked among the trees.
Major updates include a new roof (2020), HVAC (2017), and an electric vehicle charger. Conveniently located with easy access to Downtown Pittsburgh, the North Side, Oakland, and major highways, this home offers the perfect combination of privacy, space, and convenience.
If you're looking for large rooms, beautiful natural light, incredible privacy, and a home you can make your own, this is one you won't want to miss!
For sale
$495,000
309 Highland Pines Dr, Pittsburgh, PA 15237
4beds
2,175sqft
:
Get pre-qualified$3,346/mo
Single Family Residence
Built in 1964
15 Acres Lot
$479,100 Zestimate®
$228/sqft
$-- HOA
What's special
Second wood-burning fireplaceGenerous room sizesIncredibly private backyardOversized roomsAbundance of natural lightNew side patioBright inviting floor plan
- 2 days |
- 1,344 |
- 68 |
Zillow last checked:
Listing updated:
Listed by:
Sepi Miller 412-366-1600,
COLDWELL BANKER REALTY 412-366-1600
Source: WPMLS,MLS#: 1767776 Originating MLS: West Penn Multi-List
Originating MLS: West Penn Multi-ListFacts & features
Interior
Bedrooms & bathrooms
- Bedrooms: 4
- Bathrooms: 4
- Full bathrooms: 2
- 1/2 bathrooms: 2
Primary bedroom
- Level: Upper
- Dimensions: 15X14
Bedroom 2
- Level: Upper
- Dimensions: 13X10
Bedroom 3
- Level: Upper
- Dimensions: 12X10
Bedroom 4
- Level: Upper
- Dimensions: 13X12
Dining room
- Level: Main
- Dimensions: 14X11
Entry foyer
- Level: Main
- Dimensions: 12X4
Family room
- Level: Main
- Dimensions: 14X9
Game room
- Level: Lower
- Dimensions: 25X13
Kitchen
- Level: Main
- Dimensions: 11X9
Laundry
- Level: Lower
- Dimensions: 14X07
Living room
- Level: Main
- Dimensions: 20X13
Heating
- Forced Air, Gas
Cooling
- Central Air
Appliances
- Included: Some Electric Appliances, Convection Oven, Cooktop, Dryer, Dishwasher, Disposal, Microwave, Refrigerator, Washer
Features
- Pantry, Window Treatments
- Flooring: Ceramic Tile, Hardwood, Carpet
- Windows: Multi Pane, Screens, Window Treatments
- Basement: Finished,Walk-Out Access
- Number of fireplaces: 2
- Fireplace features: Wood Burning
Interior area
- Total structure area: 2,175
- Total interior livable area: 2,175 sqft
Video & virtual tour
Property
Parking
- Total spaces: 2
- Parking features: Built In, Garage Door Opener
- Has attached garage: Yes
Features
- Levels: Two
- Stories: 2
- Pool features: None
Lot
- Size: 15 Acres
- Dimensions: 1.5
Details
- Parcel number: 0516B00318000000
Construction
Type & style
- Home type: SingleFamily
- Architectural style: Colonial,Two Story
- Property subtype: Single Family Residence
Materials
- Brick
- Roof: Asphalt
Condition
- Resale
- Year built: 1964
Details
- Warranty included: Yes
Utilities & green energy
- Sewer: Public Sewer
- Water: Public
Community & HOA
Community
- Features: Public Transportation
Location
- Region: Pittsburgh
Financial & listing details
- Price per square foot: $228/sqft
- Tax assessed value: $200,600
- Annual tax amount: $6,178
- Date on market: 7/31/2026
Estimated market value
$479,100
$455,000 - $503,000
$3,107/mo
Price history
| Date | Event | Price |
|---|---|---|
| 7/31/2026 | Listed for sale | $495,000+15.1%$228/sqft |
Source:  WPMLS #1767776 Report a problem WPMLS #1767776 Report a problem | ||
| 9/11/2023 | Sold | $430,000-1.1%$198/sqft |
Source: WPMLS #1617131 Report a problem | ||
| 8/9/2023 | Contingent | $435,000$200/sqft |
Source: WPMLS #1617131 Report a problem | ||
| 8/2/2023 | Listed for sale | $435,000+75.8%$200/sqft |
Source: WPMLS #1617131 Report a problem | ||
| 10/24/2016 | Sold | $247,500-2.9%$114/sqft |
Source: WPMLS #1230434 Report a problem | ||
| 9/9/2016 | Pending sale | $255,000$117/sqft |
Source: Northwood Realty Services North Hills #1230434 Report a problem | ||
| 8/24/2016 | Price change | $255,000-4%$117/sqft |
Source: Northwood Realty Services North Hills #1230434 Report a problem | ||
| 8/7/2016 | Price change | $265,500-3.3%$122/sqft |
Source: Northwood Realty Services North Hills #1230434 Report a problem | ||
| 7/19/2016 | Price change | $274,500-1.8%$126/sqft |
Source: Northwood Realty Services North Hills #1230434 Report a problem | ||
| 6/24/2016 | Listed for sale | $279,500$129/sqft |
Source: Northwood Realty Services North Hills #1230434 Report a problem | ||
Public tax history
| Year | Property taxes | Tax assessment |
|---|---|---|
| 2025 | $6,093 +11.9% | $200,600 |
| 2024 | $5,442 +530.1% | $200,600 +9.9% |
| 2023 | $864 | $182,600 |
| 2022 | $864 | $182,600 |
| 2021 | $864 +2% | $182,600 |
| 2020 | $846 -2% | $182,600 |
| 2019 | $864 -81.4% | $182,600 |
| 2018 | $4,644 -8.3% | $182,600 -9% |
| 2017 | $5,061 +486% | $200,600 +9.9% |
| 2016 | $864 -80.8% | $182,600 |
| 2015 | $4,508 +572.2% | $182,600 |
| 2014 | $671 | $182,600 -1.6% |
| 2013 | -- | $185,600 +29.8% |
| 2012 | -- | $143,000 |
| 2011 | -- | $143,000 |
| 2010 | -- | $143,000 |
| 2009 | -- | $143,000 |
| 2008 | -- | $143,000 |
| 2007 | -- | $143,000 |
| 2006 | -- | $143,000 |
| 2005 | -- | $143,000 |
| 2004 | -- | $143,000 -9.5% |
| 2003 | -- | $158,000 |
| 2002 | -- | $158,000 |
Find assessor info on the county website
Monthly payment
Est. payment
Payment breakdown
Explore the cost of this home by adjusting the details. Changes won't be saved.Climate risks
Neighborhood: 15237
Nearby schools
GreatSchools rating
- 9/10McIntyre Elementary SchoolGrades: K-5Distance: 2.1 mi
- 7/10North Hills Junior High SchoolGrades: 6-8Distance: 1.9 mi
- 7/10North Hills Senior High SchoolGrades: 9-12Distance: 1.8 mi
Schools provided by the listing agent
- District: North Hills
Source: WPMLS. This data may not be complete. We recommend contacting the local school district to confirm school assignments for this home.
- $336,4003 bd1 ba1.5k sqft313 Highland Pines Dr, Pittsburgh, PA 15237Off Market
- $339,0003 bd3 ba-- sqft308 Holiday Dr, Pittsburgh, PA 15237For Sale

- $303,0003 bd1 ba1.6k sqft74 Grace Dr, Pittsburgh, PA 15237Off Market
- $250,0003 bd2 ba1.4k sqft306 Highland Pines Dr, Pittsburgh, PA 15237Sold
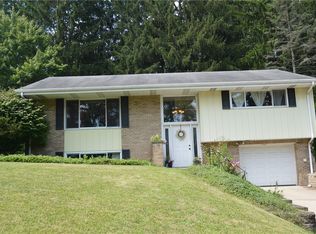
- $520,8004 bd3 ba2.3k sqft223 Highland Pines Dr, Pittsburgh, PA 15237Off Market
- $303,9003 bd3 ba1.2k sqft315 Highland Pines Dr, Pittsburgh, PA 15237Off Market
- $344,0004 bd2 ba2k sqft215 Highland Pines Dr, Pittsburgh, PA 15237Off Market
- $418,0003 bd3 ba2.5k sqft313 Holiday Dr, Pittsburgh, PA 15237Sold
A local agent can set up tours, give advice and negotiate with sellers.
A local lender can help you make sure your offer is ready when you are.
Similar homes
- $580,0004 bd4 ba1.9k sqft2349 James Dr, Pittsburgh, PA 15237For Sale
 MLS ID #1767272, Christine Yarosz. WPMLS
 - $350,0003 bd2 ba1.1k sqft430 Sangree Rd, Pittsburgh, PA 15237For Sale
 MLS ID #1767595, Nikki Tominac. WPMLS
 - $539,9004 bd3 ba2.2k sqft140 Saxony Dr, Pittsburgh, PA 15241For Sale
 MLS ID #1767521, Matthew Dingus. WPMLS
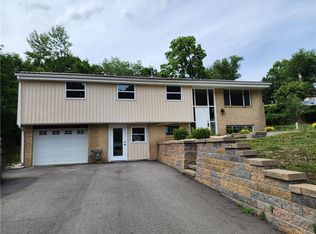
 - $499,3174 bd3 ba2.2k sqft3175 Harts Run Rd, Glenshaw, PA 15116For Sale
 MLS ID #1762541, Lisa Elliott. WPMLS
 - $349,9504 bd2 ba1.5k sqft103 Minnock Dr, Pittsburgh, PA 15237For SaleMLS ID #1751909, Rich Dallas. WPMLS
- $385,0004 bd3 ba1.9k sqft4774 Beall Dr, Pittsburgh, PA 15236For SaleMLS ID #1767418, Angie Xu. WPMLS
- $350,0004 bd3 ba2.6k sqft139 Alleyne Dr, Pittsburgh, PA 15215For SaleMLS ID #1767530, Anjelica Macioce. WPMLS
- $350,0004 bd4 ba2.3k sqft2006 Garrick Dr, Pittsburgh, PA 15235For SaleMLS ID #1767686, Robert Altimore. WPMLS
- $475,0003 bd4 ba2k sqft3301 Brookdale Dr, Pittsburgh, PA 15241For SaleMLS ID #1765233, Bill Holden. WPMLS
- $475,0004 bd3 ba2k sqft5389 Peach Dr, Gibsonia, PA 15044For SaleMLS ID #1764065, Monice Ming Tong. WPMLS
- $450,0004 bd2 ba2.9k sqft3745 Bakerstown Rd, Gibsonia, PA 15044For SaleMLS ID #1766431, Robin Taylor. WPMLS
- $410,0004 bd2 ba1.9k sqft652 Royce Ave, Pittsburgh, PA 15243For SaleMLS ID #1767324, Christine Mulvaney. WPMLS
- $300,0004 bd2 ba1.2k sqft51 Revo Rd, Pittsburgh, PA 15236For SaleMLS ID #1767234, Katina Boetger-Hunter. WPMLS
- $409,9004 bd3 ba2.5k sqft153 Kelly Ridge Rd, New Kensington, PA 15068For SaleMLS ID #1767193, Karen Connor. WPMLS
- $429,9003 bd3 ba1.7k sqft728 Heathergate Dr, Pittsburgh, PA 15238For SaleMLS ID #1759631, Dean Backeris. WPMLS
- $459,9004 bd3 ba2.2k sqft2347 Hidden Timber Dr, Pittsburgh, PA 15241For SaleMLS ID #1758594, Chad Glover. WPMLS
- $449,9004 bd3 ba2k sqft66 School St, Pittsburgh, PA 15220For SaleMLS ID #1762096, Mildred Karolski. WPMLS
- $360,0004 bd3 ba1.9k sqft3941 Drexel Rd, Pittsburgh, PA 15212For SaleMLS ID #1761739, Mahin Mahmoodi. WPMLS
- $422,0004 bd3 ba1.8k sqft905 Bebout Rd, Venetia, PA 15367For SaleMLS ID #1766198, Barbara Baker. WPMLS
- $455,0003 bd3 ba1.4k sqft3466 Ridgewood Dr, Pittsburgh, PA 15235For SaleMLS ID #1758810, Elizabeth Hornicak. WPMLS
