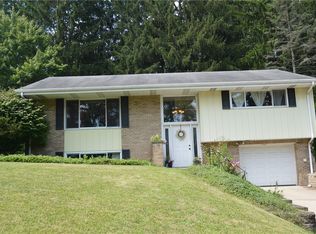
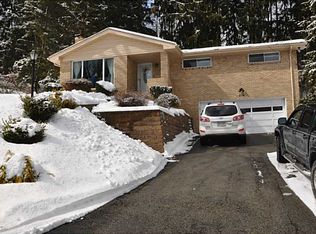
Welcome to this beautifully updated home situated on a desirable corner homesite in Highland Pines, offering the perfect combination of character, functionality, and modern improvements. Rich hardwood flooring extends throughout the main level, creating a warm and inviting atmosphere from the moment you enter. The spacious family room is anchored by a stunning stone fireplace and filled with natural light from an oversized picture window, making it an ideal gathering space. The adjoining dining room features double French doors that open to the rear deck, providing seamless indoor-outdoor living for entertaining or relaxing. The updated kitchen is both stylish and practical, showcasing granite countertops, a butcher block peninsula with additional storage and casual seating, abundant cabinetry, a five-burner gas range, black stainless steel appliances, a vented microwave, and tile flooring. The main level includes three comfortable bedrooms, including a primary suite with its own private powder room. The full hall bathroom features a tub/shower combo, and has been refreshed with a new vanity, medicine cabinet, and flooring. The finished lower level adds exceptional living space with luxury vinyl plank flooring, built-in shelving, decorative ceiling panels, and direct access to the patio, making it the perfect game room, media room, home office, or fitness area. A second full bathroom with shower, laundry area, generous storage, and access to the two-car integral garage complete the lower level. Extensive updates throughout the home provide peace of mind, including a new HVAC system (2025), roof replacement (2022), replacement of all copper plumbing with PEX, new gas line to the fireplace, upgraded three-prong electrical outlets throughout, recessed LED lighting, updated entry light fixture, new kitchen light fixture, black stainless kitchen appliances, butcher block breakfast bar, vented microwave, repaired hardwood flooring, refreshed paint throughout, ceiling fans in all bedrooms, mini blinds, updated laundry room, extended radon mitigation vent above the roofline, repaired chimney crown with new cap and cage, and continued cosmetic improvements inside and out, including backyard cleanup and enhancement. Conveniently located within walking distance of Mayer Park, offering recreational amenities, walking trails, and athletic fields, this move-in ready home combines thoughtful updates, comfortable living spaces, and an excellent location ready for its next owner.
Sold for $357,750
Zillow last checked:
Listing updated:
Bought with:
Michael Shusteric
COLDWELL BANKER REALTY
Source: WPMLS,MLS#: 1761595 Originating MLS: West Penn Multi-List
Originating MLS: West Penn Multi-ListPrice history
| Date | Event | Price |
|---|---|---|
| 8/13/2026 | Pending sale | $339,000-5.2% |
Source:  WPMLS #1761595 Report a problem WPMLS #1761595 Report a problem | ||
| 8/12/2026 | Sold | $357,750+5.5% |
Source: WPMLS #1761595 Report a problem | ||
| 6/29/2026 | Contingent | $339,000 |
Source: WPMLS #1761595 Report a problem | ||
| 6/25/2026 | Listed for sale | $339,000+56.2% |
Source: WPMLS #1761595 Report a problem | ||
| 3/16/2019 | Sold | $217,000-1.4% |
Source: WPMLS #1350845 Report a problem | ||
| 1/30/2019 | Pending sale | $220,000 |
Source: BERKSHIRE HATHAWAY THE PREFERRED REALTY #1350845 Report a problem | ||
| 12/2/2018 | Price change | $220,000-2.2% |
Source: BERKSHIRE HATHAWAY THE PREFERRED REALTY #1350845 Report a problem | ||
| 11/5/2018 | Price change | $224,900-1.8% |
Source: BERKSHIRE HATHAWAY THE PREFERRED REALTY #1350845 Report a problem | ||
| 9/23/2018 | Price change | $229,000-0.4% |
Source: BERKSHIRE HATHAWAY THE PREFERRED REALTY #1350845 Report a problem | ||
| 8/26/2018 | Price change | $230,000-2.1% |
Source: BERKSHIRE HATHAWAY THE PREFERRED REALTY #1350845 Report a problem | ||
| 7/21/2018 | Listed for sale | $235,000+17.5% |
Source: NORTHWOOD REALTY SERVICES NORTH HILLS #1350845 Report a problem | ||
| 5/5/2014 | Sold | $200,000-2.2% |
Source: Public Record Report a problem | ||
| 10/19/2013 | Listed for sale | $204,500+13.6% |
Source: Owner Report a problem | ||
| 11/7/2012 | Sold | $180,000-5.2% |
Source: Public Record Report a problem | ||
| 10/4/2012 | Listed for sale | $189,900 |
Source: Northwood Realty Services #935932 Report a problem | ||

Sell for more on Zillow
Get a Zillow Showcase℠ listing at no additional cost and you could sell for .
$358,200
2% more
+$7,164
With Zillow Showcase(estimated)
$365,364
