Tucked away in the heart of Cranberry Township, this move-in-ready townhome feels brand new from the moment you step inside. Every detail has been thoughtfully refreshed, featuring new paint, stylish light fixtures, and plush carpeting throughout. The layout is designed for a modern lifestyle, boasting a dedicated home office with sleek custom shelving and a finished basement with gorgeous bamboo flooring. Upstairs, the primary suite serves as a true sanctuary, complete with a high-end custom closet system. With 3 & 1/2 baths, spacious bedrooms, and a brand-new high efficiency HVAC system, finished garage with epoxy granite coating, the home offers total comfort and peace of mind. Step outside to the oversized private deck, perfect for morning coffee or summer BBQs. Located just minutes from Cranberry’s best shopping, dining, and commuter routes, this home is the perfect blend of low-maintenance living and high-end style.
Contingent
Price cut: $999 (6/25)
$509,000
118 Dorsch Dr, Cranberry Township, PA 16066
3beds
2,204sqft
:
Get pre-qualified$3,459/mo
Townhouse
Built in 2014
3,484 Square Feet Lot
$502,200 Zestimate®
$231/sqft
$230/mo HOA
What's special
Oversized private deckStylish light fixturesNew paintPlush carpeting throughoutSpacious bedroomsHigh-end custom closet system
- 57 days |
- 111 |
- 1 |
Zillow last checked:
Listing updated:
Listed by:
Jennifer Rausch 724-318-6681,
COMPASS PENNSYLVANIA, LLC 724-318-6681
Source: WPMLS,MLS#: 1757514 Originating MLS: West Penn Multi-List
Originating MLS: West Penn Multi-ListFacts & features
Interior
Bedrooms & bathrooms
- Bedrooms: 3
- Bathrooms: 4
- Full bathrooms: 3
- 1/2 bathrooms: 1
Primary bedroom
- Level: Upper
- Dimensions: 18x14
Bedroom 2
- Level: Upper
- Dimensions: 12x10
Bedroom 3
- Level: Upper
- Dimensions: 10x13
Den
- Level: Upper
- Dimensions: 9x12
Dining room
- Level: Main
- Dimensions: 19x9
Family room
- Level: Main
- Dimensions: 19x16
Game room
- Level: Lower
- Dimensions: 18x25
Kitchen
- Level: Main
- Dimensions: 14x12
Laundry
- Level: Upper
- Dimensions: 6x6
Living room
- Level: Main
- Dimensions: 10x9
Heating
- Forced Air, Gas
Cooling
- Central Air
Appliances
- Included: Some Gas Appliances, Dishwasher, Disposal, Microwave, Refrigerator, Stove
Features
- Window Treatments
- Flooring: Ceramic Tile, Hardwood, Carpet
- Windows: Window Treatments
- Basement: Finished,Walk-Out Access
- Number of fireplaces: 1
- Fireplace features: Gas
Interior area
- Total structure area: 2,204
- Total interior livable area: 2,204 sqft
Video & virtual tour
Property
Parking
- Total spaces: 2
- Parking features: Attached, Garage, Garage Door Opener
- Has attached garage: Yes
Features
- Levels: Two
- Stories: 2
Lot
- Size: 3,484 Square Feet
- Dimensions: .08
Details
- Parcel number: 130S29F14020000
Construction
Type & style
- Home type: Townhouse
- Architectural style: Two Story
- Property subtype: Townhouse
Materials
- Roof: Asphalt
Condition
- Resale
- Year built: 2014
Utilities & green energy
- Sewer: Public Sewer
- Water: Public
Community & HOA
Community
- Subdivision: Georgetown Square
HOA
- Has HOA: Yes
- HOA fee: $230 monthly
Location
- Region: Cranberry Township
Financial & listing details
- Price per square foot: $231/sqft
- Tax assessed value: $31,520
- Annual tax amount: $5,901
- Date on market: 6/3/2026
Estimated market value
$502,200
$477,000 - $527,000
$3,242/mo
Price history
| Date | Event | Price |
|---|---|---|
| 6/27/2026 | Contingent | $509,000$231/sqft |
Source:  WPMLS #1757514 Report a problem WPMLS #1757514 Report a problem | ||
| 6/25/2026 | Price change | $509,000-0.2%$231/sqft |
Source: WPMLS #1757514 Report a problem | ||
| 6/11/2026 | Price change | $509,999-1%$231/sqft |
Source: WPMLS #1757514 Report a problem | ||
| 6/3/2026 | Price change | $515,000+43.1%$234/sqft |
Source: WPMLS #1757514 Report a problem | ||
| 4/30/2021 | Pending sale | $360,000-2.3%$163/sqft |
Source:  Keller Williams #1491008 Report a problem Keller Williams #1491008 Report a problem | ||
| 4/29/2021 | Sold | $368,500+2.4%$167/sqft |
Source: WPMLS #1491008 Report a problem | ||
| 3/29/2021 | Contingent | $360,000$163/sqft |
Source: WPMLS #1491008 Report a problem | ||
| 3/25/2021 | Listed for sale | $360,000+14.3%$163/sqft |
Source: WPMLS #1491008 Report a problem | ||
| 4/3/2017 | Sold | $315,000-1.5%$143/sqft |
Source: WPMLS #1241294 Report a problem | ||
| 3/1/2017 | Pending sale | $319,900$145/sqft |
Source: Coldwell Banker Real Estate Services - North Hills #1241294 Report a problem | ||
| 2/15/2017 | Price change | $319,900-1.3%$145/sqft |
Source: Coldwell Banker Real Estate Services - North Hills #1241294 Report a problem | ||
| 1/24/2017 | Price change | $324,000-1.8%$147/sqft |
Source: Coldwell Banker Real Estate Services - North Hills #1241294 Report a problem | ||
| 1/11/2017 | Price change | $329,900-1.5%$150/sqft |
Source: Coldwell Banker Real Estate Services - North Hills #1241294 Report a problem | ||
| 10/14/2016 | Price change | $334,900-1.2%$152/sqft |
Source: Coldwell Banker Real Estate Services - North Hills #1241294 Report a problem | ||
| 8/30/2016 | Listed for sale | $339,000+7.5%$154/sqft |
Source: Coldwell Banker Real Estate Services - North Hills #1241294 Report a problem | ||
| 1/9/2015 | Sold | $315,250+8.7%$143/sqft |
Source: WPMLS #1034413 Report a problem | ||
| 10/23/2012 | Sold | $290,032$132/sqft |
Source: Public Record Report a problem | ||
Public tax history
| Year | Property taxes | Tax assessment |
|---|---|---|
| 2025 | $5,823 +3.1% | $31,520 |
| 2024 | $5,648 +3.1% | $31,520 |
| 2023 | $5,481 +1.5% | $31,520 |
| 2022 | $5,400 | $31,520 |
| 2021 | $5,400 +1.5% | $31,520 |
| 2020 | $5,320 +35.2% | $31,520 |
| 2019 | $3,933 -25.2% | $31,520 |
| 2018 | $5,260 +308.2% | $31,520 |
| 2017 | $1,288 -9.1% | $31,520 |
| 2016 | $1,417 +121.8% | $31,520 |
| 2015 | $639 | $31,520 |
| 2014 | $639 | $31,520 |
| 2013 | $639 | $31,520 |
Find assessor info on the county website
Monthly payment
Est. payment
Payment breakdown
Explore the cost of this home by adjusting the details. Changes won't be saved.Climate risks
Neighborhood: 16066
Nearby schools
GreatSchools rating
- 8/10Haine Middle SchoolGrades: 5-6Distance: 0.8 mi
- 7/10Ryan Gloyer Middle SchoolGrades: 7-8Distance: 8.7 mi
- 6/10Seneca Valley Senior High SchoolGrades: 9-12Distance: 8.8 mi
Schools provided by the listing agent
- District: Seneca Valley
Source: WPMLS. This data may not be complete. We recommend contacting the local school district to confirm school assignments for this home.
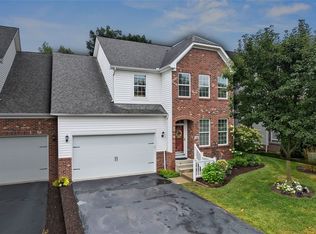
- $470,0003 bd4 ba2.1k sqft120 Dorsch Dr, Cranberry Township, PA 16066Sold
- $433,100-- bd-- ba-- sqft116 Dorsch Dr, Cranberry Township, PA 16066Off Market
- $520,1003 bd4 ba-- sqft120 Dorsch Dr, Cranberry Twp, PA 16066Off Market

- $459,3623 bd3 ba2.1k sqft114 Dorsch Dr, Cranberry Township, PA 16066For Sale

- $476,600-- bd-- ba-- sqft122 Dorsch Dr, Cranberry Township, PA 16066Off Market
- $510,9003 bd3 ba-- sqft122 Dorsch Dr, Cranberry Twp, PA 16066Off Market
- $515,0003 bd4 ba-- sqft300 Trafalgar Sq, Cranberry Township, PA 16066Sold
- $542,8003 bd3 ba-- sqft300 Trafalgar Sq, Cranberry Twp, PA 16066Off Market
A local agent can set up tours, give advice and negotiate with sellers.
A local lender can help you make sure your offer is ready when you are.
Similar homes
- $475,0003 bd3 ba2.6k sqft306 Trafalgar Sq, Cranberry Township, PA 16066For Sale
 MLS ID #1759099, Sara Minshull. WPMLS
 - $510,0003 bd3 ba2.6k sqft532 Paddington Ln, Cranberry Township, PA 16066For Sale
 MLS ID #1763341, Erin Amelio. WPMLS
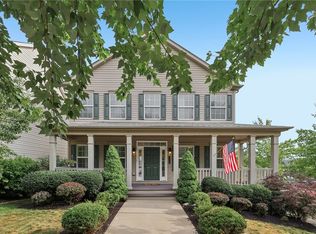
 - $510,0003 bd3 ba2k sqft354 Wealdstone Rd, Cranberry Township, PA 16066For Sale
 MLS ID #1763327, Erin Amelio. WPMLS
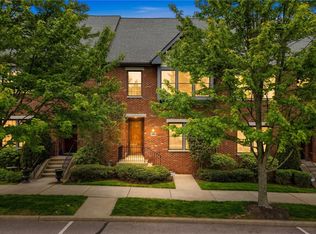
 - $399,9003 bd3 ba2k sqft208 Linehan Pl, Cranberry Township, PA 16066For Sale
 MLS ID #1754232, Jason Rakers. WPMLS
 - $490,0004 bd3 ba1.8k sqft13 Bradley Ct, Cranberry Township, PA 16066For SaleMLS ID #1754456, Pierre Khoury. WPMLS
- $459,9003 bd4 ba2.5k sqft324 Haldeman Dr, Cranberry Township, PA 16066For SaleMLS ID #1760153, Sara Minshull. WPMLS
- $379,9003 bd3 ba2.3k sqft325 Wealdstone Rd, Cranberry Township, PA 16066For SaleMLS ID #1760858, Melinda Lynch. WPMLS
- $475,0004 bd3 ba2.7k sqft105 Bayberry Ln, Cranberry Township, PA 16066For SaleMLS ID #1749806, Tarasa Hurley. WPMLS
- $494,9513 bd4 ba2.6k sqft2014 Connecticut Ln, Sewickley, PA 15143For SaleMLS ID #1762733, Shilpa Naik. WPMLS
- $525,0004 bd3 ba2k sqft7020 Franklin Rd, Seven Fields, PA 16046For SaleMLS ID #1758964, Ashley Schultz. WPMLS
- $469,9003 bd3 ba2.4k sqft117 Linden Ct, Seven Fields, PA 16046For SaleMLS ID #1764697, Andrew Dodd. WPMLS
- $375,0003 bd3 ba1.5k sqft133 Moyer Hill Dr, Cranberry Township, PA 16066For SaleMLS ID #1750274, Gia Albanowski. WPMLS
- $560,0004 bd3 ba1.9k sqft333 Warrick Dr, Seven Fields, PA 16046For SaleMLS ID #1762240, Rachel Gordon. WPMLS
- $360,0003 bd3 ba1.6k sqft195 Southern Valley Ct, Mars, PA 16046For SaleMLS ID #1766217, Marcia Shipley. WPMLS
- $598,0002 bd2 ba2.4k sqft289 Jefferson Ln, Cranberry Township, PA 16066For SaleMLS ID #1735958, Geoff Smathers. WPMLS
- $425,0003 bd4 ba1.8k sqft7010 Crider Rd, Mars, PA 16046For SaleMLS ID #1764284, Chelsea Dolny. WPMLS
- $354,9003 bd3 ba1.9k sqft801 Norwegian Spruce Dr, Mars, PA 16046For SaleMLS ID #1760870, Melissa Merriman. WPMLS
- $394,0003 bd3 ba2k sqft202 Faulk Dr, Warrendale, PA 15086For SaleMLS ID #1758064, Malini Jaganathan. WPMLS
- $525,0003 bd4 ba2.5k sqft1557 Staunton Dr, Coraopolis, PA 15108For SaleMLS ID #1760055, Barbara Baker. WPMLS
- $699,0004 bd5 ba3.1k sqft502 Sword Dance Pl, Cranberry Township, PA 16066For SaleMLS ID #1764953, Deborah Platts. WPMLS
