TOA Resort Lifestyle Community. Discover the Franklin, the perfect blend of open & traditional featuring 2 main level beds/baths. Chef's Kitchen w island, quartz counters w/ engineered hardwood. 1st flr w/ ceramic tile floor (imported from Spain). Spacious Great Room. A private alcove entrance leads to the bright & airy Master Bedroom with His & Hers walk-in closets & Bath w dual vanity, walk-in shower & enclosed water closet area. Second-floor walk-up attic offers excellent storage. Features include Goodman HVAC with whole house Aprilaire air filter and instant hot water. Laundry w 2 washers and 2 dryers. Butler’s pantry with upper and lower premium cabinets, quartz countertops, and subway tile backsplash. Foyer & Kitchen showcases luxury wide plank wood flooring, GE Profile stainless steel microwave and convection oven, and a French-door refrigerator with in-door water and ice. Bright morning room with vaulted ceiling, abundant windows, and access to a fenced concrete patio.
For sale
Price cut: $1.9K (7/6)
$598,000
289 Jefferson Ln, Cranberry Township, PA 16066
2beds
2,473sqft
Single Family Residence
Built in 2020
3,402 Square Feet Lot
$593,900 Zestimate®
$242/sqft
$315/mo HOA
What's special
Quartz countertopsQuartz countersAbundant windowsSubway tile backsplashSpacious great roomEngineered hardwoodEnclosed water closet area
- 222 days |
- 379 |
- 7 |
Zillow last checked:
Listing updated:
Listed by:
Geoff Smathers 724-772-8822,
HOWARD HANNA REAL ESTATE SERVICES 724-772-8822
Source: WPMLS,MLS#: 1735958 Originating MLS: West Penn Multi-List
Originating MLS: West Penn Multi-ListFacts & features
Interior
Bedrooms & bathrooms
- Bedrooms: 2
- Bathrooms: 2
- Full bathrooms: 2
Primary bedroom
- Level: Main
- Dimensions: 17x13
Bedroom 2
- Level: Main
- Dimensions: 13x11
Bonus room
- Level: Main
Den
- Level: Main
- Dimensions: 15x13
Dining room
- Level: Main
- Dimensions: 16x14
Entry foyer
- Level: Main
- Dimensions: 19x07
Family room
- Level: Main
- Dimensions: 14x14
Kitchen
- Level: Main
- Dimensions: 18x13
Laundry
- Level: Main
- Dimensions: 10x06
Living room
- Level: Main
- Dimensions: 27x10
Heating
- Forced Air, Gas
Cooling
- Central Air, Electric
Appliances
- Included: Some Gas Appliances, Convection Oven, Cooktop, Dryer, Dishwasher, Disposal, Microwave, Refrigerator, Washer
Features
- Kitchen Island, Window Treatments
- Flooring: Ceramic Tile, Hardwood, Carpet
- Windows: Screens, Window Treatments
- Has basement: No
Interior area
- Total structure area: 2,473
- Total interior livable area: 2,473 sqft
Video & virtual tour
Property
Parking
- Total spaces: 2
- Parking features: Attached, Garage, Garage Door Opener
- Has attached garage: Yes
Features
- Pool features: None
Lot
- Size: 3,402 Square Feet
- Dimensions: 43 x 78 x 43 x 78
Details
- Parcel number: 130S44B2370000
Construction
Type & style
- Home type: SingleFamily
- Architectural style: Patio Home
- Property subtype: Single Family Residence
- Attached to another structure: Yes
Materials
- Stone, Vinyl Siding
- Roof: Asphalt
Condition
- Resale
- Year built: 2020
Utilities & green energy
- Sewer: Public Sewer
- Water: Public
Community & HOA
Community
- Subdivision: Traditions of America - Cranberry
HOA
- Has HOA: Yes
- HOA fee: $315 monthly
Location
- Region: Cranberry Township
Financial & listing details
- Price per square foot: $242/sqft
- Tax assessed value: $29,690
- Annual tax amount: $5,320
- Date on market: 1/6/2026
Estimated market value
$593,900
$564,000 - $624,000
$2,892/mo
Price history
| Date | Event | Price |
|---|---|---|
| 7/6/2026 | Price change | $598,000-0.3%$242/sqft |
Source:  WPMLS #1735958 Report a problem WPMLS #1735958 Report a problem | ||
| 6/29/2026 | Price change | $599,8990%$243/sqft |
Source: WPMLS #1735958 Report a problem | ||
| 6/1/2026 | Price change | $599,900-2.5%$243/sqft |
Source: WPMLS #1735958 Report a problem | ||
| 5/15/2026 | Price change | $614,990-0.8%$249/sqft |
Source: WPMLS #1735958 Report a problem | ||
| 5/2/2026 | Price change | $619,8000%$251/sqft |
Source: WPMLS #1735958 Report a problem | ||
| 4/11/2026 | Price change | $619,900-3.1%$251/sqft |
Source: WPMLS #1735958 Report a problem | ||
| 3/5/2026 | Price change | $639,900-0.8%$259/sqft |
Source: WPMLS #1735958 Report a problem | ||
| 1/25/2026 | Price change | $645,000-0.8%$261/sqft |
Source: WPMLS #1735958 Report a problem | ||
| 1/7/2026 | Listed for sale | $650,000$263/sqft |
Source: WPMLS #1735958 Report a problem | ||
| 1/7/2026 | Pending sale | $650,000$263/sqft |
Source: WPMLS #1735958 Report a problem | ||
| 1/6/2026 | Listed for sale | $650,000+15.1%$263/sqft |
Source: WPMLS #1735958 Report a problem | ||
| 2/12/2021 | Contingent | $564,570$228/sqft |
Source: WPMLS #1485673 Report a problem | ||
| 2/12/2021 | Listed for sale | $564,570$228/sqft |
Source: WPMLS #1485673 Report a problem | ||
| 2/10/2021 | Sold | $564,570$228/sqft |
Source: WPMLS #1485673 Report a problem | ||
Public tax history
| Year | Property taxes | Tax assessment |
|---|---|---|
| 2024 | $5,320 +3.1% | $29,690 |
| 2023 | $5,162 +1.5% | $29,690 |
| 2022 | $5,087 | $29,690 |
| 2021 | $5,087 | $29,690 |
Find assessor info on the county website
Monthly payment
Est. payment
Payment breakdown
Explore the cost of this home by adjusting the details. Changes won't be saved.Climate risks
Neighborhood: 16066
Nearby schools
GreatSchools rating
- 8/10Haine Middle SchoolGrades: 5-6Distance: 1.1 mi
- 7/10Ryan Gloyer Middle SchoolGrades: 7-8Distance: 7.7 mi
- 6/10Seneca Valley Senior High SchoolGrades: 9-12Distance: 7.8 mi
Schools provided by the listing agent
- District: Seneca Valley
Source: WPMLS. This data may not be complete. We recommend contacting the local school district to confirm school assignments for this home.
- $393,100-- bd-- ba-- sqft287 Jefferson Ln, Cranberry Township, PA 16066Off Market
- $498,700-- bd-- ba-- sqft291 Jefferson Ln, Cranberry Township, PA 16066Off Market
- $554,600-- bd-- ba-- sqft293 Jefferson Ln, Cranberry Township, PA 16066Off Market
- $631,800-- bd-- ba-- sqft285 Jefferson Ln, Cranberry Township, PA 16066Off Market
- $614,300-- bd-- ba-- sqft290 Jefferson Ln, Cranberry Township, PA 16066Off Market
- $745,0003 bd3 ba4.3k sqft288 Jefferson Ln, Cranberry Township, PA 16066Sold
- $348,300-- bd-- ba-- sqft292 Jefferson Ln, Cranberry Township, PA 16066Off Market
- $590,7002 bd2 ba2k sqft283 Jefferson Ln, Cranberry Township, PA 16066Off Market
A local agent can set up tours, give advice and negotiate with sellers.
A local lender can help you make sure your offer is ready when you are.
Similar homes
- $500,0003 bd3 ba2k sqft354 Wealdstone Rd, Cranberry Township, PA 16066For Sale
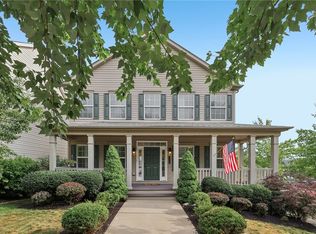 MLS ID #1763327, Erin Amelio. WPMLS
 - $699,9004 bd4 ba3.5k sqft824 Westminster Ln, Cranberry Township, PA 16066For Sale
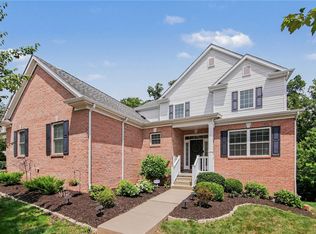 MLS ID #1763680, Georgie Smigel. WPMLS
 - $515,0003 bd3 ba2.4k sqft419 Woodcock Dr, Cranberry Township, PA 16066For Sale
 MLS ID #1762986, Jodie McCormick-Hudson. WPMLS
 - $609,0004 bd4 ba2.5k sqft4008 Claridon Dr, Mars, PA 16046For Sale
 MLS ID #1765330, Malini Jaganathan. WPMLS
 - $490,0004 bd3 ba1.8k sqft13 Bradley Ct, Cranberry Township, PA 16066For SaleMLS ID #1754456, Pierre Khoury. WPMLS
- $475,0004 bd3 ba2.7k sqft105 Bayberry Ln, Cranberry Township, PA 16066For SaleMLS ID #1749806, Tarasa Hurley. WPMLS
- $549,9004 bd3 ba2.3k sqft109 Lyndon Ln, Baden, PA 15005For SaleMLS ID #1768896, Nathaniel Nieland. WPMLS
- $675,0004 bd4 ba3.3k sqft114 Oakview Dr, Cranberry Township, PA 16066For SaleMLS ID #1763068, Alexander Litman. WPMLS
- $615,0004 bd3 ba2.4k sqft1640 Heritage Dr, Pittsburgh, PA 15237For SaleMLS ID #1769375, Chelsea Previs. WPMLS
- $399,9993 bd4 ba1.8k sqft115 Sample Ln, Cranberry Township, PA 16066For SaleMLS ID #1764816, Katelyn Dominelli. WPMLS
- $525,0004 bd3 ba2k sqft7020 Franklin Rd, Seven Fields, PA 16046For SaleMLS ID #1758964, Ashley Schultz. WPMLS
- $610,0004 bd4 ba2.3k sqft900 Harvest Ridge Dr, Wexford, PA 15090For SaleMLS ID #1755632, Jennifer Mance. WPMLS
- $574,9004 bd4 ba2.5k sqft155 Woodsman Ridge Dr, Zelienople, PA 16063For SaleMLS ID #1767505, Elias Pappan. WPMLS
- $415,0004 bd3 ba1.8k sqft235 Eagle Dr, Cranberry Township, PA 16066For SaleMLS ID #1767846, Silvia Kazas. WPMLS
- $675,0004 bd4 ba2.9k sqft213 Windham Ln, Mars, PA 16046For SaleMLS ID #1769087, Katina Boetger-Hunter. WPMLS
- $599,0004 bd3 ba1.9k sqft58 Canter Dr, Sewickley, PA 15143For SaleMLS ID #1750774, Robyn Jones. WPMLS
- $585,0004 bd4 ba2.3k sqft1024 Blackhawk Dr, Valencia, PA 16059For SaleMLS ID #1763625, John Barley. WPMLS
- $668,5003 bd3 ba2.9k sqft505 High Crescent Rd, Cranberry Township, PA 16066For SaleMLS ID #1764866, Kimberly Maier. WPMLS
- $599,9003 bd3 ba2.7k sqft111 Church Ln, Beaver Falls, PA 15010For SaleMLS ID #1760308, Dennis Myers. WPMLS
- $569,9004 bd3 ba1.9k sqft2545 Matterhorn Dr, Wexford, PA 15090For SaleMLS ID #1762098, Dan Kite. WPMLS
