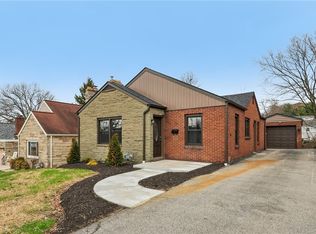
Welcome to this contemporary gem! Attached to a 2-car garage, this custom built home has 3 bedrooms and 2.5 bathrooms. Enter through the front door into a large open foyer with vaulted ceilings! You will be greeted by large windows offering plenty of sunlight and views. The updated kitchen has a breakfast bar, nook and a walk-in pantry. Stay cozy in the large living room with a gas fireplace. Or, utilize the family room with large windows for a different vibe! The master bedroom has cathedral ceilings and is accompanied by a full personal bathroom. Extra space can be utilized in the finished basement. Enjoy spending time outside on the huge wraparound porch, where you'll find a hot tub for relaxing. Second floor laundry. Updated siding. New roof April 2023. French drains. In-home Radon monitor. FIBER OPTIC INTERNET and more. This listing is a MUST SEE!
For sale
Price cut: $8K (8/10)
$437,000
512 Argonne Blvd, Ellwood City, PA 16117
3beds
2,600sqft
Single Family Residence
Built in 1996
0.41 Acres Lot
$433,100 Zestimate®
$168/sqft
$-- HOA
What's special
Finished basementHot tub for relaxingSecond floor laundryHuge wraparound porchBreakfast barWalk-in pantryFull personal bathroom
- 118 days |
- 611 |
- 37 |
Zillow last checked:
Listing updated:
Listed by:
Philip Hoffman 724-982-9602,
BERKSHIRE HATHAWAY THE PREFERRED REALTY 724-458-8800
Source: WPMLS,MLS#: 1751223 Originating MLS: West Penn Multi-List
Originating MLS: West Penn Multi-ListFacts & features
Interior
Bedrooms & bathrooms
- Bedrooms: 3
- Bathrooms: 3
- Full bathrooms: 2
- 1/2 bathrooms: 1
Primary bedroom
- Level: Upper
- Dimensions: 13x12
Bedroom 2
- Level: Upper
- Dimensions: 11x10
Bedroom 3
- Level: Upper
- Dimensions: 10x10
Dining room
- Level: Main
- Dimensions: 11x10
Family room
- Level: Main
- Dimensions: 20x12
Game room
- Level: Lower
- Dimensions: 21x18
Kitchen
- Level: Main
- Dimensions: 23x12
Laundry
- Level: Upper
- Dimensions: 8x3
Living room
- Level: Main
- Dimensions: 20x12
Heating
- Gas
Cooling
- Central Air
Appliances
- Included: Some Electric Appliances, Cooktop, Dryer, Dishwasher, Disposal, Refrigerator, Stove, Washer
Features
- Hot Tub/Spa
- Flooring: Carpet, Tile, Vinyl
- Basement: Full,Walk-Out Access
- Number of fireplaces: 1
- Fireplace features: Gas
Interior area
- Total structure area: 2,600
- Total interior livable area: 2,600 sqft
Video & virtual tour
Property
Parking
- Total spaces: 6
- Parking features: Attached, Garage, Garage Door Opener
- Has attached garage: Yes
Features
- Levels: Two
- Stories: 2
- Pool features: None
- Has spa: Yes
- Spa features: Hot Tub
Lot
- Size: 0.41 Acres
- Dimensions: 0.407
Details
- Parcel number: 15061700
Construction
Type & style
- Home type: SingleFamily
- Architectural style: Contemporary,Two Story
- Property subtype: Single Family Residence
Materials
- Frame
- Roof: Asphalt
Condition
- Resale
- Year built: 1996
Utilities & green energy
- Sewer: Public Sewer
- Water: Public
Community & HOA
Location
- Region: Ellwood City
Financial & listing details
- Price per square foot: $168/sqft
- Tax assessed value: $175,700
- Annual tax amount: $6,432
- Date on market: 4/30/2026
Estimated market value
$433,100
$411,000 - $455,000
$2,157/mo
Price history
| Date | Event | Price |
|---|---|---|
| 8/10/2026 | Price change | $437,000-1.8%$168/sqft |
Source:  WPMLS #1751223 Report a problem WPMLS #1751223 Report a problem | ||
| 6/23/2026 | Price change | $445,000-1.1%$171/sqft |
Source: WPMLS #1751223 Report a problem | ||
| 4/30/2026 | Listed for sale | $450,000+52.5%$173/sqft |
Source: WPMLS #1751223 Report a problem | ||
| 11/1/2023 | Sold | $295,000$113/sqft |
Source: WPMLS #1625835 Report a problem | ||
| 10/7/2023 | Contingent | $295,000$113/sqft |
Source: WPMLS #1625835 Report a problem | ||
| 10/2/2023 | Listed for sale | $295,000+38.8%$113/sqft |
Source: WPMLS #1625835 Report a problem | ||
| 8/19/2020 | Sold | $212,500-7.6%$82/sqft |
Source: Public Record Report a problem | ||
| 8/31/2019 | Listing removed | $230,000$88/sqft |
Source: RE/MAX SELECT REALTY #1388349 Report a problem | ||
| 7/10/2019 | Price change | $230,000-2.1%$88/sqft |
Source: RE/MAX SELECT REALTY #1388349 Report a problem | ||
| 5/8/2019 | Price change | $235,000-2.1%$90/sqft |
Source: RE/MAX SELECT REALTY #1388349 Report a problem | ||
| 4/4/2019 | Listed for sale | $240,000+14.3%$92/sqft |
Source: RE/MAX SELECT REALTY #1388349 Report a problem | ||
| 6/27/2016 | Listing removed | $210,000$81/sqft |
Source: RE/MAX SELECT REALTY #1064929 Report a problem | ||
| 6/28/2015 | Listed for sale | $210,000+12.3%$81/sqft |
Source: RE/MAX Select Realty #1064929 Report a problem | ||
| 1/3/2006 | Sold | $187,000$72/sqft |
Source: Public Record Report a problem | ||
Public tax history
| Year | Property taxes | Tax assessment |
|---|---|---|
| 2024 | $6,676 +3.8% | $175,700 |
| 2023 | $6,432 | $175,700 |
| 2022 | -- | -- |
| 2021 | $1,449 -74.7% | $174,400 |
| 2020 | $5,720 | $174,400 |
| 2019 | $5,720 | $174,400 |
| 2018 | $5,720 +185.1% | $174,400 |
| 2017 | $2,006 | $174,400 |
| 2016 | $2,006 | $174,400 |
| 2015 | $2,006 | $174,400 |
| 2014 | $2,006 | $174,400 |
| 2013 | $2,006 | $174,400 |
| 2012 | $2,006 | $174,400 |
| 2011 | -- | $174,400 |
| 2010 | -- | $174,400 |
| 2007 | -- | $174,400 |
Find assessor info on the county website
Monthly payment
Est. payment
Payment breakdown
Explore the cost of this home by adjusting the details. Changes won't be saved.Climate risks
Neighborhood: 16117
Nearby schools
GreatSchools rating
- NANorth Side Primary SchoolGrades: K-2Distance: 0.9 mi
- 5/10Lincoln Junior-Senior High SchoolGrades: 7-12Distance: 1.2 mi
- 7/10Hartman Intermediate SchoolGrades: 5-6Distance: 1.1 mi
Schools provided by the listing agent
- District: Ellwood City Area
Source: WPMLS. This data may not be complete. We recommend contacting the local school district to confirm school assignments for this home.
- $300,0003 bd2 ba1.5k sqft601 Dover Ln, Ellwood City, PA 16117Off Market
- $321,2004 bd2 ba2.3k sqft605 Dover Ln, Ellwood City, PA 16117Off Market
- $130,0003 bd2 ba1.2k sqft508 Argonne Blvd, Ellwood City, PA 16117Sold

- $259,4004 bd3 ba1k sqft706 California Ave, Ellwood City, PA 16117Off Market

- $181,2003 bd1 ba930 sqft525 Argonne Blvd, Ellwood City, PA 16117Off Market
- $222,8003 bd3 ba1.8k sqft708 California Ave, Ellwood City, PA 16117Off Market
- $238,6004 bd3 ba1.9k sqft600 Dover Ln, Ellwood City, PA 16117Off Market
- $238,5003 bd2 ba1.5k sqft609 Dover Ln, Ellwood City, PA 16117Off Market
A local agent can set up tours, give advice and negotiate with sellers.
A local lender can help you make sure your offer is ready when you are.
Similar homes
- $345,0004 bd3 ba1.8k sqft300 Patricia Dr, Ellwood City, PA 16117For Sale
 MLS ID #1746354, Rick Maiella. WPMLS
 - $459,9004 bd2 ba2.5k sqft3127 Mill St, Wampum, PA 16157For Sale
 MLS ID #1768215, Michael Reed. WPMLS
 - $275,0004 bd2 ba1.5k sqft202 Foch St, Ellwood City, PA 16117For Sale
 MLS ID #1770062, Katina Boetger-Hunter. WPMLS
 - $449,9003 bd3 ba2.1k sqft2085 Frew Mill Rd, New Castle, PA 16101For Sale
 MLS ID #1759470, Kayla Milroy. WPMLS
 - $290,0003 bd3 ba2k sqft178 Cole Rd, New Castle, PA 16101For SaleMLS ID #1769422, Karen Coulter. WPMLS
- $--4 bd3 ba2.7k sqft400 Cherokee Dr, Butler, PA 16001AuctionAuction.com 2
- $250,0004 bd2 ba2k sqft310 Glen Ave, Ellwood City, PA 16117For SaleMLS ID #1766506, Kayla Taylor. WPMLS
- $359,9003 bd3 ba2.3k sqft739 Melody Ln, New Castle, PA 16101For SaleMLS ID #1763409, Albert Burick. WPMLS
- $295,0003 bd3 ba1.6k sqft106 Clearwater Dr, Ellwood City, PA 16117For SaleMLS ID #1762002, Jeff Ammerman. WPMLS
- $349,9993 bd3 ba1.6k sqft762 Hartzell School Rd, New Brighton, PA 15066For SaleMLS ID #1770951, Stephen Schoppe. WPMLS
- $460,0003 bd3 ba1.3k sqft145 1/2 Center Grange Rd, Aliquippa, PA 15001For SaleMLS ID #1768394, Kevin Kcehowski. WPMLS
- $399,9004 bd3 ba2.6k sqft51153 State Route 14, East Palestine, OH 44413For SaleMLS ID #5233530, Kathy Murphy, Keller Williams Legacy Group Realty. MLS Now
- $300,0003 bd2 ba1.5k sqft123 Wampum Rd, Wampum, PA 16157For SaleMLS ID #1769654, Angela Leslie. WPMLS
- $429,8003 bd4 ba1.6k sqft202 Holyoke Rd, Butler, PA 16001For SaleMLS ID #1768324, Lorraine DiDomenico. WPMLS
- $499,9005 bd4 ba3.3k sqft1130 Blue Sky Dr, New Castle, PA 16105For SaleMLS ID #1771034, Rick Maiella. WPMLS
- $305,0004 bd2 ba2.3k sqft209 Henry St, Wampum, PA 16157For SaleMLS ID #1769632, Berry Breene. WPMLS
- $399,9004 bd4 ba3.7k sqft509 Williams Ave, Rochester, PA 15074For SaleMLS ID #1767774, Stephanie Ramer. WPMLS
- $424,9004 bd3 ba2k sqft130 Naughton Cir, Evans City, PA 16033For SaleMLS ID #1760707, Georgie Smigel. WPMLS
- $398,0004 bd4 ba2.2k sqft128 Moffett Run Rd, Aliquippa, PA 15001For SaleMLS ID #1764591, Amy Logan. WPMLS
- $475,0004 bd3 ba2.7k sqft105 Bayberry Ln, Cranberry Township, PA 16066For SaleMLS ID #1749806, Tarasa Hurley. WPMLS
