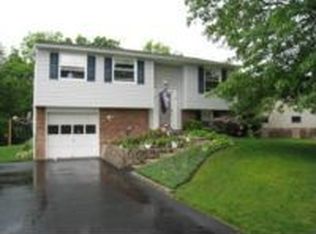
This four bedroom 2 ½ bath two story boasts very nice curb appeal and has a two-car garage and offers so many updates you can move right in. Enjoy the yard featuring mature trees. Enter this home through the etched glass entry door and step into the foyer boasting new LVT that carries on through the kitchen. Be impressed by all new windows, gutters, and downspouts on this home. The living room boasts wide plank engineered hardwood and fresh paint. The formal dining room has wood-like luxury vinyl plank and offers chair rail plus crown mold and new lighting fixture. The spacious family room also offers engineered hardwood and a fireplace with brick and custom white wood mantel and surround. The spacious family room is open to the updated kitchen boasting cherry cabinets, new brush nickel fixtures, pantry cabinet, stainless appliances including double oven, new lighting, and a laundry shute. Enjoy the breakfast nook area boasting new slider with internal blinds feature. This slider leads to a magnificent 1,000+ Sq Ft multi-level composite deck and to a pool that is 24 ft wide, 4.5 ft deep, offering a new liner, surrounded by mature trees for ultimate privacy. The home also boasts a two-car garage and a very spacious storage shed. Completing the 1st floor, find a convenient powder room boasting new vanity, mirror, faucet, fixtures, and paint. As you make your way up the steps, notice the new carpet that continues up the 2nd floor. Be impressed by a spacious primary suite boasting a large walk-in closet and a private master bath, featuring ceramic floor, ceramic shower, new vanity, mirror, and light. You will also notice in this room pull down attic steps for additional storage. Find three more spacious bedrooms all very nice size offering large closets, fresh paint, custom blinds, and new carpet. These three bedrooms share an updated hall bath boasting double basin granite top vanity, whirlpool tub, ceramic floor, new lights, faucets, and fixtures. Walk out lower level has built in shelves and comes fully equipped with washer, dryer, and laundry tub. Find space galore in the unfinished basement and oversized two car garage.
Under contract
$409,900
149 Briarwood Ln, Cranberry Township, PA 16066
4beds
2,016sqft
Single Family Residence
Built in 1978
0.38 Acres Lot
$406,100 Zestimate®
$203/sqft
$-- HOA
What's special
Two-car garageFresh paintNew lightingOversized two car garageNew lighting fixtureVery nice curb appealPantry cabinet
- 53 days
- 1,032
- 53
Zillow last checked:
Listing updated:
Listed by:
Georgie Smigel 724-776-2963,
COLDWELL BANKER REALTY 724-776-2900
Source: WPMLS,MLS#: 1763674 Originating MLS: West Penn Multi-List
Originating MLS: West Penn Multi-ListFacts & features
Interior
Bedrooms & bathrooms
- Bedrooms: 4
- Bathrooms: 3
- Full bathrooms: 2
- 1/2 bathrooms: 1
Primary bedroom
- Level: Upper
- Dimensions: 17x11
Bedroom 2
- Level: Upper
- Dimensions: 15x12
Bedroom 3
- Level: Upper
- Dimensions: 13x11
Bedroom 4
- Level: Upper
- Dimensions: 12x10
Dining room
- Level: Main
- Dimensions: 13x11
Entry foyer
- Level: Main
- Dimensions: 08x04
Family room
- Level: Main
- Dimensions: 15x14
Kitchen
- Level: Main
- Dimensions: 20x09
Living room
- Level: Main
- Dimensions: 17x14
Heating
- Electric, Heat Pump
Cooling
- Central Air
Appliances
- Included: Some Electric Appliances, Dryer, Dishwasher, Disposal, Microwave, Refrigerator, Stove, Washer
Features
- Jetted Tub, Pantry
- Flooring: Other, Carpet
- Windows: Multi Pane, Screens
- Basement: Walk-Out Access
- Number of fireplaces: 1
- Fireplace features: Gas
Interior area
- Total structure area: 2,016
- Total interior livable area: 2,016 sqft
Video & virtual tour
Property
Parking
- Total spaces: 2
- Parking features: Built In, Garage Door Opener
- Has attached garage: Yes
Features
- Levels: Two
- Stories: 2
- Pool features: Pool
- Has spa: Yes
Lot
- Size: 0.38 Acres
- Dimensions: 126 x 78 x 44 x 42 x 29 x 192
Details
- Parcel number: 130S12A2710000
Construction
Type & style
- Home type: SingleFamily
- Architectural style: Colonial,Two Story
- Property subtype: Single Family Residence
Materials
- Vinyl Siding
- Roof: Asphalt
Condition
- Resale
- Year built: 1978
Utilities & green energy
- Sewer: Public Sewer
- Water: Public
Community & HOA
Location
- Region: Cranberry Township
Financial & listing details
- Price per square foot: $203/sqft
- Tax assessed value: $24,950
- Annual tax amount: $4,671
- Date on market: 7/9/2026
Estimated market value
$406,100
$386,000 - $426,000
$2,682/mo
Price history
| Date | Event | Price |
|---|---|---|
| 8/31/2026 | Pending sale | $409,900$203/sqft |
Source:  WPMLS #1763674 Report a problem WPMLS #1763674 Report a problem | ||
| 8/20/2026 | Contingent | $409,900$203/sqft |
Source: WPMLS #1763674 Report a problem | ||
| 8/11/2026 | Listed for sale | $409,900$203/sqft |
Source: WPMLS #1763674 Report a problem | ||
| 7/17/2026 | Pending sale | $409,900$203/sqft |
Source: WPMLS #1763674 Report a problem | ||
| 7/9/2026 | Listed for sale | $409,900+60.6%$203/sqft |
Source: WPMLS #1763674 Report a problem | ||
| 7/29/2016 | Sold | $255,250-5.5%$127/sqft |
Source: WPMLS #1215453 Report a problem | ||
| 2/9/2016 | Listed for sale | $270,000$134/sqft |
Source: Northwood Realty Services North Hills #1207542 Report a problem | ||
Public tax history
| Year | Property taxes | Tax assessment |
|---|---|---|
| 2025 | $4,609 +3.1% | $24,950 |
| 2024 | $4,471 +3.1% | $24,950 |
| 2023 | $4,338 +1.5% | $24,950 |
| 2022 | $4,275 | $24,950 |
| 2021 | $4,275 +1.5% | $24,950 |
| 2020 | $4,211 +32% | $24,950 |
| 2019 | $3,191 -23.4% | $24,950 |
| 2018 | $4,164 +308.2% | $24,950 |
| 2017 | $1,020 -9.1% | $24,950 |
| 2016 | $1,122 +121.8% | $24,950 |
| 2015 | $506 | $24,950 |
| 2014 | $506 | $24,950 |
| 2013 | $506 +5.1% | $24,950 |
| 2012 | $481 | $24,950 |
| 2011 | $481 | $24,950 |
| 2010 | $481 | $24,950 |
| 2009 | $481 +5% | $24,950 +33.3% |
| 2008 | $458 +11.1% | $18,713 |
| 2007 | $413 | $18,713 |
| 2006 | $413 -47.1% | $18,713 |
| 2005 | $780 -64.5% | $18,713 |
| 2004 | $2,200 +215.7% | $18,713 |
| 2003 | $697 | $18,713 |
| 2002 | $697 +10.4% | $18,713 |
| 2000 | $632 +13.4% | $18,713 |
| 1999 | $557 | $18,713 |
Find assessor info on the county website
Monthly payment
Est. payment
Payment breakdown
Explore the cost of this home by adjusting the details. Changes won't be saved.Climate risks
Neighborhood: 16066
Nearby schools
Schools provided by the listing agent
- District: Seneca Valley
Source: WPMLS. This data may not be complete. We recommend contacting the local school district to confirm school assignments for this home.
- $352,800-- bd-- ba-- sqft147 Briarwood Ln, Cranberry Township, PA 16066Off Market
- $348,2003 bd2 ba-- sqft151 Briarwood Ln, Cranberry Township, PA 16066Off Market
- $351,200-- bd-- ba-- sqft145 Briarwood Ln, Cranberry Township, PA 16066Off Market
- $293,7004 bd1 ba-- sqft145 Briarwood Ln, Cranberry Twp, PA 16066Off Market
Similar homes
- $390,0004 bd3 ba1.8k sqft736 Kilbuck Dr, Cranberry Township, PA 16066For Sale
 MLS ID #1759553, Jan Stevens. WPMLS
 - $455,0003 bd4 ba2.5k sqft324 Haldeman Dr, Cranberry Township, PA 16066For Sale
 MLS ID #1767984, Sara Minshull. WPMLS
 - $314,9003 bd2 ba1.1k sqft225 Sandalwood Dr, Cranberry Township, PA 16066For Sale
 MLS ID #1762611, Erin Berg. WPMLS
 - $524,9004 bd3 ba2.1k sqft120 Bayberry Ln, Cranberry Township, PA 16066For Sale
 MLS ID #1768371, Michael Reed. WPMLS
