Welcome to Treesdale! This beautifully maintained 2-story Colonial is nestled on a beautiful lot with mature trees! Offers 4 bedrooms, 2 full baths, and 2 half baths in one of the area's most sought-after communities. Featuring spacious living areas, a functional floor plan, and ample space for everyday living and entertaining, this home combines comfort and convenience in an exceptional neighborhood setting.
Enjoy all that Treesdale has to offer, whether you're relaxing at home or taking advantage of the outstanding neighborhood amenities, this property provides the lifestyle you've been looking for.
Don't miss this opportunity to own a home in the highly desirable Treesdale community, where recreation, community, and quality living come together.
Contingent
$750,000
112 Ontario Ct, Gibsonia, PA 15044
4beds
2,760sqft
:
Get pre-qualified$5,113/mo
Single Family Residence
Built in 2000
0.46 Acres Lot
$-- Zestimate®
$272/sqft
$100/mo HOA
What's special
Functional floor plan
- 24 days |
- 2,635 |
- 104 |
Likely to sell faster than
Zillow last checked:
Listing updated:
Listed by:
Andrew Klima 724-772-8822,
HOWARD HANNA REAL ESTATE SERVICES 724-772-8822
Source: WPMLS,MLS#: 1763232 Originating MLS: West Penn Multi-List
Originating MLS: West Penn Multi-ListFacts & features
Interior
Bedrooms & bathrooms
- Bedrooms: 4
- Bathrooms: 4
- Full bathrooms: 2
- 1/2 bathrooms: 2
Primary bedroom
- Level: Upper
Bedroom 2
- Level: Upper
Bedroom 3
- Level: Upper
Bedroom 4
- Level: Upper
Bonus room
- Level: Main
Den
- Level: Main
Dining room
- Level: Main
Entry foyer
- Level: Main
Family room
- Level: Main
Game room
- Level: Lower
Kitchen
- Level: Main
Laundry
- Level: Main
Living room
- Level: Main
Heating
- Forced Air, Gas
Cooling
- Central Air
Appliances
- Included: Some Gas Appliances, Dryer, Dishwasher, Disposal, Microwave, Refrigerator, Stove, Washer
Features
- Jetted Tub, Kitchen Island, Pantry
- Basement: Finished,Walk-Out Access
- Number of fireplaces: 1
- Fireplace features: Gas
Interior area
- Total structure area: 2,760
- Total interior livable area: 2,760 sqft
Video & virtual tour
Property
Parking
- Total spaces: 3
- Parking features: Built In, Garage Door Opener
- Has attached garage: Yes
Features
- Levels: Two
- Stories: 2
- Pool features: None
- Has spa: Yes
Lot
- Size: 0.46 Acres
- Dimensions: 111 x 183 x 111 x 184 m/l
Details
- Parcel number: 010S13A6210000
Construction
Type & style
- Home type: SingleFamily
- Architectural style: Colonial,Two Story
- Property subtype: Single Family Residence
Materials
- Vinyl Siding
- Roof: Asphalt
Condition
- Resale
- Year built: 2000
Details
- Warranty included: Yes
Utilities & green energy
- Sewer: Public Sewer
- Water: Public
Community & HOA
Community
- Subdivision: Treesdale
HOA
- Has HOA: Yes
- HOA fee: $100 monthly
Location
- Region: Gibsonia
Financial & listing details
- Price per square foot: $272/sqft
- Tax assessed value: $35,140
- Annual tax amount: $4,968
- Date on market: 7/5/2026
Estimated market value
Not available
Estimated sales range
Not available
Not available
Price history
| Date | Event | Price |
|---|---|---|
| 7/23/2026 | Contingent | $750,000$272/sqft |
Source:  WPMLS #1763232 Report a problem WPMLS #1763232 Report a problem | ||
| 7/5/2026 | Listed for sale | $750,000+81.2%$272/sqft |
Source: WPMLS #1763232 Report a problem | ||
| 7/10/2025 | Listing removed | $3,900$1/sqft |
Source: Zillow Rentals Report a problem | ||
| 6/26/2025 | Price change | $3,900-4.9%$1/sqft |
Source: Zillow Rentals Report a problem | ||
| 5/29/2025 | Listed for rent | $4,100-8.9%$1/sqft |
Source: Zillow Rentals Report a problem | ||
| 5/19/2025 | Listing removed | $4,500$2/sqft |
Source: Zillow Rentals Report a problem | ||
| 4/17/2025 | Listed for rent | $4,500+9.8%$2/sqft |
Source: Zillow Rentals Report a problem | ||
| 5/4/2024 | Listing removed | -- |
Source: Zillow Rentals Report a problem | ||
| 4/12/2024 | Listed for rent | $4,100+7.9%$1/sqft |
Source: Zillow Rentals Report a problem | ||
| 8/5/2022 | Listing removed | -- |
Source: Zillow Rental Manager Report a problem | ||
| 7/8/2022 | Price change | $3,800-7.3%$1/sqft |
Source: Zillow Rental Manager Report a problem | ||
| 6/12/2022 | Listed for rent | $4,100+13.9%$1/sqft |
Source: Zillow Rental Manager Report a problem | ||
| 5/11/2022 | Listing removed | -- |
Source: Zillow Rental Manager Report a problem | ||
| 4/10/2022 | Listed for rent | $3,600+5.9%$1/sqft |
Source: Zillow Rental Manager Report a problem | ||
| 4/27/2021 | Listing removed | -- |
Source: Zillow Rental Manager Report a problem | ||
| 3/30/2021 | Listed for rent | $3,400$1/sqft |
Source: Zillow Rental Manager Report a problem | ||
| 2/27/2021 | Listing removed | -- |
Source: Owner Report a problem | ||
| 4/28/2020 | Listing removed | $3,400$1/sqft |
Source: Owner Report a problem | ||
| 2/12/2020 | Listed for rent | $3,400$1/sqft |
Source: Owner Report a problem | ||
| 7/15/2010 | Sold | $414,000+1053.2%$150/sqft |
Source: Public Record Report a problem | ||
| 10/5/2001 | Sold | $35,900$13/sqft |
Source: Public Record Report a problem | ||
Public tax history
| Year | Property taxes | Tax assessment |
|---|---|---|
| 2025 | $4,968 +0.7% | $35,140 |
| 2024 | $4,933 +2.5% | $35,140 |
| 2023 | $4,811 +3.1% | $35,140 |
| 2022 | $4,665 | $35,140 |
| 2021 | $4,665 | $35,140 |
| 2020 | $4,665 +31% | $35,140 |
| 2019 | $3,562 -22.2% | $35,140 |
| 2018 | $4,581 +315.5% | $35,140 |
| 2017 | $1,103 -9.1% | $35,140 |
| 2016 | $1,213 +70.2% | $35,140 |
| 2015 | $712 | $35,140 |
| 2014 | $712 | $35,140 |
| 2013 | $712 +5.1% | $35,140 |
| 2012 | $678 | $35,140 |
| 2011 | $678 | $35,140 |
| 2010 | $678 | $35,140 |
| 2009 | $678 +5% | $35,140 +33.3% |
| 2008 | $646 +11.1% | $26,355 |
| 2007 | $581 | $26,355 |
| 2006 | $581 -32.2% | $26,355 |
| 2005 | $857 -72.7% | $26,355 |
| 2004 | $3,136 +298.3% | $26,355 |
| 2003 | $787 | $26,355 |
| 2002 | $787 +11.2% | $26,355 |
| 2000 | $708 | $26,355 |
Find assessor info on the county website
Monthly payment
Est. payment
Payment breakdown
Explore the cost of this home by adjusting the details. Changes won't be saved.Climate risks
Neighborhood: 15044
Nearby schools
GreatSchools rating
- NAMars Area Primary CenterGrades: K-1Distance: 1.7 mi
- 7/10Mars Area Middle SchoolGrades: 7-8Distance: 2.2 mi
- 8/10Mars Area Senior High SchoolGrades: 9-12Distance: 1.9 mi
Schools provided by the listing agent
- District: Mars Area
Source: WPMLS. This data may not be complete. We recommend contacting the local school district to confirm school assignments for this home.
- $1,032,800-- bd-- ba-- sqft110 Ontario Ct, Gibsonia, PA 15044Off Market
- $1,035,900-- bd-- ba-- sqft114 Ontario Ct, Gibsonia, PA 15044Off Market
- $1,280,700-- bd-- ba-- sqft116 Ontario Ct, Gibsonia, PA 15044Off Market
- $1,426,6005 bd6 ba-- sqft508 Jennifer Ln, Gibsonia, PA 15044Off Market

- $874,9004 bd4 ba-- sqft105 Ontario Ct, Gibsonia, PA 15044Off Market
- $985,100-- bd-- ba-- sqft108 Ontario Ct, Gibsonia, PA 15044Off Market
- $1,204,5004 bd5 ba-- sqft103 Ontario Ct, Gibsonia, PA 15044Off Market
- $1,068,4005 bd5 ba4.9k sqft107 Ontario Ct, Gibsonia, PA 15044Off Market
A local agent can set up tours, give advice and negotiate with sellers.
A local lender can help you make sure your offer is ready when you are.
Similar homes
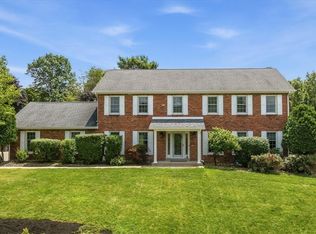
- $749,0004 bd3 ba3k sqft202 W Vanderbilt Dr, Mars, PA 16046For Sale
 MLS ID #1765274, Nicole Williams. WPMLS
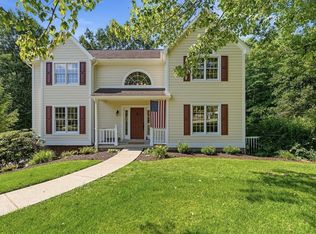
 - $950,0005 bd3 ba2.5k sqft121 Northbrook Dr, Gibsonia, PA 15044For Sale
 MLS ID #1761398, Zita Billmann. WPMLS
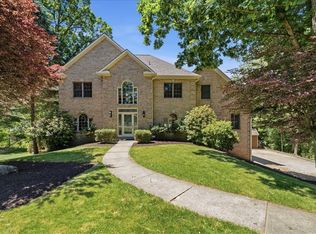
 - $625,0004 bd3 ba2.6k sqft2448 Rihn Strasse, Gibsonia, PA 15044For Sale
 MLS ID #1761732, Julia Snider. WPMLS
 - $749,9005 bd5 ba3.7k sqft267 Seasons Dr, Wexford, PA 15090For Sale
 MLS ID #1758912, Zita Billmann. WPMLS
 - $975,0004 bd4 ba3.9k sqft10489 Olde Villa Dr, Gibsonia, PA 15044For SaleMLS ID #1763207, Melissa Faulkner. WPMLS
- $589,9004 bd3 ba2.7k sqft1209 Pin Oak Ct, Gibsonia, PA 15044For SaleMLS ID #1761125, Nicole Chirdon. WPMLS
- $799,0005 bd6 ba4k sqft2942 Cross Creek Ct, Gibsonia, PA 15044For SaleMLS ID #1753851, Linda Honeywill. WPMLS
- $714,9004 bd4 ba3.5k sqft824 Westminster Ln, Cranberry Township, PA 16066For SaleMLS ID #1763680, Georgie Smigel. WPMLS
- $749,9905 bd5 ba3.4k sqft9007 Hampshire Ct, Pittsburgh, PA 15237For SaleMLS ID #1751323, Imran Paniwala. WPMLS
- $675,0004 bd4 ba3.3k sqft114 Oakview Dr, Cranberry Township, PA 16066For SaleMLS ID #1763068, Alexander Litman. WPMLS
- $738,0004 bd4 ba3.6k sqft9610 Fox Rd, Pittsburgh, PA 15237For SaleMLS ID #1759997, Danielle Hitson. WPMLS
- $699,0004 bd5 ba3.1k sqft502 Sword Dance Pl, Cranberry Township, PA 16066For SaleMLS ID #1764953, Deborah Platts. WPMLS
- $550,0004 bd4 ba2.7k sqft209 Jaclyn Dr, Cranberry Township, PA 16066For SaleMLS ID #1763946, Allison Gannon. WPMLS
- $749,9004 bd4 ba3.8k sqft401 Pumpkin Patch Ln, Evans City, PA 16033For SaleMLS ID #1748781, Catherine Blandi. WPMLS
- $610,0004 bd4 ba2.3k sqft900 Harvest Ridge Dr, Wexford, PA 15090For SaleMLS ID #1755632, Jennifer Mance. WPMLS
- $850,0004 bd4 ba2.9k sqft112 Middleground Pl, Cranberry Township, PA 16066For SaleMLS ID #1759834, Maureen Fullerton. WPMLS
- $700,0004 bd4 ba2.8k sqft10095 Oakridge Dr, Wexford, PA 15090For SaleMLS ID #1755833, Debra Donahue. WPMLS
- $585,0004 bd4 ba2.3k sqft1024 Blackhawk Dr, Valencia, PA 16059For SaleMLS ID #1763625, John Barley. WPMLS
- $560,0004 bd3 ba1.9k sqft333 Warrick Dr, Seven Fields, PA 16046For SaleMLS ID #1762240, Rachel Gordon. WPMLS
- $625,0004 bd4 ba2.5k sqft1302 Burchfield Rd, Allison Park, PA 15101For SaleMLS ID #1763537, Ken Surdick. WPMLS
