Gorgeous Bittner built Home with First Floor Master w Trayed Ceiling & 2 Walk in closets & Ensuite Bath with Jacuzzi Tub & Step in Shower & Dual vanity sinks, Large Kitchen with Center Island and Deck Door complete with wood shutters. Lovely Family room with Cathedral Ceiling and Woodburning fireplace inc. Gas. Upper Bedrooms 2 & 3 w cathedral ceilings. Semi-Circular windows in Entryway & in multiple bedrooms. Wood Shutter window Treatments. First Floor Laundry with Washer/Dryer and closet. Separate 4th upper Bedroom with Cathedral Ceiling and Semi Circle Window. Separate 2nd Floor thermostat and A/C. Expansive finished lower level with Impressive Bar, Barstools & Wet sink, two closets and Additional Refrigerator: A SPORTS LOVERS DREAM AREA WITH Pool Table and Kimball Oak Piano included. Extra lower level workout room with equipment & Whitetail Gun Safe and 3 closets. Rear Deck off Kitchen/Family Room with Patio Doors. Exterior ground lighting. Extra large attached garage with closet and man door. Auto Door on Garage. Basketball Hoop on large concrete driveway. Lovely landscaped corner lot. New furnace 12/14/2024.
For sale
$625,000
1302 Burchfield Rd, Allison Park, PA 15101
4beds
2,592sqft
Single Family Residence
Built in 2001
0.53 Acres Lot
$606,900 Zestimate®
$241/sqft
$-- HOA
What's special
Exterior ground lightingAuto door on garageLovely landscaped corner lotDual vanity sinksWood shutter window treatmentsStep in shower
- 80 days
- 1,402
- 106
Likely to sell faster than
Zillow last checked:
Listing updated:
Listed by:
Ken Surdick 724-449-9900,
HOWARD HANNA REAL ESTATE SERVICES 724-449-9900
Source: WPMLS,MLS#: 1763537 Originating MLS: West Penn Multi-List
Originating MLS: West Penn Multi-ListFacts & features
Interior
Bedrooms & bathrooms
- Bedrooms: 4
- Bathrooms: 4
- Full bathrooms: 2
- 1/2 bathrooms: 2
Primary bedroom
- Level: Main
- Dimensions: 15x13
Bedroom 2
- Level: Upper
- Dimensions: 13x12
Bedroom 3
- Level: Upper
- Dimensions: 13x10
Bedroom 4
- Level: Upper
- Dimensions: 17x10
Bonus room
- Level: Lower
- Dimensions: 19x10
Dining room
- Level: Main
- Dimensions: 14x12
Entry foyer
- Level: Main
- Dimensions: 12x12
Family room
- Level: Main
- Dimensions: 18x15
Game room
- Level: Lower
- Dimensions: 29x27
Kitchen
- Level: Main
- Dimensions: 18x17
Laundry
- Level: Main
- Dimensions: 10x7
Heating
- Forced Air, Gas
Cooling
- Central Air
Appliances
- Included: Some Gas Appliances, Dryer, Dishwasher, Disposal, Microwave, Refrigerator, Stove, Washer
Features
- Wet Bar, Jetted Tub, Kitchen Island, Pantry, Window Treatments
- Flooring: Ceramic Tile, Hardwood, Carpet
- Windows: Multi Pane, Window Treatments
- Basement: Finished,Walk-Up Access
- Number of fireplaces: 1
- Fireplace features: Gas, Wood Burning
Interior area
- Total structure area: 2,592
- Total interior livable area: 2,592 sqft
Video & virtual tour
Property
Parking
- Total spaces: 2
- Parking features: Attached, Garage, Garage Door Opener
- Has attached garage: Yes
Features
- Levels: Two
- Stories: 2
- Pool features: None
- Has spa: Yes
Lot
- Size: 0.53 Acres
- Dimensions: 207 x 154 x 67 x 89
Details
- Parcel number: 0522E00001000000
Construction
Type & style
- Home type: SingleFamily
- Architectural style: Colonial,Two Story
- Property subtype: Single Family Residence
Materials
- Frame
- Roof: Asphalt
Condition
- Resale
- Year built: 2001
Utilities & green energy
- Sewer: Public Sewer
- Water: Public
Community & HOA
Community
- Subdivision: CLARIDGE ESTATE
Location
- Region: Allison Park
Financial & listing details
- Price per square foot: $241/sqft
- Tax assessed value: $300,000
- Annual tax amount: $10,878
- Date on market: 7/7/2026
Estimated market value
$606,900
$577,000 - $637,000
$3,203/mo
Price history
| Date | Event | Price |
|---|---|---|
| 7/7/2026 | Listed for sale | $625,000+46%$241/sqft |
Source:  WPMLS #1763537 Report a problem WPMLS #1763537 Report a problem | ||
| 3/24/2021 | Listing removed | -- |
Source: Owner Report a problem | ||
| 4/28/2016 | Listing removed | $428,000$165/sqft |
Source: Owner #24048216 Report a problem | ||
| 3/6/2016 | Price change | $428,000-5.9%$165/sqft |
Source: Owner #24048216 Report a problem | ||
| 10/7/2015 | Listed for sale | $455,000+51.7%$176/sqft |
Source: Owner #24048216 Report a problem | ||
| 3/16/2012 | Sold | $300,000+659.5%$116/sqft |
Source: WPMLS #891985 Report a problem | ||
| 9/13/2000 | Sold | $39,500$15/sqft |
Source: Public Record Report a problem | ||
Public tax history
| Year | Property taxes | Tax assessment |
|---|---|---|
| 2025 | $10,189 +9.7% | $282,000 |
| 2024 | $9,286 +596.2% | $282,000 |
| 2023 | $1,334 | $282,000 |
| 2022 | $1,334 | $282,000 |
| 2021 | $1,334 +2% | $282,000 |
| 2020 | $1,307 -2% | $282,000 |
| 2019 | $1,334 -84.5% | $282,000 |
| 2018 | $8,601 +2.4% | $282,000 |
| 2017 | $8,398 +529.6% | $282,000 |
| 2016 | $1,334 -83.4% | $282,000 |
| 2015 | $8,054 +810% | $282,000 -6% |
| 2014 | $885 | $300,000 -5.7% |
| 2013 | -- | $318,300 +68.7% |
| 2012 | -- | $188,700 |
| 2011 | -- | $188,700 |
| 2010 | -- | $188,700 |
| 2009 | -- | $188,700 |
| 2008 | -- | $188,700 |
| 2007 | -- | $188,700 |
| 2006 | -- | $188,700 -7.4% |
| 2005 | -- | $203,700 |
| 2004 | -- | $203,700 |
Find assessor info on the county website
Monthly payment
Est. payment
Payment breakdown
Explore the cost of this home by adjusting the details. Changes won't be saved.Climate risks
Neighborhood: 15101
Nearby schools
Schools provided by the listing agent
- District: Shaler Area
Source: WPMLS. This data may not be complete. We recommend contacting the local school district to confirm school assignments for this home.
Similar homes
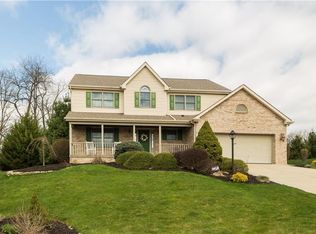
- $599,0003 bd3 ba1.5k sqft760 Venango Ave, Pittsburgh, PA 15209For Sale
 MLS ID #1768578, Lauren Shepherd. WPMLS
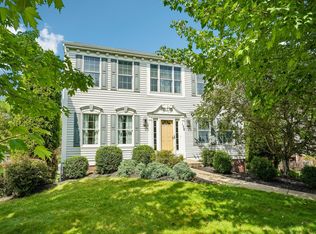
 - $560,0004 bd3 ba2.1k sqft138 Cherrydale Ct, Pittsburgh, PA 15237For Sale
 MLS ID #1774001, Jennifer Waters. WPMLS
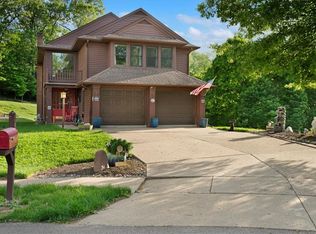
 - $650,0004 bd4 ba2.7k sqft102 Hidden Oak Dr, Mars, PA 16046For Sale
 MLS ID #1772068, Christopher Smith. WPMLS
 - $600,0004 bd3 ba2.3k sqft136 Heldon Dr, Coraopolis, PA 15108For Sale
 MLS ID #1723874, T. Richard Parobeck. WPMLS
