Custom brick home with a 1st floor primary suite, 2 story entry and a sun filled family room with vaulted ceilings and built-in bookcases. This home makes life easy with a low maintenance lot, gorgeous sunset views off the deck and plenty of space for the whole family with 5 bedrooms, 4.5 baths and a 3 car garage. Updated kitchen with breakfast bump out, primary suite with spa-like bath with glass enclosed shower and dual sinks. Living room or office with glass doors and a dining room that large enough to host the whole family. Finished walkout lower-level game room with 5th bedroom, full bath and great storage. Ideally located near shopping, dining, parks, and easy access to I79/I279, this home offers the perfect combination of space, convenience, and lifestyle in one of the area's most desirable communities. North Allegheny School District. Bradford Woods Elementary + Marshall Middle Schools.
For sale
Price cut: $45.1K (6/27)
$749,900
267 Seasons Dr, Wexford, PA 15090
5beds
3,766sqft
:
Get pre-qualified$5,013/mo
Single Family Residence
Built in 1989
0.32 Acres Lot
$732,400 Zestimate®
$199/sqft
$-- HOA
What's special
Sun filled family roomCustom brick homeGreat storageLow maintenance lotBreakfast bump outVaulted ceilingsBuilt-in bookcases
- 50 days |
- 2,148 |
- 103 |
Likely to sell faster than
Zillow last checked:
Listing updated:
Listed by:
Zita Billmann 412-366-1600,
COLDWELL BANKER REALTY 412-366-1600
Source: WPMLS,MLS#: 1758912 Originating MLS: West Penn Multi-List
Originating MLS: West Penn Multi-ListFacts & features
Interior
Bedrooms & bathrooms
- Bedrooms: 5
- Bathrooms: 5
- Full bathrooms: 4
- 1/2 bathrooms: 1
Primary bedroom
- Level: Main
- Dimensions: 18X15
Bedroom 2
- Level: Upper
- Dimensions: 17X14
Bedroom 3
- Level: Upper
- Dimensions: 15X13
Bedroom 4
- Level: Upper
- Dimensions: 15X13
Bedroom 5
- Level: Lower
- Dimensions: 13X12
Den
- Level: Main
- Dimensions: 14X14
Dining room
- Level: Main
- Dimensions: 14X13
Entry foyer
- Level: Main
- Dimensions: 10X10
Family room
- Level: Main
- Dimensions: 22X16
Game room
- Level: Lower
- Dimensions: 30X22
Kitchen
- Level: Main
- Dimensions: 18X15
Laundry
- Level: Upper
Living room
- Level: Main
- Dimensions: 15X13
Heating
- Forced Air, Gas
Cooling
- Central Air
Appliances
- Included: Dryer, Dishwasher, Disposal, Microwave, Refrigerator, Washer
Features
- Kitchen Island, Window Treatments
- Flooring: Ceramic Tile, Hardwood, Carpet
- Windows: Window Treatments
- Basement: Finished,Walk-Out Access
- Number of fireplaces: 2
- Fireplace features: Family/Living/Great Room
Interior area
- Total structure area: 3,766
- Total interior livable area: 3,766 sqft
Video & virtual tour
Property
Parking
- Total spaces: 3
- Parking features: Built In, Garage Door Opener
- Has attached garage: Yes
Features
- Levels: Two
- Stories: 2
- Pool features: None
Lot
- Size: 0.32 Acres
- Dimensions: 0.3232
Details
- Parcel number: 1824F00022000000
Construction
Type & style
- Home type: SingleFamily
- Architectural style: French Provincial,Two Story
- Property subtype: Single Family Residence
Materials
- Brick
- Roof: Asphalt
Condition
- Resale
- Year built: 1989
Utilities & green energy
- Sewer: Public Sewer
- Water: Public
Community & HOA
Community
- Subdivision: The Seasons
Location
- Region: Wexford
Financial & listing details
- Price per square foot: $199/sqft
- Tax assessed value: $395,000
- Annual tax amount: $10,401
- Date on market: 6/11/2026
Estimated market value
$732,400
$696,000 - $769,000
$3,946/mo
Price history
| Date | Event | Price |
|---|---|---|
| 6/27/2026 | Price change | $749,900-5.7%$199/sqft |
Source:  WPMLS #1758912 Report a problem WPMLS #1758912 Report a problem | ||
| 6/11/2026 | Listed for sale | $795,000-3.6%$211/sqft |
Source: WPMLS #1758912 Report a problem | ||
| 6/9/2026 | Listing removed | -- |
Source: Owner Report a problem | ||
| 5/26/2026 | Price change | $824,900-2.9%$219/sqft |
Source: Owner Report a problem | ||
| 4/24/2026 | Listed for sale | $849,900+110.9%$226/sqft |
Source: Owner Report a problem | ||
| 7/16/2012 | Sold | $402,900-4.1%$107/sqft |
Source: WPMLS #914914 Report a problem | ||
| 5/5/2012 | Listed for sale | $419,995+46.1%$112/sqft |
Source: Coldwell Banker Real Estate #914914 Report a problem | ||
| 5/27/1997 | Sold | $287,500$76/sqft |
Source: Public Record Report a problem | ||
Public tax history
| Year | Property taxes | Tax assessment |
|---|---|---|
| 2025 | $10,353 +6.1% | $377,000 |
| 2024 | $9,761 +447.4% | $377,000 |
| 2023 | $1,783 | $377,000 |
| 2022 | $1,783 | $377,000 |
| 2021 | $1,783 +2% | $377,000 |
| 2020 | $1,748 -2% | $377,000 |
| 2019 | $1,783 -80.4% | $377,000 |
| 2018 | $9,105 | $377,000 |
| 2017 | $9,105 +410.6% | $377,000 |
| 2016 | $1,783 -79.9% | $377,000 |
| 2015 | $8,878 +0.2% | $377,000 |
| 2014 | $8,862 | $377,000 +12.9% |
| 2013 | -- | $334,000 +2.8% |
| 2012 | -- | $325,000 |
| 2011 | -- | $325,000 |
| 2010 | -- | $325,000 |
| 2009 | -- | $325,000 |
| 2008 | -- | $325,000 |
| 2007 | -- | $325,000 |
| 2006 | -- | $325,000 |
| 2005 | -- | $325,000 -2.9% |
| 2004 | -- | $334,800 -4.3% |
| 2003 | -- | $349,800 -1.3% |
| 2002 | -- | $354,400 |
Find assessor info on the county website
Monthly payment
Est. payment
Payment breakdown
Explore the cost of this home by adjusting the details. Changes won't be saved.Climate risks
Neighborhood: 15090
Nearby schools
GreatSchools rating
- 10/10Bradford Woods El SchoolGrades: K-5Distance: 0.8 mi
- 8/10Marshall Middle SchoolGrades: 6-8Distance: 0.9 mi
- 10/10North Allegheny Senior High SchoolGrades: 9-12Distance: 3.2 mi
Schools provided by the listing agent
- District: North Allegheny
Source: WPMLS. This data may not be complete. We recommend contacting the local school district to confirm school assignments for this home.
- $685,0004 bd3 ba2.8k sqft265 Seasons Dr, Wexford, PA 15090Off Market
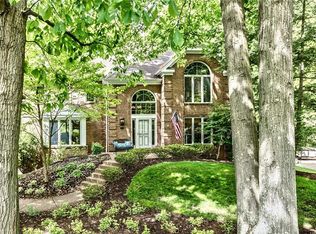
- $645,9004 bd2 ba3.2k sqft269 Seasons Dr, Wexford, PA 15090Off Market
- $720,6004 bd2 ba3.3k sqft264 Seasons Dr, Wexford, PA 15090Off Market
- $664,0004 bd2 ba2.5k sqft263 Seasons Dr, Wexford, PA 15090Off Market
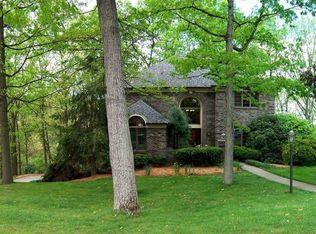
- $486,2003 bd2 ba1.6k sqft212 Seasons Dr, Wexford, PA 15090Off Market
- $659,2004 bd2 ba3.8k sqft271 Seasons Dr, Wexford, PA 15090Off Market
- $733,3004 bd2 ba2.5k sqft268 Seasons Dr, Wexford, PA 15090Off Market
- $598,9004 bd3 ba2.5k sqft210 Seasons Dr, Wexford, PA 15090Off Market
A local agent can set up tours, give advice and negotiate with sellers.
A local lender can help you make sure your offer is ready when you are.
Similar homes
- $829,9005 bd5 ba3.7k sqft150 Maple Dr, Wexford, PA 15090For Sale
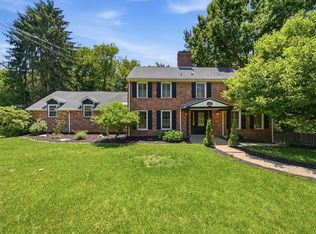 MLS ID #1761087, Zita Billmann. WPMLS
 - $610,0004 bd4 ba2.3k sqft900 Harvest Ridge Dr, Wexford, PA 15090For Sale
 MLS ID #1755632, Jennifer Mance. WPMLS
 - $567,9504 bd3 ba2.5k sqft113 Farmingdale Rd, Wexford, PA 15090For Sale
 MLS ID #1760928, Philip Lewerth. WPMLS
 - $725,0003 bd4 ba2.8k sqft905 Park Plz, Wexford, PA 15090For Sale
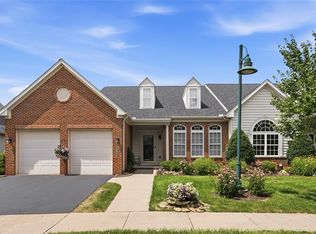 MLS ID #1766547, Julie Mikus. WPMLS
 - $738,0004 bd4 ba3.6k sqft9610 Fox Rd, Pittsburgh, PA 15237For SaleMLS ID #1759997, Danielle Hitson. WPMLS
- $569,9004 bd3 ba1.9k sqft2545 Matterhorn Dr, Wexford, PA 15090For SaleMLS ID #1762098, Dan Kite. WPMLS
- $749,9905 bd5 ba3.4k sqft9007 Hampshire Ct, Pittsburgh, PA 15237For SaleMLS ID #1751323, Imran Paniwala. WPMLS
- $749,0004 bd3 ba3k sqft202 W Vanderbilt Dr, Mars, PA 16046For SaleMLS ID #1765274, Nicole Williams. WPMLS
- $749,9004 bd4 ba4.1k sqft918 Gregory Ct, Cranberry Township, PA 16066For SaleMLS ID #1763421, Kim Marie Angiulli. WPMLS
- $849,9004 bd4 ba3.6k sqft217 La Grande Dr, Cranberry Township, PA 16066For SaleMLS ID #1764015, Ronald Huber. WPMLS
- $699,0004 bd5 ba3.1k sqft502 Sword Dance Pl, Cranberry Township, PA 16066For SaleMLS ID #1764953, Deborah Platts. WPMLS
- $749,0003 bd4 ba4k sqft9409 Babcock Blvd, Allison Park, PA 15101For SaleMLS ID #1763865, Judi Sahayda. WPMLS
- $675,0004 bd4 ba3.3k sqft114 Oakview Dr, Cranberry Township, PA 16066For SaleMLS ID #1763068, Alexander Litman. WPMLS
- $625,0004 bd3 ba2.7k sqft2414 Bellwood Ct, Pittsburgh, PA 15237For SaleMLS ID #1759481, Shannon Straffon. WPMLS
- $650,0005 bd3 ba2.4k sqft1712 Dawn Dr, Sewickley, PA 15143For SaleMLS ID #1761901, Laura Donaldson. WPMLS
- $950,0005 bd3 ba2.5k sqft121 Northbrook Dr, Gibsonia, PA 15044For SaleMLS ID #1761398, Zita Billmann. WPMLS
- $724,9004 bd5 ba4.2k sqft216 McCartney Dr, Coraopolis, PA 15108For SaleMLS ID #1764180, Gina Giampietro. WPMLS
- $699,9004 bd4 ba3.5k sqft824 Westminster Ln, Cranberry Township, PA 16066For SaleMLS ID #1763680, Georgie Smigel. WPMLS
- $695,0004 bd5 ba2.6k sqft4216 Clendenning Rd, Gibsonia, PA 15044For SaleMLS ID #1752549, Betsy Wotherspoon. WPMLS
- $975,0005 bd4 ba4k sqft303 Connemara Ct, Mars, PA 16046For SaleMLS ID #1760899, Ritu Vaidya. WPMLS
