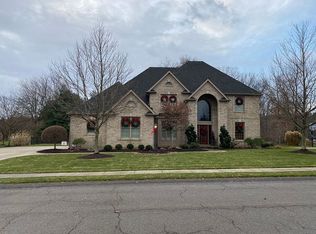
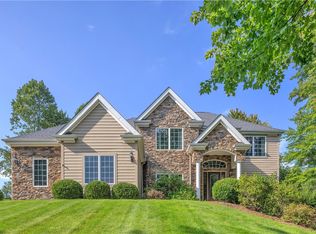
Welcome to this exceptional Provincial-style home in the prestigious Field Lake Estates community, located within the Mars Area School District. Situated on a beautifully landscaped, tabletop level lot, this stunning residence blends timeless elegance with modern comfort and thoughtful design.
An impressive two-story foyer welcomes you inside, where gorgeous white oak hardwood floors flow throughout the main level. Spacious formal living and dining rooms provide the perfect setting for entertaining, while the private first-floor office, complete with custom built-in shelving, creates an ideal work-from-home space.
The gourmet kitchen is the heart of the home, featuring quartz countertops, rich maple cabinetry, stainless steel appliances, and a bright breakfast area with cathedral ceilings that flood the space with natural light. Just beyond, the expansive family room offers a warm and inviting atmosphere centered around the stone gas fireplace.
Upstairs, you'll find four generously sized bedrooms, including an impressive owner's suite featuring a corner jetted tub, glass-enclosed shower, skylights, and abundant closet space. The second bedroom boasts its own private ensuite bath, while the third and fourth bedrooms share a Jack-and-Jill bath with skylights. An additional finished storage room with skylights and a built-in workbench provides exceptional storage and hobby space.
The finished lower level is designed for entertaining and everyday living, offering an expansive game room with a custom wet bar and built-in cabinetry. A newly remodeled fitness room showcases a cedar-planked ceiling and brand-new luxury vinyl plank flooring. A full bathroom and second home office/flex room add even more versatility for guests, work, or recreation.
Step outside to the Trex-style deck overlooking the private, level backyard. The adjacent patio is perfect for a fire pit, outdoor dining, or simply relaxing with family and friends while enjoying the peaceful surroundings.
Field Lake Estates offers residents the unique enjoyment of a neighborhood walking trail and private lake, creating a wonderful sense of community. Ideally located just minutes from shopping, restaurants, parks, and major roadways, this spectacular home combines luxury, convenience, and an outstanding location. With its exceptional floor plan, quality finishes, and low Adams Township taxes, this is a rare opportunity to own one of the area's finest homes.
Under contract
$899,000
2004 Maxwell Ln, Mars, PA 16046
4beds
3,770sqft
Single Family Residence
Built in 2004
0.36 Acres Lot
$897,500 Zestimate®
$238/sqft
$32/mo HOA
What's special
Stone gas fireplaceQuartz countertopsCorner jetted tubAbundant closet spaceNatural lightImpressive two-story foyerPeaceful surroundings
- 69 days
- 159
- 0
Likely to sell faster than
Zillow last checked:
Listing updated:
Listed by:
Dave McSwigan 412-366-1600,
COLDWELL BANKER REALTY 412-366-1600
Source: WPMLS,MLS#: 1767958 Originating MLS: West Penn Multi-List
Originating MLS: West Penn Multi-ListFacts & features
Interior
Bedrooms & bathrooms
- Bedrooms: 4
- Bathrooms: 5
- Full bathrooms: 4
- 1/2 bathrooms: 1
Primary bedroom
- Level: Upper
- Dimensions: 22x13
Bedroom 2
- Level: Upper
- Dimensions: 12x11
Bedroom 3
- Level: Upper
- Dimensions: 16x12
Bedroom 4
- Level: Upper
- Dimensions: 13x11
Bedroom 5
- Level: Lower
- Dimensions: Poss
Bonus room
- Level: Lower
- Dimensions: 15x12
Bonus room
- Level: Lower
- Dimensions: 13X12
Den
- Level: Main
- Dimensions: 13x11
Dining room
- Level: Main
- Dimensions: 14x11
Family room
- Level: Main
- Dimensions: 20x16
Game room
- Level: Lower
- Dimensions: 31x19
Kitchen
- Level: Main
- Dimensions: 23x20
Laundry
- Level: Main
- Dimensions: 1STFL
Living room
- Level: Main
- Dimensions: 15x13
Heating
- Forced Air, Gas
Cooling
- Central Air
Appliances
- Included: Some Electric Appliances, Cooktop, Dishwasher, Disposal, Microwave, Refrigerator
Features
- Wet Bar, Jetted Tub, Pantry
- Flooring: Carpet, Ceramic Tile, Hardwood
- Windows: Screens
- Basement: Finished
- Number of fireplaces: 2
- Fireplace features: Family/Living/Great Room
Interior area
- Total structure area: 3,770
- Total interior livable area: 3,770 sqft
Video & virtual tour
Property
Parking
- Total spaces: 3
- Parking features: Attached, Garage, Garage Door Opener
- Has attached garage: Yes
Features
- Levels: Two
- Stories: 2
- Pool features: None
- Has spa: Yes
Lot
- Size: 0.36 Acres
- Dimensions: 0.36
Details
- Parcel number: 010S15B2110000
Construction
Type & style
- Home type: SingleFamily
- Architectural style: Colonial,Two Story
- Property subtype: Single Family Residence
Materials
- Brick
- Roof: Asphalt
Condition
- Resale
- Year built: 2004
Utilities & green energy
- Sewer: Public Sewer
- Water: Public
Community & HOA
Community
- Subdivision: Field Lake Estates
HOA
- Has HOA: Yes
- HOA fee: $95 quarterly
Location
- Region: Mars
Financial & listing details
- Price per square foot: $238/sqft
- Tax assessed value: $46,730
- Annual tax amount: $6,607
- Date on market: 8/6/2026
Estimated market value
$897,500
$853,000 - $942,000
$4,491/mo
Price history
| Date | Event | Price |
|---|---|---|
| 8/10/2026 | Pending sale | $899,000$238/sqft |
Source:  WPMLS #1767958 Report a problem WPMLS #1767958 Report a problem | ||
| 8/6/2026 | Listed for sale | $899,000+69.6%$238/sqft |
Source: WPMLS #1767958 Report a problem | ||
| 4/7/2010 | Sold | $530,000+19.5%$141/sqft |
Source: Public Record Report a problem | ||
| 9/2/2004 | Sold | $443,675$118/sqft |
Source: Public Record Report a problem | ||
Public tax history
| Year | Property taxes | Tax assessment |
|---|---|---|
| 2025 | $6,607 +0.7% | $46,730 |
| 2024 | $6,560 +2.5% | $46,730 |
| 2023 | $6,397 +3.1% | $46,730 |
| 2022 | $6,204 | $46,730 |
| 2021 | $6,204 | $46,730 |
| 2020 | $6,204 +32.5% | $46,730 |
| 2019 | $4,682 -23.1% | $46,730 |
| 2018 | $6,092 +315.5% | $46,730 |
| 2017 | $1,466 -9.1% | $46,730 |
| 2016 | $1,613 +70.2% | $46,730 |
| 2015 | $947 | $46,730 |
| 2014 | $947 | $46,730 |
| 2013 | $947 +5.1% | $46,730 |
| 2012 | $902 | $46,730 |
| 2011 | $902 | $46,730 |
| 2010 | $902 | $46,730 |
| 2009 | $902 +5% | $46,730 +33.3% |
| 2008 | $859 +11.1% | $35,048 |
| 2007 | $773 | $35,048 |
| 2006 | $773 -32.2% | $35,048 |
| 2005 | $1,139 | $35,048 |
Find assessor info on the county website
Monthly payment
Est. payment
Payment breakdown
Explore the cost of this home by adjusting the details. Changes won't be saved.Climate risks
Neighborhood: 16046
Nearby schools
Schools provided by the listing agent
- District: Mars Area
Source: WPMLS. This data may not be complete. We recommend contacting the local school district to confirm school assignments for this home.
Similar homes
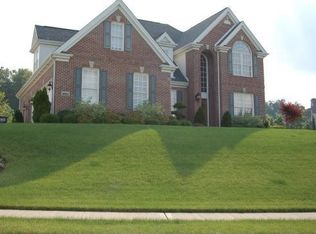
- $895,0004 bd5 ba4.4k sqft325 Crest Ln, Mars, PA 16046For Sale
 MLS ID #1777726, Zita Billmann. WPMLS
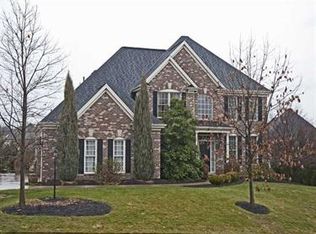
 - $949,9005 bd4 ba4k sqft303 Connemara Ct, Mars, PA 16046For Sale
 MLS ID #1760899, Ritu Vaidya. WPMLS
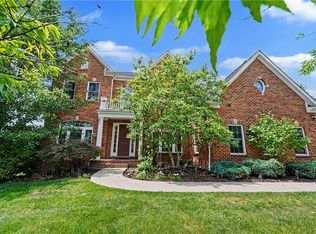
 - $1,050,0004 bd5 ba4.9k sqft824 Mount Pleasant Rd, Mars, PA 16046For Sale
 MLS ID #1770805, Georgie Smigel. WPMLS
 - $729,0004 bd3 ba2.7k sqft202 W Vanderbilt Dr, Mars, PA 16046For Sale
 MLS ID #1765274, Nicole Williams. WPMLS
