Designed for the way you want to live, this beautifully appointed home offers both generous living spaces and an exceptional outdoor setting. A roof covered front porch invites you into the thoughtfully designed interior with a private office with French doors, a spacious living room and an open floor plan that feels both bright and comfortable. A beautiful white kitchen with an oversized island and flows seamlessly into a sun filled breakfast room and family room with a gas fireplace, creating an inviting space for everyday living and entertaining. New roof covered deck of breakfast room with gas fireplace that overlooks the wooded backdrop, offering a private place to relax or entertain in every season. A staircase connects the deck to the lower level stamped concrete patio, where a second outdoor fireplace and covered sitting area create another space to enjoy the setting, even on a rainy afternoon. The primary suite has a tray ceiling, separate sitting room, oversized walk in closet and spacious bath with dual sinks, glass enclosed shower and separate tub. Two additional bedrooms share a full hall bath, while the fourth bedroom offers its own ensuite bath. The finished walkout lower level provides plenty of room for movie nights, game days and gatherings, with direct access to the covered patio and an exceptionally large storage room. A three car garage (3rd bay is tandum) adds flexibility for vehicles, storage or hobbies. Backing to woods for added privacy. This is a home that offers space to gather, room to retreat and outdoor living you will enjoy throughout the seasons. Mars Area School District. Low Butler County taxes.
For sale
$895,000
325 Crest Ln, Mars, PA 16046
4beds
4,452sqft
Single Family Residence
Built in 2022
0.25 Acres Lot
$878,000 Zestimate®
$201/sqft
$30/mo HOA
What's special
Second outdoor fireplaceExceptional outdoor settingGenerous living spacesSun filled breakfast roomOversized islandExceptionally large storage roomRoof covered front porch
- 1 day
- 505
- 55
Zillow last checked:
Listing updated:
Listed by:
Zita Billmann 412-366-1600,
COLDWELL BANKER REALTY 412-366-1600
Source: WPMLS,MLS#: 1777726 Originating MLS: West Penn Multi-List
Originating MLS: West Penn Multi-ListFacts & features
Interior
Bedrooms & bathrooms
- Bedrooms: 4
- Bathrooms: 5
- Full bathrooms: 4
- 1/2 bathrooms: 1
Primary bedroom
- Level: Upper
- Dimensions: 20x16
Bedroom 2
- Level: Upper
- Dimensions: 16x14
Bedroom 3
- Level: Upper
- Dimensions: 12x11
Bedroom 4
- Level: Upper
- Dimensions: 15x14
Den
- Level: Main
- Dimensions: 12x11
Entry foyer
- Level: Main
- Dimensions: 6x5
Family room
- Level: Main
- Dimensions: 20x16
Game room
- Level: Lower
- Dimensions: 36x21
Kitchen
- Level: Main
- Dimensions: 25x17
Laundry
- Level: Upper
- Dimensions: 6x5
Living room
- Level: Main
- Dimensions: 15x14
Heating
- Forced Air, Gas
Cooling
- Central Air
Appliances
- Included: Some Gas Appliances, Cooktop, Dryer, Dishwasher, Disposal, Microwave, Refrigerator, Stove, Washer
Features
- Kitchen Island, Pantry, Window Treatments
- Flooring: Ceramic Tile, Hardwood, Carpet
- Windows: Screens, Window Treatments
- Basement: Finished,Walk-Out Access
- Number of fireplaces: 3
- Fireplace features: Gas
Interior area
- Total structure area: 4,452
- Total interior livable area: 4,452 sqft
Video & virtual tour
Property
Parking
- Total spaces: 3
- Parking features: Attached, Garage, Garage Door Opener
- Has attached garage: Yes
Features
- Levels: Two
- Stories: 2
- Pool features: None
Lot
- Size: 0.25 Acres
- Dimensions: 0.25
Details
- Parcel number: 010S10E480000
Construction
Type & style
- Home type: SingleFamily
- Architectural style: Colonial,Two Story
- Property subtype: Single Family Residence
Materials
- Brick, HardiPlank Type
- Roof: Asphalt
Condition
- Resale
- Year built: 2022
Utilities & green energy
- Sewer: Public Sewer
- Water: Public
Community & HOA
Community
- Subdivision: Gabriel's Crest
HOA
- Has HOA: Yes
- HOA fee: $30 monthly
Location
- Region: Mars
Financial & listing details
- Price per square foot: $201/sqft
- Tax assessed value: $43,460
- Annual tax amount: $6,144
- Date on market: 10/7/2026
Estimated market value
$878,000
$834,000 - $922,000
$4,265/mo
Price history
| Date | Event | Price |
|---|---|---|
| 10/7/2026 | Listed for sale | $895,000+9.8%$201/sqft |
Source:  WPMLS #1777726 Report a problem WPMLS #1777726 Report a problem | ||
| 2/14/2023 | Sold | $815,224+409.5%$183/sqft |
Source: Public Record Report a problem | ||
| 10/6/2022 | Sold | $160,000$36/sqft |
Source: Public Record Report a problem | ||
Public tax history
| Year | Property taxes | Tax assessment |
|---|---|---|
| 2025 | $5,931 +0.7% | $41,950 |
| 2024 | $5,889 +31.3% | $41,950 |
| 2023 | $4,486 +1678.7% | $41,950 +2107.9% |
| 2022 | $252 | $1,900 |
| 2021 | $252 | $1,900 |
Find assessor info on the county website
Monthly payment
Est. payment
Payment breakdown
Explore the cost of this home by adjusting the details. Changes won't be saved.Climate risks
Neighborhood: 16046
Nearby schools
Schools provided by the listing agent
- District: Mars Area
Source: WPMLS. This data may not be complete. We recommend contacting the local school district to confirm school assignments for this home.
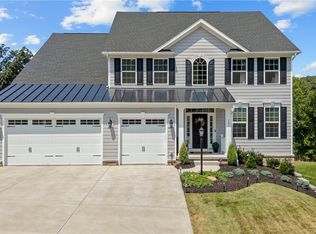

Similar homes
- $1,050,0004 bd5 ba4.9k sqft824 Mount Pleasant Rd, Mars, PA 16046For Sale
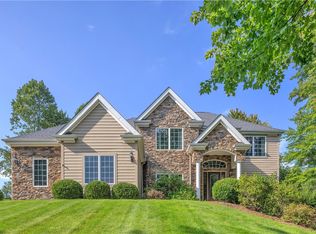 MLS ID #1770805, Georgie Smigel. WPMLS
 - $949,9005 bd4 ba4k sqft303 Connemara Ct, Mars, PA 16046For Sale
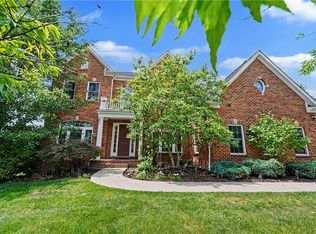 MLS ID #1760899, Ritu Vaidya. WPMLS
 - $650,0004 bd4 ba2.7k sqft102 Hidden Oak Dr, Mars, PA 16046For Sale
 MLS ID #1772068, Christopher Smith. WPMLS
 - $1,024,9905 bd4 ba3.5k sqft602 Chilliwack Ln, Mars, PA 16046For Sale
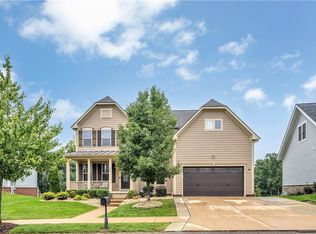 MLS ID #1773693, Imran Paniwala. WPMLS
